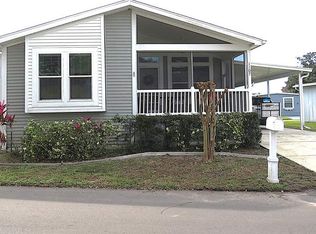
This well appointed 3 bedroom 2 bath home will impress you from the moment you lay eyes on it. The covered front porch is is perfectly framed by the upgraded landscaping which includes a multizone automatic sprinkler system. The addition of transoms over the many oversized windows accent every room with natural light. The beautiful open kitchen is perfectly placed to enjoy entertaining family and friends from all angles of your living room and dining areas. The soaring ceilings allow for the upgraded 42"" kitchen cabinets, a large island and storage space with a custom built wall panty. Our white washed weathered shiplap accent wall certainly makes a statement and includes a built in ambient fireplace with flush-mount accent lighting. The owners have added plenty of beautiful white cabinets for you linen and storage needs in the oversized spacious hallway. The 6x8 shed has plenty of added shelving, power, and room to store your extras! Summerloch Green is nestled in tranquil Casselberry, Florida, just 20 minutes from Orlando. Resort-living amenities include: lake access for boaters, 2 clubhouses, 2 heated pools, BBQ grills, 2 whirlpool spas, sauna, fitness room, tennis court, 2 pickleball courts, shuffleboard, bocce ball, basketball court, 2 dog parks, library, putting green and more! Schedule an appointment today and make Summerloch Green your home!Lock this home up with a deposit before it's to late!
For sale
Price cut: $1K (8/10)
$131,500
792 Honeysuckle Ln #2117, Casselberry, FL 32707
3beds
1,404sqft
Manufactured Home
Built in 2023
-- sqft lot
$129,900 Zestimate®
$94/sqft
$-- HOA
What's special
Large islandCovered front porchMultizone automatic sprinkler systemSoaring ceilingsBeautiful open kitchenOversized spacious hallwayNatural light
- 67 days |
- 278 |
- 27 |
Zillow last checked:
Listing updated:
Listed by:
Marilyn Kinsell 407-604-7988,
Summerloch Green
Source: My State MLS,MLS#: 11803315
Facts & features
Interior
Bedrooms & bathrooms
- Bedrooms: 3
- Bathrooms: 2
- Full bathrooms: 2
Rooms
- Room types: Breakfast Room, En Suite, Kitchen, Laundry Room, Living Room, Master Bedroom, Walk-in Closet
Basement
- Area: 0
Heating
- Electric, Forced Air
Cooling
- Central
Appliances
- Included: Dishwasher, Disposal, Refrigerator, Microwave, Oven, Water Heater, Stainless Steel Appliances
Features
- Flooring: Vinyl
- Has basement: No
- Has fireplace: No
Interior area
- Total structure area: 1,404
- Total interior livable area: 1,404 sqft
- Finished area above ground: 1,404
Property
Parking
- Parking features: Driveway
- Has carport: Yes
- Has uncovered spaces: Yes
Features
- Patio & porch: Covered Porch
- Exterior features: Sprinkler System
Lot
- Features: Trees
Details
- Additional structures: Shed(s), Carport
- On leased land: Yes
- Lease amount: $1,030
Construction
Type & style
- Home type: MobileManufactured
- Property subtype: Manufactured Home
Materials
- Vinyl Siding
- Roof: Asphalt
Condition
- New construction: No
- Year built: 2023
Utilities & green energy
- Electric: Amps(0)
Community & HOA
Community
- Features: Gym, Pool, 55 and Over, Clubhouse, Golf, Laundry, Recreation Room, Sauna
- Senior community: Yes
HOA
- Has HOA: No
- Amenities included: Gym, Pool, 55 and Over, Clubhouse, Golf, Laundry, Pets Allowed, Recreation Room, Sauna
Location
- Region: Casselberry
Financial & listing details
- Price per square foot: $94/sqft
- Date on market: 6/9/2026
- Date available: 06/07/2026
- Listing agreement: Exclusive
Estimated market value
$129,900
$123,000 - $136,000
Not available
Price history
| Date | Event | Price |
|---|---|---|
| 8/10/2026 | Price change | $131,500-0.8%$94/sqft |
Source: My State MLS #11803315 Report a problem | ||
| 7/29/2026 | Price change | $132,500-1.9%$94/sqft |
Source: My State MLS #11803315 Report a problem | ||
| 6/12/2026 | Price change | $135,000+3.8%$96/sqft |
Source: My State MLS #11803315 Report a problem | ||
| 6/9/2026 | Listed for sale | $130,000$93/sqft |
Source: My State MLS #11803315 Report a problem | ||
Public tax history
Tax history is unavailable.
Monthly payment
Climate risks
Neighborhood: 32707
Nearby schools
GreatSchools rating
- 8/10Casselberry Elementary SchoolGrades: PK-5Distance: 1.8 mi
- 6/10Milwee Middle SchoolGrades: 6-8Distance: 1.4 mi
- 6/10Winter Springs High SchoolGrades: 9-12Distance: 3.7 mi
Schools provided by the listing agent
- District: 000000
Source: My State MLS. This data may not be complete. We recommend contacting the local school district to confirm school assignments for this home.
- $3,0002 bd1 ba672 sqft749 Sabal Palm Dr #403, Casselberry, FL 32707For Sale

- $95,0003 bd2 ba1.2k sqft728 Royal Palm Dr #1709, Casselberry, FL 32707For Sale
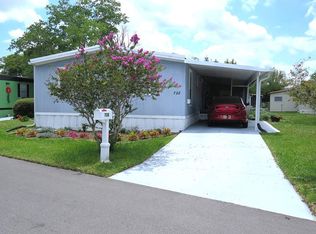
- $139,2002 bd2 ba24 sqft1334 Laura St, Casselberry, FL 32707Off Market
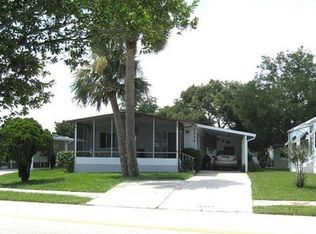
- $136,3002 bd2 ba-- sqft1351 Laura St, Casselberry, FL 32707Off Market
- $105,4002 bd2 ba768 sqft1350 Laura St, Casselberry, FL 32707Off Market
- $215,100-- bd-- ba-- sqft769 Royal Palm Dr #1939, Casselberry, FL 32707Off Market
- $144,1003 bd2 ba1.1k sqft1366 Laura St, Casselberry, FL 32707Off Market
- $255,9002 bd1 ba768 sqft833 Royal Palm Dr, Casselberry, FL 32707Off Market
Similar homes
- $125,0003 bd2 ba1.3k sqft876 Sabal Palm Dr #317, Casselberry, FL 32707For Sale
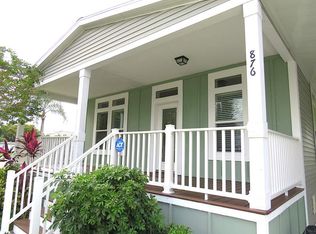 MLS ID #11740456, Marilyn Kinsell, Summerloch Green. My State MLS
 - $135,0002 bd2 ba1.3k sqft864 Spanish Moss Dr #113, Casselberry, FL 32707For Sale
 MLS ID #11737785, Marilyn Kinsell, Summerloch Green. My State MLS
 - $137,0003 bd2 ba1.3k sqft742 Dogwood Dr, Casselberry, FL 32707For Sale
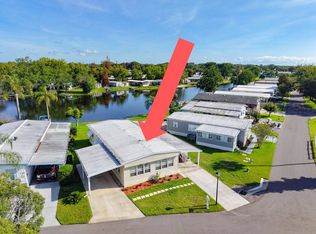 MLS ID #11803215, Jennifer Maasdorp, Integrity Mobile Homes. My State MLS
 - $129,0002 bd2 ba1.1k sqft1107 Mango Dr #1208, Casselberry, FL 32707For Sale
 MLS ID #11637659, Marilyn Kinsell, Summerloch Green. My State MLS
 - $134,9002 bd2 ba1.3k sqft1143 Laura St #1113, Casselberry, FL 32707For SaleMLS ID #11616337, Marilyn Kinsell, Summerloch Green. My State MLS
- $152,0003 bd2 ba1.3k sqft932 Sabal Palm Dr #324, Casselberry, FL 32707For SaleMLS ID #11846380, Marilyn Kinsell, Summerloch Green. My State MLS
- $95,0003 bd2 ba1.2k sqft728 Royal Palm Dr #1709, Casselberry, FL 32707For SaleMLS ID #11827126, Marilyn Kinsell, Summerloch Green. My State MLS
- $159,9002 bd2 ba1k sqft849 Royal Palm Dr, Casselberry, FL 32707New ConstructionCobblestone Communities
- $159,9002 bd2 ba1k sqft849 Royal Palm #1929, Casselberry, FL 32707New ConstructionMLS ID #11676818, Marilyn Kinsell, Summerloch Green. My State MLS
- $145,0003 bd2 ba1.3k sqft447 La Vista Dr, Winter Springs, FL 32708For SaleMLS ID #11912827, Frank Filippelli, SOUTHERN REALTY ENTERPRISES INC. My State MLS
- $169,9002 bd2 ba1.2k sqft720 Honeysuckle #2108, Casselberry, FL 32707New ConstructionMLS ID #11676816, Marilyn Kinsell, Summerloch Green. My State MLS
- $169,9002 bd2 ba1.2k sqft771 Holly Hill Dr #2525, Casselberry, FL 32707New ConstructionMLS ID #11676819, Marilyn Kinsell, Summerloch Green. My State MLS
- $129,9003 bd2 ba1.6k sqft2156 Pebble Beach Blvd, Orlando, FL 32826For SaleMLS ID #11920699, Frank Millard, Four Star Homes, Inc.. NY State MLS
- $135,0003 bd2 ba1.2k sqft3713 Coconut Palm Cir #817, Oviedo, FL 32765For SaleMLS ID #11798303, Patrick Crocetta, Hometown America, a Manufactured Home Dealer. My State MLS
- $129,9003 bd2 ba1.4k sqft3879 Fish Tail Ln #283, Oviedo, FL 32765For SaleMLS ID #11857563, Dayna Belt, Home Wise Realty Group. My State MLS
- $119,9003 bd2 ba1.6k sqft7959 Edgelake Dr, Orlando, FL 32822For SaleMLS ID #11925033, Gabriel Dumeng, AMAZING MOBILE HOMES LLC. My State MLS
- $130,0002 bd2 ba1.4k sqftGulfstream Harbor, Orlando, FL 32822For SaleMLS ID #601653, Beverly Britton. MHBO
- $123,0004 bd2 ba1.6k sqft162 Twin Coach Ct, Sanford, FL 32773For SaleMLS ID #11327706, Bella Siracusa, SUNBELT HOME SALES INC. My State MLS
- $119,9953 bd2 ba1.4k sqftGulfstream Harbor, Orlando, FL 32822For SaleMLS ID #503666, Beverly Britton. MHBO
- $120,0003 bd2 ba1.3k sqftDeerwood, Orlando, FL 32828For SaleMLS ID #546112, Maria Pena. MHBO
