This beautifully maintained 1355 square feet manufactured home, built in 2021 by Palm Harbor, offers a spacious and modern living experience in Casselberry, FL. Featuring three bedrooms and two full bathrooms, the home includes a welcoming living room, a master bedroom with an en suite bathroom and walk-in closet, and a well-appointed kitchen complete with stainless steel appliances such as an oven, fridge, dishwasher, microwave, and garbage disposal. The breakfast nook provides a cozy spot for casual dining, while the dedicated laundry room is equipped with a washer and dryer for added convenience. Interior comfort is enhanced by central electric A/C and a hot water heater, ensuring year-round comfort. There is an extra meter for the lawn watering, Rainbird sprinkler system in storage shed.Situated within the desirable Summerloch Green community, this home benefits from a peaceful and family-friendly environment. Residents enjoy a covered porch perfect for relaxing outdoors, a carport for convenient parking, and a shed for extra storage. The property is enhanced by a sprinkler system and mature trees, contributing to the lush and inviting landscape. With durable vinyl siding and asphalt exterior features, this home combines style and low maintenance. Summerloch Green offers a welcoming neighborhood atmosphere while being conveniently located near local amenities, making it an ideal place to call home.
For sale
Price cut: $20K (6/16)
$125,000
876 Sabal Palm Dr #317, Casselberry, FL 32707
3beds
1,355sqft
Manufactured Home
Built in 2021
-- sqft lot
$-- Zestimate®
$92/sqft
$-- HOA
What's special
- 113 days |
- 805 |
- 34 |
Zillow last checked:
Listing updated:
Listed by:
Marilyn Kinsell 407-604-7988,
Summerloch Green
Source: My State MLS,MLS#: 11740456
Facts & features
Interior
Bedrooms & bathrooms
- Bedrooms: 3
- Bathrooms: 2
- Full bathrooms: 2
Rooms
- Room types: Breakfast Room, En Suite, Kitchen, Laundry Room, Living Room, Master Bedroom, Walk-in Closet
Basement
- Area: 0
Heating
- Electric
Cooling
- Central
Appliances
- Included: Dishwasher, Disposal, Dryer, Refrigerator, Microwave, Oven, Washer, Water Heater, Stainless Steel Appliances
Features
- Flooring: Vinyl
- Has basement: No
- Has fireplace: No
Interior area
- Total structure area: 1,355
- Total interior livable area: 1,355 sqft
- Finished area above ground: 1,355
Property
Parking
- Parking features: Driveway
- Has carport: Yes
- Has uncovered spaces: Yes
Features
- Patio & porch: Covered Porch
- Exterior features: Sprinkler System
Lot
- Features: Trees
Details
- Additional structures: Shed(s), Carport
- On leased land: Yes
- Lease amount: $1,030
Construction
Type & style
- Home type: MobileManufactured
- Property subtype: Manufactured Home
Materials
- Vinyl Siding
- Roof: Asphalt
Condition
- New construction: No
- Year built: 2021
Utilities & green energy
- Electric: Amps(0)
Community & HOA
Community
- Features: Gym, Pool, 55 and Over, Clubhouse, Golf, Laundry, Recreation Room, Sauna
- Senior community: Yes
HOA
- Has HOA: No
- Amenities included: Gym, Pool, 55 and Over, Clubhouse, Golf, Laundry, Pets Allowed, Recreation Room, Sauna
Location
- Region: Casselberry
Financial & listing details
- Price per square foot: $92/sqft
- Date on market: 5/7/2026
- Date available: 05/01/2026
- Listing agreement: Exclusive
Estimated market value
Not available
Estimated sales range
Not available
Not available
Price history
| Date | Event | Price |
|---|---|---|
| 6/16/2026 | Price change | $125,000-13.8%$92/sqft |
Source: My State MLS #11740456 Report a problem | ||
| 5/7/2026 | Listed for sale | $145,000$107/sqft |
Source: My State MLS #11740456 Report a problem | ||
| 5/2/2026 | Listing removed | $145,000$107/sqft |
Source: My State MLS #11594826 Report a problem | ||
| 2/28/2026 | Listed for sale | $145,000$107/sqft |
Source: My State MLS #11594826 Report a problem | ||
| 1/16/2026 | Contingent | $145,000$107/sqft |
Source: My State MLS #11594826 Report a problem | ||
| 10/23/2025 | Listed for sale | $145,000$107/sqft |
Source: My State MLS #11594826 Report a problem | ||
Public tax history
Tax history is unavailable.
Monthly payment
Climate risks
Neighborhood: 32707
Nearby schools
GreatSchools rating
- 8/10Casselberry Elementary SchoolGrades: PK-5Distance: 1.9 mi
- 6/10Milwee Middle SchoolGrades: 6-8Distance: 1.4 mi
- 6/10Winter Springs High SchoolGrades: 9-12Distance: 3.6 mi
Schools provided by the listing agent
- District: 000000
Source: My State MLS. This data may not be complete. We recommend contacting the local school district to confirm school assignments for this home.
- $120,0002 bd2 ba1.3k sqft864 Spanish Moss Dr #113, Casselberry, FL 32707For Sale

- $4,0002 bd1 ba672 sqft926 Mahogany Dr #1531, Casselberry, FL 32707For Sale
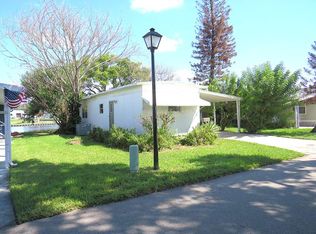
- $45,0003 bd2 ba1.4k sqft1105 Frangipani Ln #1309, Casselberry, FL 32707For Sale

- $100,0002 bd2 ba960 sqft853 Sabal Palm Dr #416, Casselberry, FL 32707For Sale
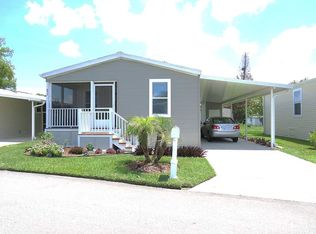
- $--2 bd2 ba952 sqft837 Mahogany Dr, Casselberry, FL 32707Off Market
- $27,5002 bd2 ba960 sqft1065 Frangipani Ln #1304, Casselberry, FL 32707For Sale
- $225,6002 bd2 ba900 sqft1046 Mahogany Dr, Casselberry, FL 32707Off Market
- $138,7003 bd2 ba1.4k sqft918 Mahogany Dr, Casselberry, FL 32707Off Market
Similar homes
- $120,0002 bd2 ba1.3k sqft864 Spanish Moss Dr #113, Casselberry, FL 32707For SaleMLS ID #11737785, Marilyn Kinsell, Summerloch Green. My State MLS
- $131,5003 bd2 ba1.4k sqft792 Honeysuckle Ln #2117, Casselberry, FL 32707For Sale
 MLS ID #11803315, Marilyn Kinsell, Summerloch Green. My State MLS
 - $129,0002 bd2 ba1.1k sqft1107 Mango Dr #1208, Casselberry, FL 32707For Sale
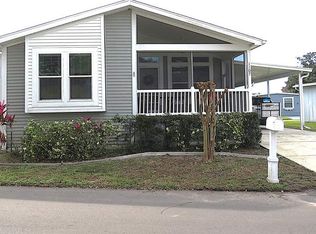 MLS ID #11637659, Marilyn Kinsell, Summerloch Green. My State MLS
 - $152,0003 bd2 ba1.3k sqft932 Sabal Palm Dr #324, Casselberry, FL 32707For Sale
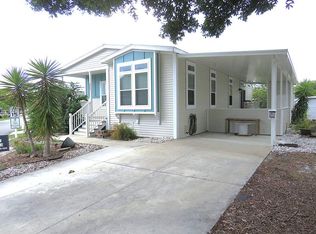 MLS ID #11846380, Marilyn Kinsell, Summerloch Green. My State MLS
 - $134,9002 bd2 ba1.3k sqft1143 Laura St #1113, Casselberry, FL 32707For SaleMLS ID #11616337, Marilyn Kinsell, Summerloch Green. My State MLS
- $100,0002 bd2 ba960 sqft853 Sabal Palm Dr #416, Casselberry, FL 32707For SaleMLS ID #11938230, Marilyn Kinsell, Summerloch Green. My State MLS
- $95,0003 bd2 ba1.2k sqft728 Royal Palm Dr #1709, Casselberry, FL 32707For SaleMLS ID #11827126, Marilyn Kinsell, Summerloch Green. My State MLS
- $159,9002 bd2 ba1k sqft849 Royal Palm #1929, Casselberry, FL 32707New ConstructionMLS ID #11676818, Marilyn Kinsell, Summerloch Green. My State MLS
- $169,9002 bd2 ba1.2k sqft720 Honeysuckle #2108, Casselberry, FL 32707New ConstructionMLS ID #11676816, Marilyn Kinsell, Summerloch Green. My State MLS
- $145,0003 bd2 ba1.3k sqft447 La Vista Dr, Winter Springs, FL 32708For SaleMLS ID #11912827, Frank Filippelli, SOUTHERN REALTY ENTERPRISES INC. My State MLS
- $169,9002 bd2 ba1.2k sqft771 Holly Hill Dr, Casselberry, FL 32707New ConstructionCobblestone Communities
- $169,9002 bd2 ba1.2k sqft771 Holly Hill Dr #2525, Casselberry, FL 32707New ConstructionMLS ID #11676819, Marilyn Kinsell, Summerloch Green. My State MLS
- $89,9003 bd2 ba1k sqft65 Majorca Dr, Winter Springs, FL 32708For SaleMLS ID #11588541, Frank Filippelli, SOUTHERN REALTY ENTERPRISES INC. My State MLS
- $123,0004 bd2 ba1.6k sqft162 Twin Coach Ct, Sanford, FL 32773For SaleMLS ID #11327706, Bella Siracusa, SUNBELT HOME SALES INC. My State MLS
- $119,9953 bd2 ba1.4k sqftGulfstream Harbor, Orlando, FL 32822For SaleMLS ID #503666, Beverly Britton. MHBO
- $119,9003 bd2 ba1.6k sqft7959 Edgelake Dr, Orlando, FL 32822For SaleMLS ID #11925033, Gabriel Dumeng, AMAZING MOBILE HOMES LLC. My State MLS
- $116,5002 bd2 ba1.2k sqft887 Carolina Palm Ln #926, Oviedo, FL 32765For SaleMLS ID #11791486, Patrick Crocetta, Hometown America, a Manufactured Home Dealer. My State MLS
- $122,4003 bd2 ba1.4k sqft6 Liberty Cir #161, Sorrento, FL 32776For SaleMLS ID #11776177, Sara Frederick, Right Realty Connection INC. My State MLS
- $130,0002 bd2 ba1.4k sqftGulfstream Harbor, Orlando, FL 32822For SaleMLS ID #601653, Beverly Britton. MHBO
- $125,0002 bd2 ba1.3k sqft7902 Gun Cay Ave, Orlando, FL 32822For SaleMLS ID #11919038, Tina Haven, Sunset Home Sales. My State MLS
