NEW HOME IN A 55+ COMMUNITY!!Top of the line, Palm Harbor, Legend Series Home with 2 bedrooms, 2 bathrooms and a den! Soaring 9' ceilings allows 42"" over head cabinets with extra storage for all your cooking needs. Kitchen highlights a chef's delight island and full tile backsplash behind range.Stainless steel appliances including 8"" deep sink w/gooseneck faucet. Outstanding quality crown molding, wood beams and seamless drywall throughout. Master suite features dual rectangle sinks with floating shelves and a 48""x60"" back seat, walk-in shower. Discover luxurious lakeside living at our 55+ active lifestyle community in the heart of paradise. Summerloch Green is nestled in tranquil Casselberry, Florida, just 20 minutes from Orlando and surrounded by the serene lakes of Central Florida. Resort-living amenities include: lake access for boaters, 2 clubhouses, 2 heated pools, BBQ grills, spa, sauna, fitness room, tennis court, 2 pickleball courts, shuffleboard, bocce ball, basketball court, 2 dog parks, library, putting green and more! Schedule an appointment today and make Summerloch Green your home!
New construction
Price cut: $20K (6/27)
$169,900
771 Holly Hill Dr #2525, Casselberry, FL 32707
2beds
1,248sqft
Manufactured Home
Built in 2024
-- sqft lot
$168,700 Zestimate®
$136/sqft
$-- HOA
What's special
Tennis courtBasketball courtBbq grillsOutstanding quality crown moldingBocce ballPutting greenLake access for boaters
- 166 days
- 58
- 3
Zillow last checked:
Listing updated:
Listed by:
Marilyn Kinsell 407-604-7988,
Summerloch Green
Source: My State MLS,MLS#: 11676819
Facts & features
Interior
Bedrooms & bathrooms
- Bedrooms: 2
- Bathrooms: 2
- Full bathrooms: 2
Rooms
- Room types: Den, Dining Room, En Suite, Family Room, Kitchen, Laundry Room, Living Room, Master Bedroom, Walk-in Closet
Basement
- Area: 0
Heating
- Electric, Forced Air
Cooling
- Central
Appliances
- Included: Dishwasher, Disposal, Refrigerator, Microwave, Oven, Water Heater, Stainless Steel Appliances
Features
- Flooring: Vinyl
- Has basement: No
- Has fireplace: No
Interior area
- Total structure area: 1,248
- Total interior livable area: 1,248 sqft
- Finished area above ground: 1,248
Video & virtual tour
Property
Parking
- Parking features: Driveway
- Has carport: Yes
- Has uncovered spaces: Yes
Features
- Patio & porch: Covered Porch
- Exterior features: Sprinkler System
Details
- Additional structures: Shed(s), Carport
- On leased land: Yes
- Lease amount: $1,030
Construction
Type & style
- Home type: MobileManufactured
- Property subtype: Manufactured Home
Materials
- Vinyl Siding
- Roof: Asphalt
Condition
- New Construction
- New construction: Yes
- Year built: 2024
Utilities & green energy
- Electric: Amps(0)
Community & HOA
Community
- Features: Gym, Pool, 55 and Over, Clubhouse, Golf, Laundry, Recreation Room, Sauna
- Senior community: Yes
HOA
- Has HOA: No
- Amenities included: Gym, Pool, 55 and Over, Clubhouse, Golf, Laundry, Pets Allowed, Recreation Room, Sauna
Location
- Region: Casselberry
Financial & listing details
- Price per square foot: $136/sqft
- Date on market: 3/20/2026
- Date available: 03/16/2026
- Listing agreement: Exclusive
Estimated market value
$168,700
$160,000 - $177,000
Not available
Price history
| Date | Event | Price |
|---|---|---|
| 6/27/2026 | Price change | $169,900-10.5%$136/sqft |
Source: My State MLS #11676819 Report a problem | ||
| 3/20/2026 | Listed for sale | $189,900$152/sqft |
Source: My State MLS #11676819 Report a problem | ||
| 3/14/2026 | Listing removed | $189,900$152/sqft |
Source: My State MLS #11275522 Report a problem | ||
| 7/3/2024 | Listed for sale | $189,900$152/sqft |
Source: My State MLS #11275522 Report a problem | ||
Public tax history
Tax history is unavailable.
Monthly payment
Climate risks
Neighborhood: 32707
Nearby schools
Schools provided by the listing agent
- District: 000000
Source: My State MLS. This data may not be complete. We recommend contacting the local school district to confirm school assignments for this home.
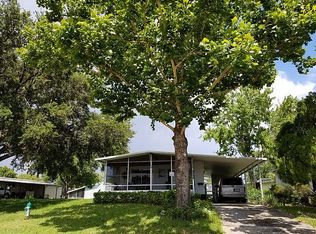
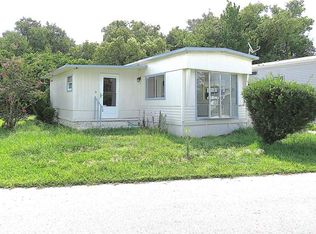
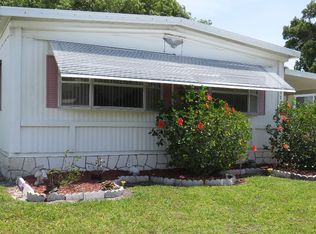

Similar homes
- $169,9002 bd2 ba1.2k sqft720 Honeysuckle #2108, Casselberry, FL 32707New Construction
 MLS ID #11676816, Marilyn Kinsell, Summerloch Green. My State MLS
 - $169,9002 bd2 ba1.2k sqft771 Holly Hill Dr, Casselberry, FL 32707New Construction
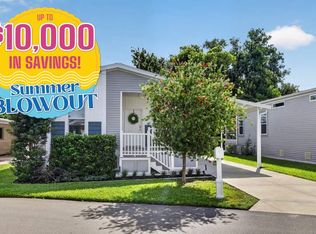 Cobblestone Communities
 - $159,9002 bd2 ba1k sqft849 Royal Palm #1929, Casselberry, FL 32707New Construction
 MLS ID #11676818, Marilyn Kinsell, Summerloch Green. My State MLS
 - $159,9002 bd2 ba1k sqft849 Royal Palm Dr, Casselberry, FL 32707New ConstructionCobblestone Communities
- $159,0002 bd3 ba1.1k sqft7300 DANIEL WEBSTER DRIVE #M7, WINTER PARK, FL 32792For Sale
 MLS ID #O6388668, Rosa Rodriguez, STIRLING INTERNATIONAL REAL ES. Stellar MLS
 - $159,0002 bd3 ba1k sqft3027 AARON BURR AVENUE #L1, WINTER PARK, FL 32792For SaleMLS ID #O6390662, Rosa Rodriguez, STIRLING INTERNATIONAL REAL ES. Stellar MLS
- $205,0003 bd2 ba986 sqft3716 IDLEBROOK CIRCLE #212, CASSELBERRY, FL 32707For SaleMLS ID #O6409955, Joseph Aponte, KELLER WILLIAMS ADVANTAGE III. Stellar MLS
- $210,0002 bd2 ba1.2k sqft4386 LAKE UNDERHILL ROAD #D, ORLANDO, FL 32803For SaleMLS ID #O6436986, Elliot Shugan, THE SHUGAN GROUP INC. Stellar MLS
- $164,9902 bd2 ba1.3k sqft425 SUMMIT RIDGE PLACE #211, LONGWOOD, FL 32779For SaleMLS ID #O6418036, Todd Schroth, PA, EXP REALTY LLC. Stellar MLS
- $159,9002 bd2 ba1k sqft155 N PEARL LAKE CAUSEWAY #208, ALTAMONTE SPRINGS, FL 32714For SaleMLS ID #S5150996, Crystal Washington Booth, CENTURY 21 BE3. Stellar MLS
- $157,5002 bd2 ba796 sqft610 COLORADO PLACE #48, ALTAMONTE SPRINGS, FL 32714For SaleMLS ID #O6431816, Allison Day, RE/MAX TOWN & COUNTRY REALTY. Stellar MLS
