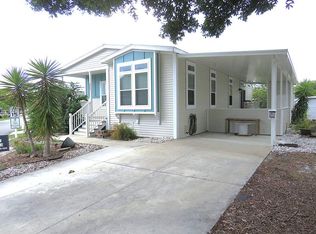
This beautifully maintained 1,066 square foot manufactured home by Palm Harbor offers a comfortable and stylish living space with 2 bedrooms and 2 bathrooms. The home welcomes you leading into a spacious living room filled with natural light from multiple windows, creating an inviting atmosphere. The master bedroom features an en suite bathroom and a walk-in closet, providing ample storage and privacy. The kitchen is equipped with stainless steel appliances including an oven, fridge, dishwasher, microwave, and garbage disposal, complemented by modern finishes and a convenient laundry area with washer/dryer hookups. Interior comforts are enhanced by central A/C, forced air heating, and electric utilities. Additional exterior features include a shed, sprinkler system, mature trees, and a concrete driveway, all set within well-kept landscaping.Summerloch Green is a welcoming community located in Casselberry, FL, offering a serene and friendly environment for its residents. This well-established neighborhood is known for its peaceful streets lined with mature trees and beautifully maintained homes. Residents enjoy the convenience of nearby amenities and easy access to local shopping, dining, and recreational opportunities. The community atmosphere at Summerloch Green is perfect for those seeking a relaxed lifestyle with a strong sense of neighborhood connection, making it an ideal place to call home.
New construction
Price cut: $20K (6/27)
$159,900
849 Royal Palm #1929, Casselberry, FL 32707
2beds
1,066sqft
Manufactured Home
Built in 2023
-- sqft lot
$158,200 Zestimate®
$150/sqft
$-- HOA
What's special
Inviting atmosphereMature treesWell-kept landscapingForced air heatingSprinkler system
- 155 days |
- 78 |
- 2 |
Zillow last checked:
Listing updated:
Listed by:
Marilyn Kinsell 407-604-7988,
Summerloch Green
Source: My State MLS,MLS#: 11676818
Facts & features
Interior
Bedrooms & bathrooms
- Bedrooms: 2
- Bathrooms: 2
- Full bathrooms: 2
Rooms
- Room types: En Suite, Kitchen, Laundry Room, Living Room, Master Bedroom, Walk-in Closet
Basement
- Area: 0
Heating
- Electric, Forced Air
Cooling
- Central
Appliances
- Included: Dishwasher, Disposal, Refrigerator, Microwave, Oven, Water Heater, Stainless Steel Appliances
Features
- Flooring: Laminate, Vinyl
- Has basement: No
- Has fireplace: No
Interior area
- Total structure area: 1,066
- Total interior livable area: 1,066 sqft
- Finished area above ground: 1,066
Video & virtual tour
Property
Parking
- Parking features: Driveway
- Has carport: Yes
- Has uncovered spaces: Yes
Features
- Patio & porch: Covered Porch
- Exterior features: Sprinkler System
Lot
- Features: Trees
Details
- Additional structures: Shed(s), Carport
- On leased land: Yes
- Lease amount: $1,030
Construction
Type & style
- Home type: MobileManufactured
- Property subtype: Manufactured Home
Materials
- Vinyl Siding
- Roof: Asphalt
Condition
- New Construction
- New construction: Yes
- Year built: 2023
Utilities & green energy
- Electric: Amps(0)
Community & HOA
Community
- Features: Gym, Pool, 55 and Over, Clubhouse, Golf, Laundry, Recreation Room, Sauna
- Senior community: Yes
HOA
- Has HOA: No
- Amenities included: Gym, Pool, 55 and Over, Clubhouse, Golf, Laundry, Pets Allowed, Recreation Room, Sauna
Location
- Region: Casselberry
Financial & listing details
- Price per square foot: $150/sqft
- Date on market: 3/20/2026
- Date available: 03/16/2026
- Listing agreement: Exclusive
Estimated market value
$158,200
$150,000 - $166,000
Not available
Price history
| Date | Event | Price |
|---|---|---|
| 6/27/2026 | Price change | $159,900-11.1%$150/sqft |
Source: My State MLS #11676818 Report a problem | ||
| 3/20/2026 | Listed for sale | $179,900$169/sqft |
Source: My State MLS #11676818 Report a problem | ||
| 3/14/2026 | Listing removed | $179,900$169/sqft |
Source: My State MLS #11221714 Report a problem | ||
| 10/16/2025 | Listed for sale | $179,900$169/sqft |
Source: My State MLS #11221714 Report a problem | ||
| 9/16/2025 | Contingent | $179,900$169/sqft |
Source: My State MLS #11221714 Report a problem | ||
| 9/29/2024 | Price change | $179,900-5.3%$169/sqft |
Source: My State MLS #11221714 Report a problem | ||
| 11/7/2023 | Listed for sale | $189,900$178/sqft |
Source: My State MLS #11221714 Report a problem | ||
Public tax history
Tax history is unavailable.
Monthly payment
Climate risks
Neighborhood: 32707
Nearby schools
GreatSchools rating
- 8/10Casselberry Elementary SchoolGrades: PK-5Distance: 1.9 mi
- 6/10Milwee Middle SchoolGrades: 6-8Distance: 1.4 mi
- 6/10Winter Springs High SchoolGrades: 9-12Distance: 3.6 mi
Schools provided by the listing agent
- District: 000000
Source: My State MLS. This data may not be complete. We recommend contacting the local school district to confirm school assignments for this home.
- $212,7002 bd1 ba672 sqft805 Mahogany Dr, Casselberry, FL 32707Off Market
- $2,0002 bd1 ba784 sqft1038 Mahogany Dr #1545A, Casselberry, FL 32707For Sale
- $149,8003 bd2 ba1.3k sqft919 Mahogany Dr, Casselberry, FL 32707Off Market
- $131,2002 bd2 ba1.4k sqft812 Mahogany Dr, Casselberry, FL 32707Off Market

- $222,3002 bd2 ba900 sqft1046 Mahogany Dr, Casselberry, FL 32707Off Market
- $357,3002 bd2 ba-- sqft927 Mahogany Dr, Casselberry, FL 32707Off Market
- $5,0002 bd1 ba720 sqft841 Poinsettia St #705, Casselberry, FL 32707For Sale
- $379,5002 bd3 ba-- sqft829 Mahogany Dr, Casselberry, FL 32707Off Market
Similar homes
- $159,9002 bd2 ba1k sqft849 Royal Palm Dr, Casselberry, FL 32707New Construction
 Cobblestone Communities
 - $169,9002 bd2 ba1.2k sqft720 Honeysuckle #2108, Casselberry, FL 32707New Construction
 MLS ID #11676816, Marilyn Kinsell, Summerloch Green. My State MLS
 - $152,0003 bd2 ba1.3k sqft932 Sabal Palm Dr #324, Casselberry, FL 32707For Sale
 MLS ID #11846380, Marilyn Kinsell, Summerloch Green. My State MLS
 - $169,9002 bd2 ba1.2k sqft771 Holly Hill Dr #2525, Casselberry, FL 32707New Construction
 MLS ID #11676819, Marilyn Kinsell, Summerloch Green. My State MLS
 - $100,0002 bd2 ba960 sqft853 Sabal Palm Dr #416, Casselberry, FL 32707For SaleMLS ID #11938230, Marilyn Kinsell, Summerloch Green. My State MLS
- $169,9002 bd2 ba1.2k sqft771 Holly Hill Dr, Casselberry, FL 32707New ConstructionCobblestone Communities
- $129,0002 bd2 ba1.1k sqft1107 Mango Dr #1208, Casselberry, FL 32707For SaleMLS ID #11637659, Marilyn Kinsell, Summerloch Green. My State MLS
- $125,0003 bd2 ba1.3k sqft876 Sabal Palm Dr #317, Casselberry, FL 32707For SaleMLS ID #11740456, Marilyn Kinsell, Summerloch Green. My State MLS
- $134,9002 bd2 ba1.3k sqft1143 Laura St #1113, Casselberry, FL 32707For SaleMLS ID #11616337, Marilyn Kinsell, Summerloch Green. My State MLS
- $131,5003 bd2 ba1.4k sqft792 Honeysuckle Ln #2117, Casselberry, FL 32707For SaleMLS ID #11803315, Marilyn Kinsell, Summerloch Green. My State MLS
- $120,0002 bd2 ba1.3k sqft864 Spanish Moss Dr #113, Casselberry, FL 32707For SaleMLS ID #11737785, Marilyn Kinsell, Summerloch Green. My State MLS
- $95,0003 bd2 ba1.2k sqft728 Royal Palm Dr #1709, Casselberry, FL 32707For SaleMLS ID #11827126, Marilyn Kinsell, Summerloch Green. My State MLS
- $159,0002 bd3 ba1.1k sqft7300 DANIEL WEBSTER DRIVE #M7, WINTER PARK, FL 32792For Sale
 MLS ID #O6388668, Rosa Rodriguez, STIRLING INTERNATIONAL REAL ES. Stellar MLS
 - $175,0002 bd2 ba897 sqft100 SWEETGUM WOODS COURT #10C, DELTONA, FL 32725For SaleMLS ID #O6355513, Brian Batiz Salazar, REAL BROKER, LLC. Stellar MLS
- $157,5002 bd2 ba796 sqft610 COLORADO PLACE #48, ALTAMONTE SPRINGS, FL 32714For SaleMLS ID #O6431816, Allison Day, RE/MAX TOWN & COUNTRY REALTY. Stellar MLS
- $205,0003 bd2 ba986 sqft3716 IDLEBROOK CIRCLE #212, CASSELBERRY, FL 32707For SaleMLS ID #O6409955, Joseph Aponte, KELLER WILLIAMS ADVANTAGE III. Stellar MLS
- $164,9902 bd2 ba1.3k sqft425 SUMMIT RIDGE PLACE #211, LONGWOOD, FL 32779For SaleMLS ID #O6418036, Todd Schroth, PA, EXP REALTY LLC. Stellar MLS
- $152,5001 bd1 ba834 sqft510 CRANES WAY #206, ALTAMONTE SPRINGS, FL 32701For SaleMLS ID #O6430818, Deborah Perry, PA, WATSON REALTY CORP. Stellar MLS
- $165,0003 bd2 ba1.1k sqft1068 LOTUS PARKWAY #836, ALTAMONTE SPRINGS, FL 32714For SaleMLS ID #O6414288, Kelly Shilson, RE/MAX TOWN & COUNTRY REALTY. Stellar MLS
- $190,0002 bd2 ba820 sqft3806 SOUTHPOINTE DRIVE #L4, ORLANDO, FL 32822For SaleMLS ID #O6429366, Nicole Hoffmann, SAMMY D SMITH PLLC. Stellar MLS
