This 1,196 sq. ft., 2-bedroom, 2-bath manufactured home is located in the desirable Summerloch Green community in Casselberry, FL and was built in 2019 by Palm Harbor. The home offers an open-concept kitchen and living area, a dedicated office space, and a split-bedroom floor plan. The primary suite features an en suite bath, walk-in closet, and sliding doors leading to a private porch. An indoor laundry room is included, with washer and dryer conveying.Exterior features include an extended carport, storage shed, deck, screened porch, sprinkler system, and durable vinyl siding. Security system equipment is included; buyer to obtain a service agreement for monitoring if desired. Summerloch Green community in Casselberry, FL offers a vibrant and active lifestyle for its residents. The community features amenities such as a clubhouse, swimming pool, fitness center, and organized social events for neighbors to gather and connect. Residents can also enjoy outdoor activities in the community's green spaces, walking trails, and sports courts. Summerloch Green is conveniently located near shopping, dining, entertainment venues, and major highways for easy commuting to other parts of the city. With its friendly atmosphere and range of amenities, Summerloch Green is a perfect place to call home for those seeking a comfortable and active lifestyle in Casselberry, FL.
For sale
Price cut: $10.9K (6/5)
$129,000
1107 Mango Dr #1208, Casselberry, FL 32707
2beds
1,196sqft
Manufactured Home
Built in 2019
-- sqft lot
$-- Zestimate®
$108/sqft
$-- HOA
What's special
Dedicated office spaceStorage shedIndoor laundry roomDurable vinyl sidingSplit-bedroom floor planScreened porchExtended carport
- 201 days |
- 86 |
- 5 |
Zillow last checked:
Listing updated:
Listed by:
Marilyn Kinsell 407-604-7988,
Summerloch Green
Source: My State MLS,MLS#: 11637659
Facts & features
Interior
Bedrooms & bathrooms
- Bedrooms: 2
- Bathrooms: 2
- Full bathrooms: 2
Rooms
- Room types: En Suite, Kitchen, Laundry Room, Living Room, Master Bedroom, Walk-in Closet
Basement
- Area: 0
Heating
- Electric
Cooling
- Central
Appliances
- Included: Dishwasher, Disposal, Dryer, Refrigerator, Microwave, Oven, Washer, Water Heater, Stainless Steel Appliances
Features
- Flooring: Carpet, Vinyl
- Has basement: No
- Has fireplace: No
Interior area
- Total structure area: 1,196
- Total interior livable area: 1,196 sqft
- Finished area above ground: 1,196
Property
Parking
- Parking features: Driveway
- Has carport: Yes
- Has uncovered spaces: Yes
Features
- Patio & porch: Screened Porch, Deck
- Exterior features: Sprinkler System
Details
- Additional structures: Shed(s), Carport
- On leased land: Yes
- Lease amount: $1,030
Construction
Type & style
- Home type: MobileManufactured
- Property subtype: Manufactured Home
Materials
- Vinyl Siding
- Roof: Asphalt
Condition
- New construction: No
- Year built: 2019
Utilities & green energy
- Electric: Amps(0)
Community & HOA
Community
- Features: Gym, Pool, 55 and Over, Clubhouse, Golf, Laundry, Recreation Room, Sauna
- Senior community: Yes
HOA
- Has HOA: No
- Amenities included: Gym, Pool, 55 and Over, Clubhouse, Golf, Laundry, Pets Allowed, Recreation Room, Sauna
Location
- Region: Casselberry
Financial & listing details
- Price per square foot: $108/sqft
- Date on market: 1/27/2026
- Date available: 01/24/2026
- Listing agreement: Exclusive
Estimated market value
Not available
Estimated sales range
Not available
Not available
Price history
| Date | Event | Price |
|---|---|---|
| 6/5/2026 | Price change | $129,000-7.8%$108/sqft |
Source: My State MLS #11637659 Report a problem | ||
| 1/27/2026 | Listed for sale | $139,900$117/sqft |
Source: My State MLS #11637659 Report a problem | ||
Public tax history
Tax history is unavailable.
Monthly payment
Climate risks
Neighborhood: 32707
Nearby schools
GreatSchools rating
- 8/10Casselberry Elementary SchoolGrades: PK-5Distance: 2 mi
- 6/10Milwee Middle SchoolGrades: 6-8Distance: 1.4 mi
- 6/10Winter Springs High SchoolGrades: 9-12Distance: 3.6 mi
Schools provided by the listing agent
- District: 000000
Source: My State MLS. This data may not be complete. We recommend contacting the local school district to confirm school assignments for this home.
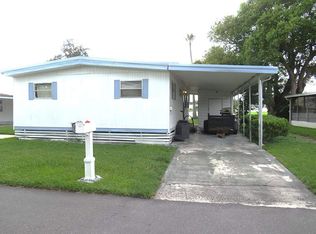
- $27,5002 bd2 ba960 sqft1065 Frangipani Ln #1304, Casselberry, FL 32707For Sale
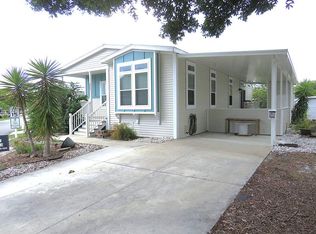
- $152,0003 bd2 ba1.3k sqft932 Sabal Palm Dr #324, Casselberry, FL 32707For Sale
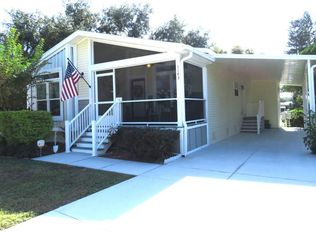
- $134,9002 bd2 ba1.3k sqft1143 Laura St #1113, Casselberry, FL 32707For Sale
- $45,0003 bd2 ba1.4k sqft1105 Frangipani Ln #1309, Casselberry, FL 32707For Sale

- $---- bd-- ba-- sqft1010 Mango Dr, Casselberry, FL 32707Off Market
- $268,5002 bd2 ba12 sqft994 Mango Dr, Casselberry, FL 32707Off Market
- $135,0002 bd2 ba1.3k sqft864 Spanish Moss Dr #113, Casselberry, FL 32707For Sale
- $125,0003 bd2 ba1.3k sqft876 Sabal Palm Dr #317, Casselberry, FL 32707For Sale
Similar homes
- $135,0002 bd2 ba1.3k sqft864 Spanish Moss Dr #113, Casselberry, FL 32707For Sale
 MLS ID #11737785, Marilyn Kinsell, Summerloch Green. My State MLS
 - $125,0003 bd2 ba1.3k sqft876 Sabal Palm Dr #317, Casselberry, FL 32707For Sale
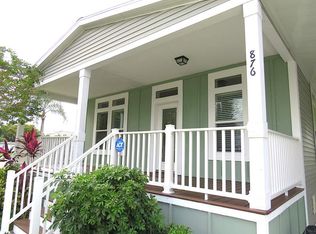 MLS ID #11740456, Marilyn Kinsell, Summerloch Green. My State MLS
 - $134,9002 bd2 ba1.3k sqft1143 Laura St #1113, Casselberry, FL 32707For SaleMLS ID #11616337, Marilyn Kinsell, Summerloch Green. My State MLS
- $131,5003 bd2 ba1.4k sqft792 Honeysuckle Ln #2117, Casselberry, FL 32707For Sale
 MLS ID #11803315, Marilyn Kinsell, Summerloch Green. My State MLS
 - $152,0003 bd2 ba1.3k sqft932 Sabal Palm Dr #324, Casselberry, FL 32707For SaleMLS ID #11846380, Marilyn Kinsell, Summerloch Green. My State MLS
- $95,0003 bd2 ba1.2k sqft728 Royal Palm Dr #1709, Casselberry, FL 32707For SaleMLS ID #11827126, Marilyn Kinsell, Summerloch Green. My State MLS
- $169,9002 bd2 ba1.2k sqft720 Honeysuckle #2108, Casselberry, FL 32707New ConstructionMLS ID #11676816, Marilyn Kinsell, Summerloch Green. My State MLS
- $145,0003 bd2 ba1.3k sqft447 La Vista Dr, Winter Springs, FL 32708For SaleMLS ID #11912827, Frank Filippelli, SOUTHERN REALTY ENTERPRISES INC. My State MLS
- $169,9002 bd2 ba1.2k sqft771 Holly Hill Dr #2525, Casselberry, FL 32707New ConstructionMLS ID #11676819, Marilyn Kinsell, Summerloch Green. My State MLS
- $130,0002 bd2 ba1.4k sqftGulfstream Harbor, Orlando, FL 32822For SaleMLS ID #601653, Beverly Britton. MHBO
- $129,9003 bd2 ba1.6k sqft2156 Pebble Beach Blvd, Orlando, FL 32826For SaleMLS ID #11920699, Frank Millard, Four Star Homes, Inc.. NY State MLS
- $130,0002 bd2 ba1.2k sqft964 Ponytail Palm Cir #780, Oviedo, FL 32765For SaleMLS ID #11874046, Patrick Crocetta, Hometown America, a Manufactured Home Dealer. My State MLS
- $135,0002 bd2 ba1k sqftGulfstream Harbor, Orlando, FL 32822For SaleMLS ID #593981, Beverly Britton. MHBO
- $89,9003 bd2 ba1k sqft65 Majorca Dr, Winter Springs, FL 32708For SaleMLS ID #11588541, Frank Filippelli, SOUTHERN REALTY ENTERPRISES INC. My State MLS
- $119,9953 bd2 ba1.4k sqftGulfstream Harbor, Orlando, FL 32822For SaleMLS ID #503666, Beverly Britton. MHBO
- $123,0004 bd2 ba1.6k sqft162 Twin Coach Ct, Sanford, FL 32773For SaleMLS ID #11327706, Bella Siracusa, SUNBELT HOME SALES INC. My State MLS
- $125,0002 bd2 ba912 sqftGulfstream Harbor, Orlando, FL 32822For SaleMLS ID #605721, Beverly Britton. MHBO
- $125,0002 bd2 ba1.3k sqft7902 Gun Cay Ave, Orlando, FL 32822For SaleMLS ID #11919038, Tina Haven, Sunset Home Sales. My State MLS
- $70,0002 bd2 ba1.1k sqft162 Costa Cir, Winter Springs, FL 32708For SaleMLS ID #11833151, Frank Filippelli, SOUTHERN REALTY ENTERPRISES INC. My State MLS
- $115,0002 bd2 ba1.1k sqftGulfstream Harbor, Orlando, FL 32822For SaleMLS ID #587502, Beverly Britton. MHBO
