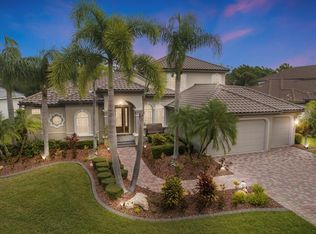
Waterfront and wooded views add magnificence to this custom 4-bedroom Arthur Rutenberg home. The spacious front porch leads you to double glass front doors which open to the foyer where you are immediately captivated by the peaceful pond and trees beyond. The open living and dining rooms are enhanced with tray ceilings, a pocket door to the kitchen, and sliders opening to the lanai. A convenient adjacent office includes multiple windows for natural light and a large walk-in storage closet. The Island Kitchen includes plenty of cabinets, with roll-out shelves, a Lazy Susan, separate range, oven and warming draw. You will love the large adjacent walk-in pantry. The spacious family room has a separate eating area, built in cabinets with gas fireplace, double tray ceilings, a wall of sliders overlooking the pool, and wired for surround sound. The owner's suite has access to the lanai, dual closets, and adjoining bathroom with a pocket door. It is finished with a linen closet, separate vanities, jacuzzi jetted tub, separate walk-in shower and private water closet. On the other side of the home, you will find a pocket door leading to 2 bedrooms and a bathroom. In the back of the house there is a private guest suite with an alcove, 2 storage closets, a bedroom with a clothes closet, and a separate bathroom that also leads to the lanai. Outside you may relax or entertain on a paver lanai with a panoramic view of the pond and woods beyond. The covered verandah includes an outdoor kitchen with grill, sink and refrigerator, and an outdoor shower, heated pool and spa. This home has numerous closets and fans throughout. There are 6 AC zones throughout. The oversize laundry room with cabinets, sink and closet also includes a sewing/craft area. The expansive 3-car garage includes built in storage. There is an exterior door to the side yard. This home has been well cared for with the roof replaced in 2020 & AC relaced in 2021. Most windows and sliders have been replaced with high impact glass products. The aquarium window has a wind abatement product. A separate house generator will cover most electrical needs. Enjoy living in this desirable Sanctuary area of River Club, a Golf Course Community with optional membership. You will find it close to shopping, restaurants, entertainment, and medical facilities. River Club is a Deed Restricted Community with NO CDD. Come see this delightful home soon before it is gone! Bedroom Closet Type: Walk-in Closet (Primary Bedroom).
Sold for $850,000
$850,000
7619 HARRINGTON LANE, BRADENTON, FL 34202
4beds
3,011sqft
Single Family Residence
Built in 2001
0.29 Acres Lot
$965,000 Zestimate®
$282/sqft
$5,399 Estimated rent
Home value
$965,000
$888,000 - $1.06M
$5,399/mo
Zestimate® history
Owner options
List your home for rent
$5,399/mo
Rent Zestimate®
Find your next renter with Zillow Rental Manager. Plus, with online applications, you can quickly screen prospective tenants – for free.
$5,399/mo
Rent Zestimate®
Refinance and save
$5,636/mo
Est. payment
Refinancing to a lower rate could help reduce your monthly payments and save thousands over the life of the loan.
$5,636/mo
Est. payment
Explore your selling options
Work with a Zillow partner agent
Leverage their expertise and Zillow's premium Showcase listings to get your home seen by more buyers.
Get startedList with your own agent
Get your home in front of millions of buyers by listing it on Zillow.
Learn how to do itSell it yourself
Take full control of how buyers see your home on Zillow by listing For Sale by Owner (FSBO).
List your homeWhat's special
Gas fireplacePeaceful pondHeated poolOutdoor kitchenIsland kitchenAquarium windowMedical facilities
Zillow last checked:
Listing updated:
Listed by:
Karen Plotkin 941-780-1642,
COLDWELL BANKER REALTY 941-907-1033
Bought with:
Karen Plotkin, 3024394
COLDWELL BANKER REALTY
Source: Stellar MLS,MLS#: A4604475 Originating MLS: Sarasota - Manatee
Originating MLS: Sarasota - Manatee
Facts & features
Interior
Bedrooms & bathrooms
- Bedrooms: 4
- Bathrooms: 3
- Full bathrooms: 3
Rooms
- Room types: Den/Library/Office, Family Room
Primary bedroom
- Features: Walk-In Closet(s)
- Level: First
- Dimensions: 13x17
Bedroom 2
- Features: Ceiling Fan(s), Built-in Closet
- Level: First
- Dimensions: 12x12
Bedroom 3
- Features: Ceiling Fan(s), Built-in Closet
- Level: First
- Dimensions: 12x12
Bedroom 4
- Features: Ceiling Fan(s), Built-in Closet
- Level: First
- Dimensions: 12x12
Primary bathroom
- Features: Water Closet/Priv Toilet
- Level: First
Dinette
- Level: First
- Dimensions: 10x12
Dining room
- Level: First
- Dimensions: 11x14
Family room
- Features: Ceiling Fan(s)
- Level: First
- Dimensions: 15x21
Kitchen
- Features: Pantry
- Level: First
- Dimensions: 13x14
Living room
- Features: Ceiling Fan(s)
- Level: First
- Dimensions: 17x19
Office
- Features: Ceiling Fan(s)
- Level: First
- Dimensions: 12x18
Heating
- Central, Electric
Cooling
- Central Air, Zoned
Appliances
- Included: Oven, Cooktop, Dishwasher, Disposal, Dryer, Gas Water Heater, Microwave, Refrigerator, Washer
- Laundry: Electric Dryer Hookup, Gas Dryer Hookup, Inside, Laundry Room, Washer Hookup
Features
- Accessibility Features, Built-in Features, Ceiling Fan(s), High Ceilings, Kitchen/Family Room Combo, Living Room/Dining Room Combo, Open Floorplan, Primary Bedroom Main Floor, Solid Surface Counters, Solid Wood Cabinets, Split Bedroom, Thermostat, Tray Ceiling(s), Walk-In Closet(s)
- Flooring: Ceramic Tile, Engineered Hardwood
- Doors: Outdoor Kitchen, Outdoor Shower, Sliding Doors
- Windows: Blinds, Storm Window(s), Window Treatments, Hurricane Shutters
- Has fireplace: Yes
- Fireplace features: Family Room, Gas
Interior area
- Total structure area: 4,052
- Total interior livable area: 3,011 sqft
Property
Parking
- Total spaces: 3
- Parking features: Garage Door Opener
- Attached garage spaces: 3
- Details: Garage Dimensions: 24X28
Accessibility
- Accessibility features: Grip-Accessible Features
Features
- Levels: One
- Stories: 1
- Patio & porch: Front Porch, Patio, Screened
- Exterior features: Irrigation System, Outdoor Kitchen, Outdoor Shower, Rain Gutters, Sidewalk
- Has private pool: Yes
- Pool features: Child Safety Fence, Gunite, Heated, In Ground, Screen Enclosure
- Has spa: Yes
- Spa features: Heated, In Ground
- Has view: Yes
- View description: Trees/Woods, Water
- Water view: Water
- Waterfront features: Pond, Pond Access
Lot
- Size: 0.29 Acres
- Features: Sidewalk, Street Dead-End
Details
- Additional structures: Outdoor Kitchen
- Parcel number: 587650359
- Zoning: PDR/WPE/
- Special conditions: None
Construction
Type & style
- Home type: SingleFamily
- Property subtype: Single Family Residence
Materials
- Block, Stucco
- Foundation: Slab
- Roof: Tile
Condition
- New construction: No
- Year built: 2001
Details
- Builder model: Nassau
- Builder name: Arthur Ruttenberg
Utilities & green energy
- Sewer: Public Sewer
- Water: Public
- Utilities for property: Cable Connected, Electricity Connected, Natural Gas Connected, Sewer Connected, Street Lights, Underground Utilities, Water Connected
Community & HOA
Community
- Features: Deed Restrictions, Golf, Sidewalks
- Security: Fire Alarm, Security System, Security System Owned, Smoke Detector(s)
- Pet fee: $0 monthly
- Subdivision: RIVER CLUB SOUTH SUBPHASE V-A
HOA
- Has HOA: Yes
- Services included: Maintenance Grounds, Manager
- HOA fee: $81 monthly
- HOA name: Erika Dote
- HOA phone: 941-225-6602
Location
- Region: Bradenton
Financial & listing details
- Price per square foot: $282/sqft
- Tax assessed value: $710,770
- Annual tax amount: $5,087
- Date on market: 3/28/2024
- Cumulative days on market: 4 days
- Listing terms: Cash,Conventional
- Ownership: Fee Simple
- Total actual rent: 0
- Electric utility on property: Yes
- Road surface type: Asphalt
Price history
| Date | Event | Price |
|---|---|---|
| 5/14/2024 | Sold | $850,000+0.6%$282/sqft |
Source:  Stellar MLS #A4604475 Report a problem Stellar MLS #A4604475 Report a problem | ||
| 4/2/2024 | Pending sale | $845,000$281/sqft |
Source: Stellar MLS #A4604475 Report a problem | ||
| 3/28/2024 | Listed for sale | $845,000+1091.8%$281/sqft |
Source: Stellar MLS #A4604475 Report a problem | ||
| 8/12/1999 | Sold | $70,900$24/sqft |
Source: Public Record Report a problem | ||
Public tax history
| Year | Property taxes | Tax assessment |
|---|---|---|
| 2025 | $10,371 +101.4% | $710,770 +84.3% |
| 2024 | $5,149 +1.2% | $385,651 +3% |
| 2023 | $5,088 +1.4% | $374,418 +3% |
| 2022 | $5,020 -0.3% | $363,513 +3% |
| 2021 | $5,034 +0.7% | $352,925 +1.4% |
| 2020 | $4,999 +1.3% | $348,052 +2.3% |
| 2019 | $4,934 | $340,227 +1.9% |
| 2018 | $4,934 +0.7% | $333,883 +2.1% |
| 2017 | $4,901 +5.6% | $327,016 +2.1% |
| 2016 | $4,643 | $320,290 +0.7% |
| 2015 | $4,643 | $318,064 +0.8% |
| 2014 | $4,643 +0.2% | $315,540 +1.5% |
| 2013 | $4,631 +463045% | $310,877 +1.7% |
| 2012 | $1 | $305,680 +3% |
| 2011 | $1 | $296,777 +1.5% |
| 2010 | -- | $292,391 -26.6% |
| 2009 | $6,056 -5.9% | $398,322 -4.8% |
| 2008 | $6,438 +4.6% | $418,325 +3% |
| 2007 | $6,152 -4.7% | $406,141 +2.5% |
| 2006 | $6,454 +0.1% | $396,235 +3% |
| 2005 | $6,447 +1.8% | $384,694 +3% |
| 2004 | $6,334 +4.9% | $373,489 +1.9% |
| 2003 | $6,040 -2% | $366,525 -1.4% |
| 2002 | $6,161 +462.8% | $371,673 +494.7% |
| 2001 | $1,095 -2% | $62,500 |
| 2000 | $1,117 | $62,500 |
Find assessor info on the county website
Neighborhood: 34202
Nearby homes
- $880,0004 bd3 ba3.5k sqft7607 Harrington Ln, Bradenton, FL 34202Off Market

- $828,1003 bd2 ba2.6k sqft7625 Harrington Ln, Bradenton, FL 34202Off Market
- $655,5003 bd2 ba2.3k sqft7561 Harrington Ln, Bradenton, FL 34202Off Market
- $925,1004 bd4 ba3.7k sqft7629 Harrington Ln, Bradenton, FL 34202Sold
- $901,0003 bd3 ba3.3k sqft7594 Tori Way, Lakewood Ranch, FL 34202Off Market
- $957,8004 bd3 ba3.3k sqft7620 Harrington Ln, Bradenton, FL 34202Off Market
- $908,2003 bd3 ba3.5k sqft7624 Harrington Ln, Bradenton, FL 34202Off Market
- $789,5004 bd3 ba2.8k sqft7553 Harrington Ln, Bradenton, FL 34202Off Market
Nearby schools
GreatSchools rating
- 7/10Braden River Elementary SchoolGrades: PK-5Distance: 2.1 mi
- 4/10Braden River Middle SchoolGrades: 6-8Distance: 2 mi
- 6/10Lakewood Ranch High SchoolGrades: PK,9-12Distance: 2.9 mi
Schools provided by the listing agent
- Elementary: Braden River Elementary
- Middle: Braden River Middle
- High: Lakewood Ranch High
Source: Stellar MLS. This data may not be complete. We recommend contacting the local school district to confirm school assignments for this home.
Get a cash offer in 3 minutes
Find out how much your home could sell for in as little as 3 minutes with a no-obligation cash offer.
Estimated market value
$965,000
Get a cash offer in 3 minutes
Find out how much your home could sell for in as little as 3 minutes with a no-obligation cash offer.
Estimated market value
$965,000
- Florida
- Manatee County
- Bradenton
- 34202
- 7619 HARRINGTON LANE
Nearby cities
Nearby neighborhoods
Nearby zip codes
Other Bradenton Topics
