Located in River Club, this stunning property offers not just a place to live, but a luxurious lifestyle in a serene golf course community. Spanning 3,721 square feet, this 4-bedroom, 3.5-bathroom residence is situated on a generous 14,901 square foot lot, ensuring plenty of space for relaxation and entertainment. Step inside to a grand entryway featuring elegant columns and detailed tile flooring, leading to formal living and dining areas. The living room boasts a cozy fireplace with custom shelving beneath a beautifully coffered ceiling. Enjoy meals in the dining room, enhanced by a chandelier and plantation shutters, or take breakfast in the kitchen's sunny nook. The kitchen itself is a culinary paradise, featuring granite countertops, wood cabinets, a marble backsplash, cooktop, beverage fridge, and a spacious walk-in pantry. Experience seamless indoor-outdoor living with sliding glass doors in the family room opening to a breathtaking outdoor oasis. The outdoor living area includes a pool, spa, wood ceilings, and an outdoor kitchen with a bar, perfect for entertaining. Enjoy the convenience of a pool bath and a large brick patio ideal for gatherings around a fire pit. Retreat to the primary suite with a vestibule entry, luxurious tub, walk-in showers, split vanities, oversized walk-in closet with custom shelving, and French doors opening to your private bay sitting area. Wood flooring and shutters add a touch of sophistication. The tile roof newly replaced in 2023, adds peace of mind. Additional features include a spacious office and guest bedroom on the main floor, an upstairs bonus room with built-in desk and shelving, crown molding, pest tubes, central vacuum, and a newly replaced air conditioner in 2024. The attached garage is designed for more than just vehicles—it features epoxy speckled floors, custom cabinetry, mini-split air conditioning, and ample storage. A well-appointed laundry room includes a front-loading washer and dryer with pedestals, sink, and cabinets. With LOW HOA FEES AND NO CDD FEES, this exceptional home is set within the established community of River Club, offering easy access to the world-renowned Gulf Coast beaches, the shopping, dining, and entertainment venues of Lakewood Ranch and Sarasota, top-tier medical facilities, and excellent schools.
Sold for $925,100
$925,100
7629 Harrington Ln, Bradenton, FL 34202
4beds
3,737sqft
Single Family Residence
Built in 2004
0.34 Acres Lot
$922,200 Zestimate®
$248/sqft
$5,807 Estimated rent
Home value
$922,200
$858,000 - $996,000
$5,807/mo
Zestimate® history
Owner options
List your home for rent
$5,807/mo
Rent Zestimate®
Find your next renter with Zillow Rental Manager. Plus, with online applications, you can quickly screen prospective tenants – for free.
$5,807/mo
Rent Zestimate®
Refinance and save
$6,129/mo
Est. payment
Refinancing to a lower rate could help reduce your monthly payments and save thousands over the life of the loan.
$6,129/mo
Est. payment
Explore your selling options
Work with a Zillow partner agent
Leverage their expertise and Zillow's premium Showcase listings to get your home seen by more buyers.
Get startedList with your own agent
Get your home in front of millions of buyers by listing it on Zillow.
Learn how to do itSell it yourself
Take full control of how buyers see your home on Zillow by listing For Sale by Owner (FSBO).
List your homeWhat's special
Cozy fireplaceAttached garageOutdoor kitchenGuest bedroomGranite countertopsUpstairs bonus roomWell-appointed laundry room
Zillow last checked:
Listing updated:
Listed by:
Dawn Merrill 941-915-7126,
COMPASS FLORIDA LLC 941-279-3630
Bought with:
William Richards, 3609514
COLDWELL BANKER REALTY
Source: Stellar MLS,MLS#: A4669002 Originating MLS: Sarasota - Manatee
Originating MLS: Sarasota - Manatee
Facts & features
Interior
Bedrooms & bathrooms
- Bedrooms: 4
- Bathrooms: 4
- Full bathrooms: 3
- 1/2 bathrooms: 1
Rooms
- Room types: Bonus Room, Den/Library/Office, Family Room, Dining Room, Living Room, Utility Room
Primary bedroom
- Features: Bath With Whirlpool, Built-In Shelving, Ceiling Fan(s), Dual Sinks, En Suite Bathroom, Exhaust Fan, Garden Bath, Granite Counters, Makeup/Vanity Space, Split Vanities, Tub with Separate Shower Stall, Water Closet/Priv Toilet, Window/Skylight in Bath, Built-in Closet
- Level: First
- Area: 270 Square Feet
- Dimensions: 15x18
Bedroom 2
- Features: Storage Closet
- Level: First
- Area: 132 Square Feet
- Dimensions: 11x12
Bedroom 3
- Features: Built-in Closet
- Level: Second
- Area: 156 Square Feet
- Dimensions: 13x12
Bedroom 4
- Features: Built-in Closet
- Level: Second
- Area: 168 Square Feet
- Dimensions: 14x12
Bonus room
- Features: Storage Closet
- Level: Second
- Area: 648 Square Feet
- Dimensions: 27x24
Dining room
- Level: First
- Area: 154 Square Feet
- Dimensions: 11x14
Family room
- Features: Ceiling Fan(s)
- Level: First
- Area: 255 Square Feet
- Dimensions: 15x17
Kitchen
- Features: Breakfast Bar, Pantry
- Level: First
- Area: 210 Square Feet
- Dimensions: 15x14
Living room
- Features: Breakfast Bar, Built-in Features, Granite Counters, Pantry
- Level: First
- Area: 323 Square Feet
- Dimensions: 17x19
Office
- Features: Ceiling Fan(s)
- Level: First
- Area: 165 Square Feet
- Dimensions: 11x15
Heating
- Central, Electric
Cooling
- Central Air
Appliances
- Included: Oven, Dishwasher, Dryer, Microwave, Range Hood, Refrigerator, Washer, Wine Refrigerator
- Laundry: Inside, Laundry Room
Features
- Cathedral Ceiling(s), Ceiling Fan(s), Central Vacuum, Crown Molding, Eating Space In Kitchen, In Wall Pest System, Kitchen/Family Room Combo, Living Room/Dining Room Combo, Open Floorplan, Primary Bedroom Main Floor, Solid Surface Counters, Solid Wood Cabinets, Split Bedroom, Tray Ceiling(s), Vaulted Ceiling(s)
- Flooring: Carpet, Porcelain Tile, Hardwood
- Doors: French Doors, Outdoor Kitchen, Sliding Doors
- Windows: Blinds, Rods, Shutters, Window Treatments
- Has fireplace: Yes
- Fireplace features: Gas
Interior area
- Total structure area: 4,698
- Total interior livable area: 3,737 sqft
Property
Parking
- Total spaces: 3
- Parking features: Garage Door Opener, Oversized
- Attached garage spaces: 3
Features
- Levels: Two
- Stories: 2
- Patio & porch: Deck, Patio, Porch, Screened
- Exterior features: Irrigation System, Lighting, Outdoor Kitchen, Rain Gutters, Sidewalk, Sprinkler Metered
- Has private pool: Yes
- Pool features: Auto Cleaner, Child Safety Fence, Gunite, Heated, In Ground, Outside Bath Access, Screen Enclosure
- Has spa: Yes
- Spa features: Heated, In Ground
- Has view: Yes
- View description: Trees/Woods
Lot
- Size: 0.34 Acres
- Features: In County, Landscaped, Near Golf Course, Sidewalk
- Residential vegetation: Mature Landscaping, Trees/Landscaped
Details
- Additional structures: Outdoor Kitchen
- Parcel number: 587655109
- Zoning: PDR/WPE/
- Special conditions: None
Construction
Type & style
- Home type: SingleFamily
- Architectural style: Traditional
- Property subtype: Single Family Residence
Materials
- Block, Stucco
- Foundation: Stem Wall
- Roof: Tile
Condition
- New construction: No
- Year built: 2004
Utilities & green energy
- Sewer: Public Sewer
- Water: Public
- Utilities for property: Cable Connected, Electricity Connected, Fire Hydrant, Natural Gas Connected, Sewer Connected, Sprinkler Meter, Street Lights, Water Connected
Community & HOA
Community
- Features: Deed Restrictions, Golf, Sidewalks, Tennis Court(s)
- Security: Security System Owned, Smoke Detector(s)
- Pet fee: $0 monthly
- Subdivision: RIVER CLUB SOUTH SUBPHASE V-B3
HOA
- Has HOA: Yes
- HOA fee: $83 monthly
- HOA name: Castle Management Grp/Erica Dote
- HOA phone: 941-225-6602
Location
- Region: Bradenton
Financial & listing details
- Price per square foot: $248/sqft
- Tax assessed value: $849,131
- Annual tax amount: $12,374
- Date on market: 10/19/2025
- Cumulative days on market: 129 days
- Listing terms: Cash,Conventional,VA Loan
- Ownership: Fee Simple
- Total actual rent: 0
- Electric utility on property: Yes
- Road surface type: Paved
Price history
| Date | Event | Price |
|---|---|---|
| 4/17/2026 | Sold | $925,100-13.9%$248/sqft |
Source:  Stellar MLS #A4669002 Report a problem Stellar MLS #A4669002 Report a problem | ||
| 2/26/2026 | Pending sale | $1,075,000$288/sqft |
Source: Stellar MLS #A4669002 Report a problem | ||
| 12/5/2025 | Price change | $1,075,000-4.4%$288/sqft |
Source: Stellar MLS #A4669002 Report a problem | ||
| 10/19/2025 | Listed for sale | $1,125,000+80%$301/sqft |
Source: Stellar MLS #A4669002 Report a problem | ||
| 1/17/2018 | Sold | $625,000-2.3%$167/sqft |
Source: Public Record Report a problem | ||
| 12/1/2017 | Pending sale | $640,000$171/sqft |
Source: Michael Saunders & Company - Licensed Real Estate Broker Report a problem | ||
| 11/14/2017 | Price change | $640,000-3%$171/sqft |
Source: Michael Saunders & Company - Licensed Real Estate Broker Report a problem | ||
| 9/15/2017 | Price change | $660,000+1.6%$177/sqft |
Source: Michael Saunders & Company - Licensed Real Estate Broker Report a problem | ||
| 8/2/2017 | Price change | $649,900-3.7%$174/sqft |
Source: PARADISE PALMS REALTY GROUP #A4176376 Report a problem | ||
| 5/9/2017 | Price change | $675,000-3.4%$181/sqft |
Source: PARADISE PALMS REALTY GROUP #A4176376 Report a problem | ||
| 3/22/2017 | Price change | $699,000-2.4%$187/sqft |
Source: PARADISE PALMS REALTY GROUP #A4176376 Report a problem | ||
| 1/31/2017 | Listed for sale | $715,900+909.7%$192/sqft |
Source: PARADISE PALMS REALTY GROUP #A4176376 Report a problem | ||
| 1/28/2002 | Sold | $70,900$19/sqft |
Source: Public Record Report a problem | ||
Public tax history
| Year | Property taxes | Tax assessment |
|---|---|---|
| 2025 | $12,375 +85.1% | $849,131 +74.8% |
| 2024 | $6,684 +1.1% | $485,638 +3% |
| 2023 | $6,613 +2.6% | $471,493 +3% |
| 2022 | $6,446 -0.4% | $457,760 +3% |
| 2021 | $6,469 +0.7% | $444,427 +1.4% |
| 2020 | $6,425 +1.3% | $438,291 +2.3% |
| 2019 | $6,345 | $428,437 -13.3% |
| 2018 | $6,345 -21.2% | $493,910 -0.9% |
| 2017 | $8,056 +47% | $498,335 +34.1% |
| 2016 | $5,481 | $371,730 +0.7% |
| 2015 | $5,481 | $369,146 +0.8% |
| 2014 | $5,481 +0.2% | $366,216 +1.5% |
| 2013 | $5,468 +546707% | $360,804 +1.7% |
| 2012 | $1 | $354,773 +3% |
| 2011 | $1 | $344,440 +1.5% |
| 2010 | -- | $339,350 -25.8% |
| 2009 | $7,042 -12.4% | $457,300 -14.3% |
| 2008 | $8,037 +1% | $533,668 +3% |
| 2007 | $7,960 -4.7% | $518,124 +2.5% |
| 2006 | $8,353 +0.1% | $505,487 +3% |
| 2005 | $8,348 +612.1% | $490,764 +660.9% |
| 2004 | $1,172 +4.4% | $64,500 +1.6% |
| 2003 | $1,123 +1.9% | $63,500 +2.4% |
| 2002 | $1,102 +1.5% | $62,000 |
| 2001 | $1,086 | $62,000 |
Find assessor info on the county website
Neighborhood: 34202
Nearby homes
- $830,2003 bd2 ba2.6k sqft7625 Harrington Ln, Bradenton, FL 34202Off Market
- $1,002,0005 bd3 ba3.7k sqft7635 Harrington Ln, Bradenton, FL 34202Off Market

- $850,0004 bd3 ba3k sqft7619 Harrington Ln, Bradenton, FL 34202Sold
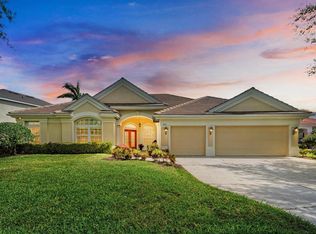
- $975,8004 bd4 ba3.7k sqft7641 Harrington Ln, Bradenton, FL 34202Off Market
- $922,1004 bd4 ba3.3k sqft7628 Harrington Ln, Bradenton, FL 34202Off Market
- $904,7003 bd3 ba3.1k sqft7632 Harrington Ln, Bradenton, FL 34202Off Market
- $907,3003 bd3 ba3.5k sqft7624 Harrington Ln, Bradenton, FL 34202Off Market
- $885,7004 bd3 ba3.5k sqft7607 Harrington Ln, Bradenton, FL 34202Off Market
Nearby schools
GreatSchools rating
- 7/10Braden River Elementary SchoolGrades: PK-5Distance: 2.1 mi
- 4/10Braden River Middle SchoolGrades: 6-8Distance: 2 mi
- 6/10Lakewood Ranch High SchoolGrades: PK,9-12Distance: 2.9 mi
Schools provided by the listing agent
- Elementary: Braden River Elementary
- Middle: Braden River Middle
- High: Lakewood Ranch High
Source: Stellar MLS. This data may not be complete. We recommend contacting the local school district to confirm school assignments for this home.
Get a cash offer in 3 minutes
Find out how much your home could sell for in as little as 3 minutes with a no-obligation cash offer.
Estimated market value
$922,200
Get a cash offer in 3 minutes
Find out how much your home could sell for in as little as 3 minutes with a no-obligation cash offer.
Estimated market value
$922,200
- Florida
- Manatee County
- Bradenton
- 34202
- 7629 Harrington Ln
Nearby cities
Nearby neighborhoods
Nearby zip codes
Other Bradenton Topics
