Welcome to this beautifully maintained rambler, centrally located near shopping, restaurants, I-5, and JBLM. Warmth and character shine throughout, complemented by thoughtful updates including a newer roof, exterior and interior paint, and well-preserved details true to the home’s era. The bright, airy kitchen offers generous eating space and flows easily to a separate laundry room/pantry. An open, comfortable floor plan features a spacious living room upon entry, a dedicated dining area, and three well-appointed bedrooms with 1.5 baths. An attached 2-car garage provides convenience, storage, and additional functionality. Step outside to a park-like backyard designed for serenity and enjoyment. Lush landscaping, curated plantings, and tranquil ponds create a private retreat perfect for quiet mornings or relaxing evenings. This inviting outdoor setting completes a home that blends convenience, charm, and peaceful living.
Sold
Listed by: Windermere Prof Partners • Jamie Michaud
Bought with: Better Properties Gig Harbor
$439,900
7619 S Wilkeson Street, Tacoma, WA 98408
3beds
1,327sqft
Single Family Residence
Built in 1962
8,999 Square Feet Lot
$437,600 Zestimate®
$331/sqft
$2,675 Estimated rent
Home value
$437,600
$411,000 - $464,000
$2,675/mo
Zestimate® history
Owner options
List your home for rent
$2,675/mo
Rent Zestimate®
Find your next renter with Zillow Rental Manager. Plus, with online applications, you can quickly screen prospective tenants – for free.
$2,675/mo
Rent Zestimate®
Refinance and save
$2,745/mo
Est. payment
Refinancing to a lower rate could help reduce your monthly payments and save thousands over the life of the loan.
$2,745/mo
Est. payment
Explore your selling options
Work with a Zillow partner agent
Leverage their expertise and Zillow's premium Showcase listings to get your home seen by more buyers.
Get startedList with your own agent
Get your home in front of millions of buyers by listing it on Zillow.
Learn how to do itSell it yourself
Take full control of how buyers see your home on Zillow by listing For Sale by Owner (FSBO).
List your homeWhat's special
Curated plantingsLush landscapingTranquil pondsOpen comfortable floor planDedicated dining areaGenerous eating spaceThree well-appointed bedrooms
Zillow last checked:
Listing updated:
Listed by:
Jamie Michaud,
Windermere Prof Partners
Bought with:
James G Smith, 3143
Better Properties Gig Harbor
Source: NWMLS as distributed by MLS GRID,MLS#: 2485536
Facts & features
Interior
Bedrooms & bathrooms
- Bedrooms: 3
- Bathrooms: 2
- 1/2 bathrooms: 2
- Main level bathrooms: 2
- Main level bedrooms: 3
Bedroom
- Level: Main
Bedroom
- Level: Main
Bedroom
- Level: Main
Other
- Level: Main
Other
- Level: Main
Dining room
- Level: Main
Entry hall
- Level: Main
Kitchen with eating space
- Level: Main
Living room
- Level: Main
Utility room
- Level: Main
Heating
- Fireplace, Forced Air, Electric, Natural Gas
Cooling
- None
Appliances
- Included: Stove(s)/Range(s)
Features
- Dining Room
- Flooring: Vinyl, Carpet
- Windows: Dbl Pane/Storm Window
- Basement: None
- Number of fireplaces: 1
- Fireplace features: Wood Burning, Main Level: 1, Fireplace
Interior area
- Total structure area: 1,327
- Total interior livable area: 1,327 sqft
Property
Parking
- Total spaces: 2
- Parking features: Attached Garage
- Has attached garage: Yes
- Covered spaces: 2
Features
- Levels: One
- Stories: 1
- Entry location: Main
- Patio & porch: Dbl Pane/Storm Window, Dining Room, Fireplace
Lot
- Size: 8,999 Square Feet
Details
- Parcel number: 4530400390
- Zoning: TAC
- Special conditions: Standard
Construction
Type & style
- Home type: SingleFamily
- Architectural style: 1 Story
- Property subtype: Single Family Residence
Materials
- Brick, Wood Siding
- Foundation: Poured Concrete
- Roof: Composition
Condition
- Year built: 1962
- Major remodel year: 1962
Utilities & green energy
- Electric: Company: PSE
- Sewer: Sewer Connected, Company: Tacoma Public Utilities
- Water: Public, Company: Tacoma Public Utilities
Community & HOA
Community
- Subdivision: South Tacoma
Location
- Region: Tacoma
Financial & listing details
- Price per square foot: $331/sqft
- Tax assessed value: $433,100
- Annual tax amount: $4,716
- Date on market: 4/24/2026
- Cumulative days on market: 89 days
- Listing terms: Conventional,FHA,VA Loan
- Inclusions: Stove(s)/Range(s)
Price history
| Date | Event | Price |
|---|---|---|
| 3/27/2026 | Sold | $439,900$331/sqft |
Source:  NWMLS as distributed by MLS GRID #2485536 Report a problem NWMLS as distributed by MLS GRID #2485536 Report a problem | ||
| 3/6/2026 | Pending sale | $439,900$331/sqft |
Source: NWMLS as distributed by MLS GRID #2485536 Report a problem | ||
| 3/4/2026 | Listed for sale | $439,900$331/sqft |
Source: NWMLS as distributed by MLS GRID #2485536 Report a problem | ||
Public tax history
| Year | Property taxes | Tax assessment |
|---|---|---|
| 2024 | $4,716 +6.6% | $433,100 +9% |
| 2023 | $4,426 -2.3% | $397,400 -8.9% |
| 2022 | $4,531 +8.3% | $436,200 +19.6% |
| 2021 | $4,184 +30.6% | $364,700 +32.9% |
| 2019 | $3,203 -4.8% | $274,400 +11.4% |
| 2018 | $3,365 +14.1% | $246,300 +15.7% |
| 2017 | $2,950 +15% | $212,900 +30.8% |
| 2016 | $2,566 | $162,800 +10.4% |
| 2014 | $2,566 +9.5% | $147,500 +9% |
| 2013 | $2,342 | $135,300 +1.4% |
| 2012 | -- | $133,400 -12.5% |
| 2011 | -- | $152,500 -8.1% |
| 2010 | -- | $166,000 -10.8% |
| 2009 | -- | $186,000 -10.3% |
| 2008 | $2,495 +0% | $207,400 -2.7% |
| 2007 | $2,495 +25.7% | $213,200 +73.9% |
| 2002 | $1,985 +5.9% | $122,600 +5.8% |
| 2001 | $1,874 | $115,900 +8.5% |
| 2000 | $1,874 | $106,800 |
Find assessor info on the county website
Neighborhood: South End
Nearby homes
- $549,9003 bd2 ba1.9k sqft7633 S Wilkeson St, Tacoma, WA 98408Pending
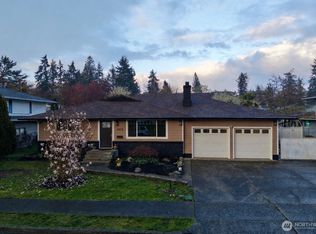
- $505,0003 bd2 ba1.5k sqft7610 S Wilkeson St, Tacoma, WA 98408Sold
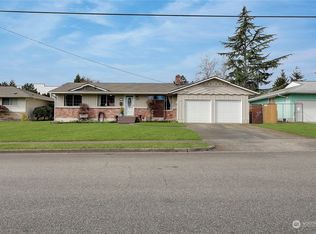
- $509,9003 bd2 ba1.6k sqft7602 S Alaska St, Tacoma, WA 98408Sold
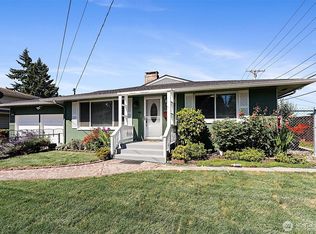
- $530,0005 bd2 ba2.1k sqft1711 S 76th St, Tacoma, WA 98408Sold
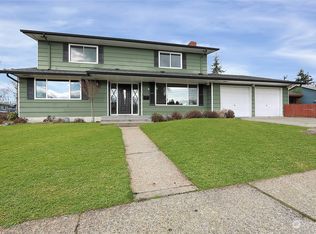
- $460,0004 bd2 ba1.7k sqft7443 S Alaska St, Tacoma, WA 98408Sold
- $494,5003 bd2 ba1.8k sqft7361 S Wilkeson St, Tacoma, WA 98408Sold
- $383,5003 bd2 ba1.4k sqft7355 S Wilkeson St, Tacoma, WA 98408Sold
- $489,0003 bd2 ba1.5k sqft7425 S Alaska St, Tacoma, WA 98408Sold
Nearby schools
GreatSchools rating
- 4/10Birney Elementary SchoolGrades: PK-5Distance: 0.3 mi
- 4/10Baker Middle SchoolGrades: 6-8Distance: 0.7 mi
- 1/10Mt Tahoma High SchoolGrades: 9-12Distance: 1.9 mi
Schools provided by the listing agent
- Elementary: Birney
- Middle: Baker
- High: Metro Parks Pgm
Source: NWMLS as distributed by MLS GRID. This data may not be complete. We recommend contacting the local school district to confirm school assignments for this home.
Get a cash offer in 3 minutes
Find out how much your home could sell for in as little as 3 minutes with a no-obligation cash offer.
Estimated market value
$437,600
Get a cash offer in 3 minutes
Find out how much your home could sell for in as little as 3 minutes with a no-obligation cash offer.
Estimated market value
$437,600
- Washington
- Pierce County
- Tacoma
- 98408
- South End
- 7619 S Wilkeson Street
Nearby cities
Nearby neighborhoods
Nearby zip codes
Other Tacoma Topics
