Discover your dream home in this beautifully renovated 3+ bedroom, 1.75-bath rambler. Recent upgrades include a newer roof, new gutters, fresh interior and exterior paint, updated windows, new garage doors, stylish tile, and modern countertops and cabinets. Inside, you'll find a spacious living room and a welcoming dining room with built-in cabinets and a cozy fireplace, perfect for gatherings and everyday comfort. The inviting kitchen features a breakfast bar, center island, pristine white cabinetry, elegant quartz countertops, and brand-new stainless-steel appliances. Retreat to the primary suite with its private bath and custom-tiled shower. The main bath offers a dual vanity with quartz countertops and a beautifully tiled shower with bathtub. Additional enhancements include new carpet and flooring throughout. A large bonus room with its own fireplace provides incredible flexibility-ideal as a second living area, home office, or even a possible fourth bedroom. Step outside to enjoy a large, fenced yard with a covered patio, fruit trees, and palm trees, all set on a generous .23-acre lot. Conveniently located near shops, transportation, I-5, and JBLM, this home offers the perfect blend of comfort, style, and accessibility.
Pending inspection
Listed by: PNW Towns and Sound • Kristen D Stancato
Price cut: $15K (7/10)
$549,900
7633 S Wilkeson Street, Tacoma, WA 98408
3beds
1,974sqft
:
Get pre-qualified$3,423/mo
Single Family Residence
Built in 1962
8,999 Square Feet Lot
$546,200 Zestimate®
$279/sqft
$-- HOA
What's special
Covered patioCozy fireplaceFruit treesStylish tilePalm treesModern countertops and cabinetsElegant quartz countertops
- 114 days |
- 314 |
- 18 |
Zillow last checked:
Listing updated:
Listed by:
Kristen D Stancato,
PNW Towns and Sound
Source: NWMLS as distributed by MLS GRID,MLS#: 2502896
Facts & features
Interior
Bedrooms & bathrooms
- Bedrooms: 3
- Bathrooms: 2
- Full bathrooms: 1
- 3/4 bathrooms: 1
- Main level bathrooms: 2
- Main level bedrooms: 3
Primary bedroom
- Level: Main
Bedroom
- Level: Main
Bedroom
- Level: Main
Bathroom full
- Level: Main
Bathroom three quarter
- Level: Main
Bonus room
- Level: Main
Dining room
- Level: Main
Entry hall
- Level: Main
Kitchen with eating space
- Level: Main
Living room
- Level: Main
Utility room
- Level: Main
Heating
- Fireplace, Forced Air, Electric, Natural Gas
Cooling
- None
Appliances
- Included: Dishwasher, Microwave, Refrigerator, Stove(s)/Range(s), Dishwasher(s), Microwave(s), Refrigerator(s), Water Heater: Electric, Water Heater Location: Utility Closet
Features
- Bath Off Primary, Dining Room
- Flooring: Vinyl Plank, Carpet
- Windows: Dbl Pane/Storm Window
- Basement: None
- Number of fireplaces: 2
- Fireplace features: Wood Burning, Main Level: 2, Fireplace
Interior area
- Total structure area: 1,974
- Total interior livable area: 1,974 sqft
Property
Parking
- Total spaces: 2
- Parking features: Attached Garage
- Has attached garage: Yes
- Covered spaces: 2
Features
- Levels: One
- Stories: 1
- Entry location: Main
- Patio & porch: Bath Off Primary, Dbl Pane/Storm Window, Dining Room, Fireplace, Sprinkler System, Water Heater
Lot
- Size: 8,999 Square Feet
- Features: Curbs, Paved, Sidewalk, Fenced-Fully, Outbuildings, Patio, Sprinkler System
- Topography: Level
- Residential vegetation: Fruit Trees
Details
- Parcel number: 4530400410
- Special conditions: Standard
Construction
Type & style
- Home type: SingleFamily
- Architectural style: Traditional,1 Story
- Property subtype: Single Family Residence
Materials
- Brick, Wood Siding
- Foundation: Poured Concrete
- Roof: Composition
Condition
- Very Good
- Year built: 1962
Utilities & green energy
- Electric: Company: Tacoma Public Utilities
- Sewer: Sewer Connected, Company: Tacoma Public Utilities
- Water: Public, Company: Tacoma Public Utilities
Community & HOA
Community
- Subdivision: South Tacoma
Location
- Region: Tacoma
Financial & listing details
- Price per square foot: $279/sqft
- Tax assessed value: $503,500
- Annual tax amount: $5,610
- Date on market: 4/3/2026
- Cumulative days on market: 117 days
- Listing terms: Conventional,FHA,VA Loan
- Inclusions: Dishwasher(s), Microwave(s), Refrigerator(s), Stove(s)/Range(s)
Estimated market value
$546,200
$519,000 - $574,000
$2,760/mo
Price history
| Date | Event | Price |
|---|---|---|
| 7/21/2026 | Pending sale | $549,900$279/sqft |
Source:  NWMLS as distributed by MLS GRID #2502896 Report a problem NWMLS as distributed by MLS GRID #2502896 Report a problem | ||
| 7/10/2026 | Price change | $549,900-2.7%$279/sqft |
Source: NWMLS as distributed by MLS GRID #2502896 Report a problem | ||
| 6/6/2026 | Price change | $564,900-1.7%$286/sqft |
Source: NWMLS as distributed by MLS GRID #2502896 Report a problem | ||
| 5/22/2026 | Price change | $574,900-2.2%$291/sqft |
Source: NWMLS as distributed by MLS GRID #2502896 Report a problem | ||
| 5/8/2026 | Price change | $588,000-2%$298/sqft |
Source: NWMLS as distributed by MLS GRID #2502896 Report a problem | ||
| 4/18/2026 | Price change | $599,900-3.1%$304/sqft |
Source: NWMLS as distributed by MLS GRID #2502896 Report a problem | ||
| 4/11/2026 | Price change | $619,000-1.6%$314/sqft |
Source: NWMLS as distributed by MLS GRID #2502896 Report a problem | ||
| 4/5/2026 | Listed for sale | $629,000+281.2%$319/sqft |
Source: NWMLS as distributed by MLS GRID #2502896 Report a problem | ||
| 2/15/2007 | Sold | $165,000$84/sqft |
Source: Public Record Report a problem | ||
Public tax history
| Year | Property taxes | Tax assessment |
|---|---|---|
| 2024 | $5,481 +6.9% | $503,500 +9.3% |
| 2023 | $5,127 -3.2% | $460,500 -9.8% |
| 2022 | $5,298 +7.5% | $510,300 +18.7% |
| 2021 | $4,931 +27.3% | $430,000 +30.3% |
| 2019 | $3,875 -7.4% | $329,900 +10.7% |
| 2018 | $4,186 +14.8% | $298,100 +12.5% |
| 2017 | $3,647 +14% | $265,000 +31.6% |
| 2016 | $3,199 | $201,400 +9.5% |
| 2014 | $3,199 +10.5% | $184,000 +10.1% |
| 2013 | $2,894 | $167,100 +1.3% |
| 2012 | -- | $164,900 -12.2% |
| 2011 | -- | $187,800 -7% |
| 2010 | -- | $201,900 -10.9% |
| 2009 | -- | $226,600 -9.2% |
| 2008 | $3,012 | $249,600 -3% |
| 2007 | $3,012 +22% | $257,400 +70.7% |
| 2002 | $2,468 +6.1% | $150,800 +4.6% |
| 2001 | $2,326 | $144,100 +8.7% |
| 2000 | $2,326 | $132,600 |
Find assessor info on the county website
Monthly payment
Est. payment
Payment breakdown
Explore the cost of this home by adjusting the details. Changes won't be saved.Climate risks
Neighborhood: South End
Nearby schools
GreatSchools rating
- 4/10Birney Elementary SchoolGrades: PK-5Distance: 0.3 mi
- 4/10Baker Middle SchoolGrades: 6-8Distance: 0.6 mi
- 1/10Mt Tahoma High SchoolGrades: 9-12Distance: 1.9 mi
Schools provided by the listing agent
- Elementary: Birney
- Middle: Baker
- High: Mt Tahoma
Source: NWMLS as distributed by MLS GRID. This data may not be complete. We recommend contacting the local school district to confirm school assignments for this home.
- $439,9003 bd2 ba1.3k sqft7619 S Wilkeson St, Tacoma, WA 98408Sold
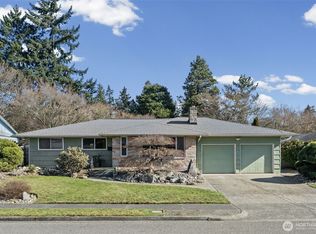
- $505,0003 bd2 ba1.5k sqft7610 S Wilkeson St, Tacoma, WA 98408Sold
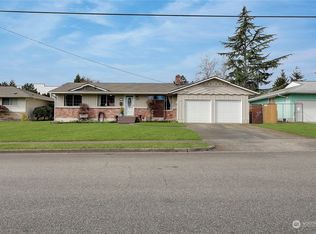
- $509,9003 bd2 ba1.6k sqft7602 S Alaska St, Tacoma, WA 98408Sold
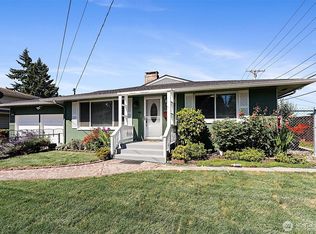
- $530,0005 bd2 ba2.1k sqft1711 S 76th St, Tacoma, WA 98408Sold
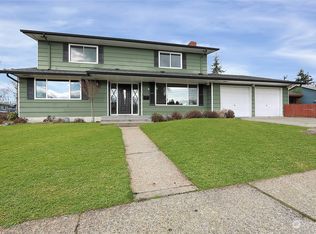
- $460,0004 bd2 ba1.7k sqft7443 S Alaska St, Tacoma, WA 98408Sold
- $494,5003 bd2 ba1.8k sqft7361 S Wilkeson St, Tacoma, WA 98408Sold
- $500,0003 bd2 ba1.4k sqft7824 S Asotin St, Tacoma, WA 98408Sold
- $383,5003 bd2 ba1.4k sqft7355 S Wilkeson St, Tacoma, WA 98408Sold
A local agent can set up tours, give advice and negotiate with sellers.
Similar homes
- $569,9504 bd3 ba1.7k sqft1034 S 74th Street, Tacoma, WA 98408Active
 MLS ID #2559917, Q Pham. NWMLS as distributed by MLS GRID
 - $554,0004 bd3 ba2.6k sqftPark Ave 2nd, Tacoma, WA 98408Active
 MLS ID #2542585, Geraldine F. Pollock. NWMLS as distributed by MLS GRID
 - $537,9503 bd3 ba1.7k sqft1811 162nd Street E, Tacoma, WA 98445Active
 MLS ID #2558132, Shane Bailey. NWMLS as distributed by MLS GRID
 - $570,0004 bd2 ba2.1k sqft1715 S 40th Street, Tacoma, WA 98418Active
 MLS ID #2528164, Steve Leybourne. NWMLS as distributed by MLS GRID
 - $549,9003 bd2 ba1.7k sqft8408 121st Street SW, Lakewood, WA 98498ActiveMLS ID #2547339, Sean McNaughton. NWMLS as distributed by MLS GRID
- $495,0003 bd2 ba1.4k sqft1323 Violet Meadow Street S, Tacoma, WA 98444ActiveMLS ID #2547460, Beatriz Prado. NWMLS as distributed by MLS GRID
- $555,0003 bd2 ba1.4k sqftKingsgrove, Federal Way, WA 98003ActiveMLS ID #2560947, Kylie Bacungan. NWMLS as distributed by MLS GRID
- $580,0006 bd3 ba2k sqft4640 E G Street, Tacoma, WA 98404ActiveMLS ID #2463042, Petro Shaporda. NWMLS as distributed by MLS GRID
- $569,0003 bd3 ba1.7k sqftRobinwood 2nd Add, Tacoma, WA 98443ActiveMLS ID #2522611, Mina Lucatero. NWMLS as distributed by MLS GRID
- $450,0004 bd2 ba1.2k sqft4609 S Thompson Avenue, Tacoma, WA 98408ActiveMLS ID #2527375, Ly Tran. NWMLS as distributed by MLS GRID
- $539,0003 bd2 ba1k sqftNobles Add To Tacoma, Tacoma, WA 98405ActiveMLS ID #2545185, Geraldine F. Pollock. NWMLS as distributed by MLS GRID
- $708,0006 bd4 ba2.5k sqft6820 S Alaska Street, Tacoma, WA 98408ActiveMLS ID #2528949, Sonny Kwan. NWMLS as distributed by MLS GRID
- $674,9006 bd3 ba2.6k sqft502 E 82nd Street, Tacoma, WA 98404ActiveMLS ID #2536853, Chris C. Nye. NWMLS as distributed by MLS GRID
- $465,9993 bd2 ba1.1k sqft8821 S D Street, Tacoma, WA 98444ActiveMLS ID #2539674, Aaron-Duc Nguyen. NWMLS as distributed by MLS GRID
- $389,9993 bd1 ba1.2k sqft4829 S L Street, Tacoma, WA 98408ActiveMLS ID #2525868, Joseph Blade. NWMLS as distributed by MLS GRID
- $429,0003 bd1 ba1.8k sqftAdelphi, Tacoma, WA 98409ActiveMLS ID #2552095, Lisa Dreyer. NWMLS as distributed by MLS GRID
- $399,0003 bd1 ba1.1k sqftHosmer's Add To City Tac, Tacoma, WA 98408ActiveMLS ID #2481325, Dan Rowley. NWMLS as distributed by MLS GRID
- $519,0004 bd2 ba1.2k sqft8811 SW Wildwood Ave, Lakewood, WA 98498ActiveMLS ID #2548559, David Uebing. NWMLS as distributed by MLS GRID
- $485,9993 bd2 ba1.3k sqft1207 E 121st St, Tacoma, WA 98445ActiveMLS ID #2510395, Linda Kuntear Sakhan. NWMLS as distributed by MLS GRID
- $522,5004 bd2 ba1.9k sqft13803 13805 11th Avenue Ct S, Tacoma, WA 98444ActiveMLS ID #2533099, Philip N. Gerisilo. NWMLS as distributed by MLS GRID
