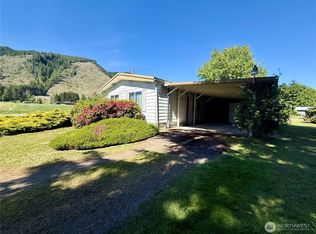
This beautiful, 3bdrm 2 bath home is like new inside and out. It features many upgrades including brand new GE stainless appliances, new carpet in bedrooms and family room, plus new LED ceiling lights throughout. A stamped concrete sidewalk leads to a nice sized trex deck and to the front door. The spacious, open floor plan revolves around the kitchen that boasts a center island and lots of cabinet storage. The large family room has an awesome entertainment center that features floor to ceiling bookshelves and room for a large TV. Coffered ceilings add elegance as do the crown moldings and recessed lighting. Oversized windows allow in lots of light with views of distant mountain scenery. The primary suite features easy access to the bathroom where you'll find double sinks and a large walk-in closet. The utility room, off the kitchen, has washer/dryer hookups and easy access to the forced air heating system. The home is located in a quiet neighborhood and features ample off-street parking. The good sized city lot also features a 12X16 storage shed. The Tilton River, Gust Backstrom City Park and the Historic Downtown district are within easy walking distance. The many local mountains, lakes and rivers are literally minutes away and offer a multitude of awesome outdoor recreational opportunities.
Active
Listed by: List4FlatFee.com, LLC • Stacie Whitfield
Price cut: $19.1K (10/2)
$299,900
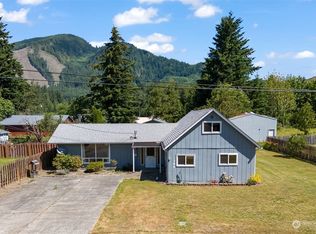
762 Division Avenue, Morton, WA 98356
3beds
1,404sqft
Manufactured Home, Manufactured On Land
Built in 2021
7,845 Square Feet Lot
$299,000 Zestimate®
$214/sqft
$-- HOA
What's special
Ample off-street parkingLarge family roomNice sized trex deckRecessed lightingCrown moldingsLarge walk-in closetSpacious open floor plan
- --
- on Zillow
- 215
- views
- 14
- saves
Zillow last checked:
Listing updated:
Listed by:
Stacie Whitfield,
List4FlatFee.com, LLC
Source: NWMLS as distributed by MLS GRID,MLS#: 2566993
Facts & features
Interior
Bedrooms & bathrooms
- Bedrooms: 3
- Bathrooms: 2
- Full bathrooms: 1
- 3/4 bathrooms: 1
- Main level bathrooms: 2
- Main level bedrooms: 3
Primary bedroom
- Level: Main
Bedroom
- Level: Main
Bedroom
- Level: Main
Bathroom full
- Level: Main
Bathroom three quarter
- Level: Main
Entry hall
- Level: Main
Kitchen with eating space
- Level: Main
Living room
- Level: Main
Utility room
- Level: Main
Heating
- Forced Air, Electric
Cooling
- None
Appliances
- Included: Dishwasher, Microwave, Refrigerator, Stove(s)/Range(s), Dishwasher(s), Microwave(s), Refrigerator(s)
Features
- Basement: None
- Has fireplace: No
Interior area
- Total structure area: 1,404
- Total interior livable area: 1,404 sqft
Property
Parking
- Total spaces: 2
- Parking features: Driveway
- Uncovered spaces: 2
Features
- Levels: One
- Stories: 1
- Entry location: Main
- Has view: Yes
- View description: Mountain(s)
Lot
- Size: 7,845 Square Feet
- Features: Deck, Outbuildings
Details
- Parcel number: 008686006000
- Special conditions: Standard
Construction
Type & style
- Home type: MobileManufactured
- Architectural style: Manuf-Double Wide
- Property subtype: Manufactured Home, Manufactured On Land
Materials
- Wood Products
- Foundation: Block
- Roof: Composition
Condition
- Very Good
- Year built: 2021
Utilities & green energy
- Electric: Company: Lewis County PUD
- Sewer: Sewer Connected, Company: Morton City
- Water: Public, Company: Morton City
Community & HOA
Community
- Subdivision: Morton
Location
- Region: Morton
Financial & listing details
- Price per square foot: $214/sqft
- Tax assessed value: $310,700
- Annual tax amount: $2,648
- Date on market: 8/10/2026
- Listing terms: Conventional
- Inclusions: Dishwasher(s), Microwave(s), Refrigerator(s), Stove(s)/Range(s)
- Body type: Double Wide
Estimated market value
$299,000
$284,000 - $314,000
Not available
Price history
| Date | Event | Price |
|---|---|---|
| 10/2/2026 | Price change | $299,900-6%$214/sqft |
Source:  NWMLS as distributed by MLS GRID #2566993 Report a problem NWMLS as distributed by MLS GRID #2566993 Report a problem | ||
| 9/15/2026 | Price change | $319,000-3%$227/sqft |
Source: NWMLS as distributed by MLS GRID #2566993 Report a problem | ||
| 8/31/2026 | Price change | $329,000-4.4%$234/sqft |
Source: NWMLS as distributed by MLS GRID #2566993 Report a problem | ||
| 8/10/2026 | Listed for sale | $344,000+37.6%$245/sqft |
Source: NWMLS as distributed by MLS GRID #2566993 Report a problem | ||
| 7/15/2026 | Sold | $250,000-18%$178/sqft |
Source: Public Record Report a problem | ||
| 10/20/2022 | Sold | $305,000-3%$217/sqft |
Source: NWMLS as distributed by MLS GRID #1942069 Report a problem | ||
| 8/27/2022 | Pending sale | $314,450$224/sqft |
Source: NWMLS as distributed by MLS GRID #1942069 Report a problem | ||
| 8/20/2022 | Price change | $314,450-3.1%$224/sqft |
Source: NWMLS as distributed by MLS GRID #1942069 Report a problem | ||
| 7/21/2022 | Price change | $324,500-1.5%$231/sqft |
Source: NWMLS as distributed by MLS GRID #1942069 Report a problem | ||
| 6/22/2022 | Price change | $329,500-4.4%$235/sqft |
Source: NWMLS as distributed by MLS GRID #1942069 Report a problem | ||
| 5/27/2022 | Listed for sale | $344,500+884.3%$245/sqft |
Source: NWMLS as distributed by MLS GRID #1942069 Report a problem | ||
| 4/29/2021 | Sold | $35,000$25/sqft |
Source: Public Record Report a problem | ||
Public tax history
| Year | Property taxes | Tax assessment |
|---|---|---|
| 2025 | $2,640 +11.9% | $310,700 -0.1% |
| 2024 | $2,360 +21% | $311,000 +1.6% |
| 2023 | $1,951 +395.7% | $306,200 +564.2% |
| 2021 | $394 +110.1% | $46,100 +153.3% |
| 2020 | $187 +17.3% | $18,200 +14.5% |
| 2019 | $160 +10695.3% | $15,900 +16.1% |
| 2018 | $1 | $13,700 |
| 2017 | $1 -98.9% | $13,700 |
| 2016 | $140 -5.1% | $13,700 -4.9% |
| 2015 | $148 -26.3% | $14,400 -23% |
| 2013 | $200 | $18,700 |
| 2011 | -- | $18,700 -4.1% |
| 2010 | -- | $19,500 |
Find assessor info on the county website
Monthly payment
Climate risks
Neighborhood: 98356
Similar homes
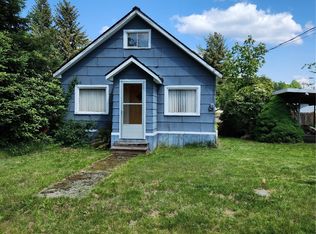
- $325,0003 bd2 ba1.3k sqft850 W Main Avenue, Morton, WA 98356Active
 MLS ID #2578288, Juanita Pina. NWMLS as distributed by MLS GRID
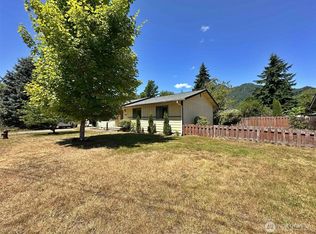
 - $275,0003 bd2 ba1.4k sqft1521 Main Avenue #A, Morton, WA 98356Active
 MLS ID #2540133, Kayla Gallien. NWMLS as distributed by MLS GRID
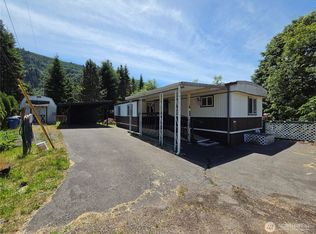
 - $249,9003 bd2 ba1.1k sqft344 Temple Avenue, Morton, WA 98356Active
 MLS ID #2581448, Martha Wright. NWMLS as distributed by MLS GRID
 - $320,0003 bd2 ba1.1k sqftCollarwood Add, Morton, WA 98356Active
 MLS ID #2490549, Tracy Jean Lindsey. NWMLS as distributed by MLS GRID
