Welcome to your dream home at 762 E Bonnie Brae Ct, Ontario, CA 91764! This NEWLY REMODELED property offers a perfect blend of modern updates and timeless charm. Nestled in a peaceful neighborhood, this stunning home is move-in ready and packed with features that will capture your heart. Step inside to discover a spacious and natural light-filled interior boasting brand-new luxury vinyl plank flooring that runs seamlessly throughout. The open living and dining areas are perfect for both relaxation and entertaining, anchored by a cozy fireplace that adds warmth and character to the space. The kitchen is a showstopper, featuring sleek quartz countertops, modern white cabinetry, and brand-new stainless steel appliances, including a gas range, dishwasher, and microwave. With ample counter space and a clean, contemporary design, this kitchen is a chef's delight. The home offers 3 bedrooms with large windows that flood the spaces with natural light. The bathroom has been completely updated with stylish fixtures, quartz vanities, and beautiful tilework, giving a spa-like feel. Step outside, and you'll find a low-maintenance front yard, a large private backyard with lush green grass, and ample space for outdoor activities, gardening, or even building your dream pool. The detached two-car garage and additional storage shed provide plenty of space for all your needs. Potential RV parking is located to the right of the detached garage. This home is equipped with solar panels, offering energy efficiency and savings on your utility bills. Other upgrades include new dual-pane windows, new water heater, central AC and Heat, modern light fixtures, new interior doors, smooth ceilings and fresh interior paint. Conveniently located near schools, shopping centers, dining, and major freeways, this home offers both comfort and accessibility. Don't miss the chance to make this gem your forever home! Schedule your private showing today and experience everything this incredible property has to offer.
Sold for $675,000
Listed by: OMEGA REAL ESTATE • Megann Centeno • Contact: 951-415-9044
Bought with: METRO REAL ESTATE
$675,000
762 E Bonnie Brae Ct, Ontario, CA 91764
3beds
1,115sqft
Single Family Residence
Built in 1950
7,656 Square Feet Lot
$670,100 Zestimate®
$605/sqft
$2,947 Estimated rent
Home value
$670,100
$610,000 - $744,000
$2,947/mo
Zestimate® history
Owner options
List your home for rent
$2,947/mo
Rent Zestimate®
Find your next renter with Zillow Rental Manager. Plus, with online applications, you can quickly screen prospective tenants – for free.
$2,947/mo
Rent Zestimate®
Refinance and save
$4,289/mo
Est. payment
Refinancing to a lower rate could help reduce your monthly payments and save thousands over the life of the loan.
$4,289/mo
Est. payment
Explore your selling options
Work with a Zillow partner agent
Leverage their expertise and Zillow's premium Showcase listings to get your home seen by more buyers.
Get startedList with your own agent
Get your home in front of millions of buyers by listing it on Zillow.
Learn how to do itSell it yourself
Take full control of how buyers see your home on Zillow by listing For Sale by Owner (FSBO).
List your homeWhat's special
Modern white cabinetryCozy fireplaceStylish fixturesLarge private backyardLarge windowsDetached two-car garageLush green grass
Zillow last checked:
Listing updated:
Listed by:
Megann Centeno DRE #01947371 909-291-9494,
OMEGA REAL ESTATE,
Mario Sotelo DRE #02020083,
OMEGA REAL ESTATE
Bought with:
Jacqueline Mejia, DRE #02101180
METRO REAL ESTATE
Source: CRMLS,MLS#: CV24241234 Originating MLS: California Regional MLS
Originating MLS: California Regional MLSFacts & features
Interior
Bedrooms & bathrooms
- Bedrooms: 3
- Bathrooms: 1
- Full bathrooms: 1
- Main level bathrooms: 1
- Main level bedrooms: 3
Rooms
- Room types: Bedroom, Kitchen, Laundry, Living Room
Bedroom
- Features: All Bedrooms Down
Bathroom
- Features: Quartz Counters, Remodeled, Tub Shower, Upgraded
Kitchen
- Features: Quartz Counters, Remodeled, Self-closing Cabinet Doors, Self-closing Drawers, Updated Kitchen
Heating
- Central, Forced Air
Cooling
- Central Air
Appliances
- Included: Dishwasher, Disposal, Gas Range, Microwave, Water Heater
- Laundry: Washer Hookup, Gas Dryer Hookup, Laundry Room
Features
- Quartz Counters, All Bedrooms Down
- Flooring: Vinyl
- Doors: Panel Doors
- Windows: Double Pane Windows
- Has fireplace: Yes
- Fireplace features: Living Room
- Common walls with other units/homes: No Common Walls
Interior area
- Total interior livable area: 1,115 sqft
Property
Parking
- Total spaces: 4
- Parking features: Garage, RV Potential, Garage Faces Side
- Garage spaces: 2
- Uncovered spaces: 2
Accessibility
- Accessibility features: No Stairs
Features
- Levels: One
- Stories: 1
- Entry location: Front
- Patio & porch: Rear Porch, Front Porch
- Pool features: None
- Spa features: None
- Fencing: Block,Vinyl,Wood
- Has view: Yes
- View description: None
Lot
- Size: 7,656 Square Feet
- Features: Back Yard, Corner Lot, Desert Front, Front Yard, Landscaped
Details
- Parcel number: 1047402120000
- Special conditions: Standard
Construction
Type & style
- Home type: SingleFamily
- Property subtype: Single Family Residence
Materials
- Frame, Plaster, Stucco
- Foundation: Raised
- Roof: Shingle
Condition
- Updated/Remodeled,Turnkey
- New construction: No
- Year built: 1950
Utilities & green energy
- Electric: Electricity - On Property, Standard
- Sewer: Public Sewer
- Water: Public
- Utilities for property: Electricity Available, Natural Gas Available, Sewer Available, Water Available
Community & HOA
Community
- Features: Street Lights, Suburban, Sidewalks
- Security: Carbon Monoxide Detector(s), Smoke Detector(s)
Location
- Region: Ontario
Financial & listing details
- Price per square foot: $605/sqft
- Tax assessed value: $470,000
- Annual tax amount: $5,169
- Date on market: 11/27/2024
- Cumulative days on market: 6 days
- Listing terms: Cash,Conventional,1031 Exchange,FHA,Submit,VA Loan
- Road surface type: Paved
Price history
| Date | Event | Price |
|---|---|---|
| 1/25/2025 | Sold | $675,000+0.7%$605/sqft |
Source:  CRMLS #CV24241234 Report a problem CRMLS #CV24241234 Report a problem | ||
| 1/14/2025 | Pending sale | $669,990$601/sqft |
Source: CRMLS #CV24241234 Report a problem | ||
| 12/4/2024 | Contingent | $669,990$601/sqft |
Source: CRMLS #CV24241234 Report a problem | ||
| 11/27/2024 | Listed for sale | $669,990$601/sqft |
Source: CRMLS #CV24241234 Report a problem | ||
Public tax history
| Year | Property taxes | Tax assessment |
|---|---|---|
| 2025 | $5,169 -12.7% | $470,000 +869.2% |
| 2024 | $5,917 +0.2% | $48,494 +2% |
| 2023 | $5,903 +0.1% | $47,543 +2% |
| 2022 | $5,895 +0.1% | $46,610 +2% |
| 2021 | $5,890 +0.1% | $45,696 +1% |
| 2020 | $5,882 +0.3% | $45,228 +2% |
| 2019 | $5,865 +0.1% | $44,341 +2% |
| 2018 | $5,858 +0.3% | $43,471 +2% |
| 2017 | $5,841 | $42,619 +2% |
| 2016 | $5,841 -38% | $41,784 +1.5% |
| 2015 | $9,420 +2312.6% | $41,156 +2% |
| 2014 | $390 | $40,350 +0.5% |
| 2013 | -- | $40,167 +2% |
| 2012 | -- | $39,379 +2% |
| 2011 | -- | $38,606 +0.8% |
| 2010 | -- | $38,317 -0.2% |
| 2009 | -- | $38,408 +2% |
| 2008 | -- | $37,655 +2% |
| 2007 | -- | $36,917 +2% |
| 2006 | -- | $36,193 +2% |
| 2005 | -- | $35,483 +2% |
| 2004 | -- | $34,787 +1.9% |
| 2003 | -- | $34,150 +2% |
| 2002 | -- | $33,481 +2% |
| 2001 | -- | $32,825 +2% |
| 2000 | -- | $32,181 |
Find assessor info on the county website
Neighborhood: 91764
Nearby homes
- $663,8003 bd2 ba1.4k sqft756 E Bonnie Brae Ct, Ontario, CA 91764Off Market
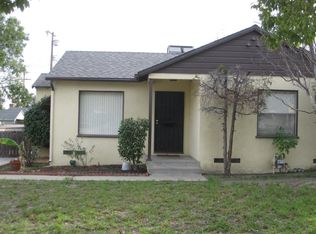
- $564,9002 bd1 ba864 sqft750 E Bonnie Brae Ct, Ontario, CA 91764Off Market
- $615,0003 bd1 ba1.1k sqft763 E 5th St, Ontario, CA 91764Sold
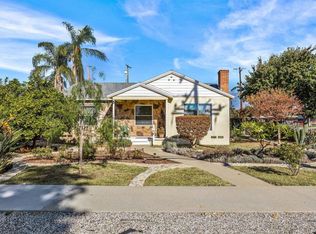
- $639,2003 bd2 ba1.1k sqft757 E 5th St, Ontario, CA 91764Off Market
- $703,7003 bd2 ba1.5k sqft744 E Bonnie Brae Ct, Ontario, CA 91764Off Market
- $656,1002 bd2 ba1.1k sqft751 E 5th St, Ontario, CA 91764Off Market
- $620,0002 bd1 ba946 sqft757 E Bonnie Brae Ct, Ontario, CA 91764Sold
- $622,7003 bd1 ba1.1k sqft763 E Bonnie Brae Ct, Ontario, CA 91764Off Market
Nearby schools
GreatSchools rating
- 5/10Berlyn Elementary SchoolGrades: K-6Distance: 0.1 mi
- 4/10Vina Danks Middle SchoolGrades: 7-8Distance: 1 mi
- 4/10Chaffey High SchoolGrades: 9-12Distance: 0.9 mi
Schools provided by the listing agent
- Middle: Vina Danks
- High: Chaffey
Source: CRMLS. This data may not be complete. We recommend contacting the local school district to confirm school assignments for this home.
Get a cash offer in 3 minutes
Find out how much your home could sell for in as little as 3 minutes with a no-obligation cash offer.
Estimated market value
$670,100
Get a cash offer in 3 minutes
Find out how much your home could sell for in as little as 3 minutes with a no-obligation cash offer.
Estimated market value
$670,100
- California
- San Bernardino County
- Ontario
- 91764
- 762 E Bonnie Brae Ct
Nearby cities
Nearby neighborhoods
Nearby zip codes
Other Ontario Topics
