Skip main navigation
Off market
  • $1,768,500

    762 Harvest View Ln, Kalispell, MT 59901

    4beds
    3,904sqft
    SingleFamily
    Built in 2019
    0.69 Acres Lot
    $1,768,500 Zestimate®
    $453/sqft
    $5,858 Estimated rent

    Home value

    $1,768,500

    $1.61M - $1.95M

    $5,858/mo

    Zestimate® history
    Loading
    Loading...

    Owner options

    List your home for rent

    $5,858/mo

    Rent Zestimate®

    Find your next renter with Zillow Rental Manager. Plus, with online applications, you can quickly screen prospective tenants – for free.

    Learn more

    $5,858/mo

    Rent Zestimate®

    Refinance and save

    $8,256/mo

    Est. payment

    Refinancing to a lower rate could help reduce your monthly payments and save thousands over the life of the loan.

    See today's rates

    $8,256/mo

    Est. payment

    Explore your selling options

    Work with a Zillow partner agent

    Leverage their expertise and Zillow's premium Showcase listings to get your home seen by more buyers.

    Get started

    List with your own agent

    Get your home in front of millions of buyers by listing it on Zillow.

    Learn how to do it

    Sell it yourself

    Take full control of how buyers see your home on Zillow by listing For Sale by Owner (FSBO).

    List your home

    What's special

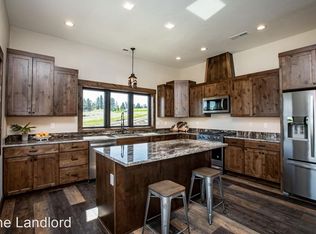
    762 Harvest View Lane, Kalispell, MT 59901 ***More Updated Photos Soon! Price Improvement. Passing the savings on to you before this is listed! Please reach out with your questions. *** Over 3,900sf of exceptional quality and designed one level living. The LL private guest suite separated from the additional bedrooms and additional full bath, wet bar in the Rec room and covered deck. $75,000 in Pella windows and doors bring the outside in. Many custom built for this lodge style design. 10’ Ceilings on both levels! Timbers, Antler & rustic lighting + ceiling speakers. Four-bedroom, four bath walk-out, main level and LL decks & your own Orchard! Over 950sf of Trex brand decking. Custom wildlife cutouts & Stainless-Steel cable won’t block the unbelievable views. Five-bedroom septic system allows shop to be converted to a 5th bedroom. Gourmet Thermador and Bosch professional appliances - oven with rotisserie & warming drawer. Custom rough sawn and skip sanded cabinetry throughout. Finished interiors, Soft-close glass doors. In, Above & Under cabinet lighting. Golden Thunder granite for an amazing look. .Floor to ceiling fireplaces with Montana rock - main level wood burning, LL is gas - high efficiency units. Rustic engineered wood and porcelain tile floors on the entire main level. Site spray finished solid 3/4” Alder millwork & 3 panel doors. Oil rubbed bronze(ORB) hardware blends into the woodwork. Montana themed LL, Barnwood, hand planed Log, and Live-edge Cedar. LL wet bar with built-in fridge, DW, microwave, cooktop, under cabinet lighting & custom stone backsplash accent the barnwood décor. Two custom Barnwood barn doors: Guest Suite to Rec room and at the base of the stairs for noise reduction & privacy. LL baths themed with custom wood framed Log and Live Edge Cedar mirrors, ORB shower door, fixtures & wildlife themed accessories. Laundry rooms on both levels. Main laundry sink w/ pull-out gooseneck faucet. Independently heated garages: Dbl w/10’ tall doors &12’ ceilings, in & out with your skis/Kayaks on top! The RV barn for your fun stuff or Golf simulator! 12’x14’ door with commercial opener into a 15’ x 39’9” heated space, a 6’x7’ window in back offers view’s just like in the house! Water, electric & RV wastewater drain. 8’ tall x 6’ wide double doors to LL hobby shop. Lots of light & fits RZRs & Snowmobiles. Mechanical Systems: 20 Seer Rheem heat pump backed by 98% furnace, zoned upper and LL heating, smart phone thermostats. Honeywell HRV insures constant indoor fresh air. Marathon ultra-efficient 85-gallon electric water heater & whole house recirculating pump = instant hot water. Whole house water filter provides crystal clear healthy drinking water from the community well. Aprilaire 220v steam humidifier delivers steam directly into heat ducts. Whirlpool 44,000 grain water softener. Broan 1,100cfm downdraft vents steam/odors from the 6 burner Thermador cooktop. LP gas piping to the outdoor kitchen and both upper and LL decks. Leviton AV panel houses all the low voltage systems built into the home. In ceiling & outdoor speaker wiring: great room, dining, master, covered porch, both decks -speakers installed Great & dining rooms. Satellite feed internet and TV dish locations operational. Multiple main lines from Leviton panel to AV cabinets at each fireplace allows flexibility in mixing signals to & from locations to configure your viewing needs. All rooms including porch has electric & coax directly to TV locations. Both fireplaces have HDMI & coax leads & power outlets to allow for TV installation. Surround sound wiring is ready for your components & speakers in the LL Rec room including a coax connection for your sub-woofer. 7 Security camera locations are prewired inside & outside the home. LP Siding, Owens Corning, Montana Rockworks locally quarried stone. Avalanche Ranch lighting Samsung HE washer & MultiSteam Moisture Sensor dryer.

    This property is off market, which means it's not currently listed for sale or rent on Zillow. This may be different from what's available on other websites or public sources.

    Facts & features

    Interior

    Bedrooms & bathrooms
    • Bedrooms: 4
    • Bathrooms: 4
    • Full bathrooms: 2
    • 3/4 bathrooms: 1
    • 1/2 bathrooms: 1
    Heating
    • Forced air, Heat pump, Other, Propane / Butane, Wood / Pellet
    Cooling
    • Central
    Appliances
    • Included: Dishwasher, Dryer, Garbage disposal, Microwave, Range / Oven, Refrigerator, Washer
    Features
    • Flooring: Tile, Carpet, Hardwood, Laminate
    • Basement: Finished
    • Has fireplace: Yes
    Interior area
    • Total interior livable area: 3,904 sqft

    Property

    Parking
    • Total spaces: 6
    • Parking features: Garage - Attached, Off-street
    Features
    • Exterior features: Shingle, Stone, Wood, Wood products, Composition, Metal
    • Has view: Yes
    • View description: Park, Territorial, Mountain
    Lot
    • Size: 0.69 Acres
    Details
    • Parcel number: 07407714102190000

    Construction

    Type & style
    • Home type: SingleFamily
    • Architectural style: Conventional
    Materials
    • Frame
    • Foundation: Concrete
    • Roof: Asphalt
    Condition
    • Year built: 2019

    Community & neighborhood

    Location
    • Region: Kalispell

    HOA & financial

    HOA
    • Has HOA: Yes
    • HOA fee: $42 monthly

    Price history

    DateEventPrice
    3/24/2021Listing removed--
    Source: Owner Report a problem
    7/22/2020Listing removed$1,099,900$282/sqft
    Source: Owner Report a problem
    6/30/2020Pending sale$1,099,900$282/sqft
    Source: Owner Report a problem
    3/17/2020Price change$1,099,900-4.4%$282/sqft
    Source: Owner Report a problem
    3/5/2020Listed for sale$1,150,000$295/sqft
    Source: Owner Report a problem
    2/13/2018Sold--
    Source: MRMLS #21800067 Report a problem

    Public tax history

    YearProperty taxesTax assessment
    2025$4,735 -12.5%$1,321,000 +18%
    2024$5,412 +5.6%$1,119,300
    2023$5,124 +3%$1,119,300 +44.7%
    2022$4,975 $773,600
    2021$4,975 +696.2%$773,600 +764%
    2020$625 -8.7%$89,534
    2019$684 +17.4%$89,534 +17.7%
    2018$583 +7.2%$76,087
    2017$544 +65.8%$76,087 +69%
    2016$328 $45,017
    2015$328 -31.3%$45,017 +13.2%
    2014$477 $39,772

    Find assessor info on the county website

    Neighborhood: 59901

    Nearby schools

    GreatSchools rating
    Get pre-qualified for a loan
    At Zillow Home Loans, we can pre-qualify you in as little as 5 minutes with no impact to your credit score.

    An equal housing lender. NMLS #10287.

    Sell for more on Zillow
    Get a Zillow Showcase℠ listing at no additional cost and you could sell for .
    $1,768,500
    2% more
    +$35,370
    With Zillow Showcase(estimated)
    $1,803,870