Skip main navigation
Sold for $520,000
  • $520,000

    762 Hickman St. Lot 233, Surfside Beach, SC 29575

    4beds
    2,513sqft
    Single Family Residence
    Built in 2023
    0.32 Acres Lot
    $620,000 Zestimate®
    $207/sqft
    $3,206 Estimated rent

    Home value

    $620,000

    $570,000 - $682,000

    $3,206/mo

    Zestimate® history
    Loading
    Loading...

    Owner options

    List your home for rent

    $3,206/mo

    Rent Zestimate®

    Find your next renter with Zillow Rental Manager. Plus, with online applications, you can quickly screen prospective tenants – for free.

    Learn more

    $3,206/mo

    Rent Zestimate®

    Refinance and save

    $3,037/mo

    Est. payment

    Refinancing to a lower rate could help reduce your monthly payments and save thousands over the life of the loan.

    See today's rates

    $3,037/mo

    Est. payment

    Explore your selling options

    Work with a Zillow partner agent

    Leverage their expertise and Zillow's premium Showcase listings to get your home seen by more buyers.

    Get started

    List with your own agent

    Get your home in front of millions of buyers by listing it on Zillow.

    Learn how to do it

    Sell it yourself

    Take full control of how buyers see your home on Zillow by listing For Sale by Owner (FSBO).

    List your home

    What's special

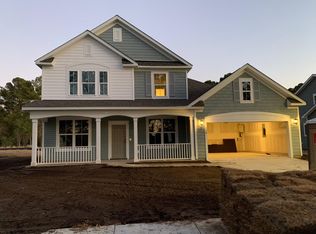
    Premier Location, Water View, Tree-Lined Street, Front Porch, and More! This Edisto home offers the southern charm of a front porch, 4 Bedrooms, 3.5 Baths, a Study with French doors, and a spacious Kitchen open to the breakfast area and Great room. An open concept design with room to breathe! Located on a cul de sac and a quiet tree-lined street in the back of the community on a spacious lot with great space between your neighbors and a lovely lake view! The inviting front porch opens to a formal foyer. The Study with French doors offers a flex space for a dining room, workspace, entertainment, crafts, or a TV room. The Kitchen boasts Level 3 Silver Lining Aristocraft cabinets, a waste basket cabinet, soft close drawers/doors, Level 3 Quartz counter tops in Carrara Veil, Whirlpool stainless steel appliances (double oven natural gas range, over the range microwave vented to the exterior, and a dishwasher), and brushed nickel Progress Lighting fixtures. This well-appointed home also features brushed nickel Moen plumbing fixtures, faux wood window blinds, a lawn irrigation system, Sherwin Williams Agreeable Gray wall paint with white ceilings, a designer trim package, crown molding in the foyer, study, breakfast area, family room, and kitchen, a tray ceiling in the Primary bedroom, gutters, a natural gas tankless Rinnai water heater (located in the garage), and a fully sodden homesite with foundation trees and shrubs. 100% Energy Start Certified and Indoor AirPlus Qualified which means a more comfortable home with lower energy cost, less pests, less moisture, and less indoor air pollution. This home is equipped with an Energy Recovery Ventilator (ERV) system that pulls in fresh air and expels stale air so the homeowner experiences better air quality. Amenities include a community pool, clubhouse, exercise room, sidewalks, water views, and a premier location between Myrtle Beach and Murrells Inlet 2.5 miles to the beach and a golf cart ride or bicycle ride to several shopping and dining venues.

    Zillow last checked:

    Listing updated:

    Listed by:

    Jessica T Hill 843-340-3457,

    Beazer Homes LLC

    Bought with:

    Tammy Duering, RM425667

    RE/MAX Southern Shores GC

    Source: CCAR,MLS#: 2311791MLS Logo

    Facts & features

    Interior

    Bedrooms & bathrooms
    • Bedrooms: 4
    • Bathrooms: 4
    • Full bathrooms: 3
    • 1/2 bathrooms: 1
    Primary bedroom
    • Features: Tray Ceiling(s)
    • Level: Second
    Primary bedroom
    • Dimensions: 16'11x14'1
    Bedroom 2
    • Level: Second
    Bedroom 2
    • Dimensions: 11'11x9'11
    Bedroom 3
    • Level: Second
    Bedroom 3
    • Dimensions: 10'3x11'11
    Primary bathroom
    • Features: Dual Sinks, Separate Shower
    Family room
    • Features: Ceiling Fan(s)
    Great room
    • Dimensions: 16'3x14'10
    Kitchen
    • Features: Breakfast Bar, Pantry, Stainless Steel Appliances, Solid Surface Counters
    Kitchen
    • Dimensions: 13'5x17'6
    Other
    • Features: Entrance Foyer
    Heating
    • Electric, Forced Air, Gas
    Appliances
    • Included: Dishwasher, Disposal, Microwave, Range
    • Laundry: Washer Hookup
    Features
    • Breakfast Bar, Entrance Foyer, Stainless Steel Appliances, Solid Surface Counters
    • Flooring: Carpet, Laminate, Tile
    Interior area
    • Total structure area: 3,073
    • Total interior livable area: 2,513 sqft

    Property

    Parking
    • Total spaces: 4
    • Parking features: Attached, Garage, Two Car Garage, Garage Door Opener
    • Attached garage spaces: 2
    Features
    • Levels: Two
    • Stories: 2
    • Patio & porch: Front Porch
    • Exterior features: Sprinkler/Irrigation
    • Pool features: Community, Outdoor Pool
    • Has view: Yes
    • View description: Lake
    • Has water view: Yes
    • Water view: Lake
    • Waterfront features: Pond
    Lot
    • Size: 0.32 Acres
    • Features: Cul-De-Sac, Lake Front, Outside City Limits, Pond on Lot
    Details
    • Additional parcels included: ,
    • Parcel number: 45908020065
    • Zoning: RES
    • Special conditions: None

    Construction

    Type & style
    • Home type: SingleFamily
    • Architectural style: Contemporary
    • Property subtype: Single Family Residence
    Materials
    • Vinyl Siding
    • Foundation: Slab
    Condition
    • Never Occupied
    • New construction: Yes
    • Year built: 2023
    Details
    • Builder model: Edisto COA
    • Builder name: Beazer Homes LLC
    • Warranty included: Yes

    Utilities & green energy

    • Water: Public
    • Utilities for property: Cable Available, Electricity Available, Natural Gas Available, Phone Available, Sewer Available, Underground Utilities, Water Available

    Community & neighborhood

    Security
    • Security features: Smoke Detector(s)
    Community
    • Community features: Clubhouse, Golf Carts OK, Recreation Area, Long Term Rental Allowed, Pool
    Location
    • Region: Myrtle Beach
    • Subdivision: Belle Mer

    HOA & financial

    HOA
    • Has HOA: Yes
    • HOA fee: $90 monthly
    • Amenities included: Clubhouse, Owner Allowed Golf Cart, Owner Allowed Motorcycle
    • Services included: Common Areas, Trash

    Other

    Other facts
    • Listing terms: Cash,Conventional,FHA,VA Loan

    Price history

    DateEventPrice
    12/15/2023Sold$520,000-0.9%$207/sqft
    Source: CCAR #2311791 Report a problem
    11/15/2023Contingent$524,825$209/sqft
    Source: CCAR #2311791 Report a problem
    10/31/2023Price change$524,825-2.8%$209/sqft
    Source: CCAR #2311791 Report a problem
    10/13/2023Price change$539,825-1.7%$215/sqft
    Source: CCAR #2311791 Report a problem
    9/12/2023Price change$549,325-1.4%$219/sqft
    Source: CCAR #2311791 Report a problem
    6/14/2023Listed for sale$557,045$222/sqft
    Source: CCAR #2311791 Report a problem

    Public tax history

    Tax history is unavailable.

    Neighborhood: 29575

    Nearby schools

    GreatSchools rating
    Schools provided by the listing agent
    • Elementary: Lakewood Elementary School
    • Middle: Socastee Middle School
    • High: Socastee High School

    Source: CCAR. This data may not be complete. We recommend contacting the local school district to confirm school assignments for this home.

    Get pre-qualified for a loan
    At Zillow Home Loans, we can pre-qualify you in as little as 5 minutes with no impact to your credit score.

    An equal housing lender. NMLS #10287.

    Sell for more on Zillow
    Get a Zillow Showcase℠ listing at no additional cost and you could sell for .
    $620,000
    2% more
    +$12,400
    With Zillow Showcase(estimated)
    $632,400