If you're looking for space, this is it! This beautifully remodeled 5-bedroom, 3-bathroom home offers an incredibly spacious floor plan with generous living areas on both levels. The main floor features a large gathering room, a comfortable primary suite with its own bathroom, and plenty of room to spread out. Downstairs, you'll find an absolutely enormous second living area with endless possibilities for entertaining, recreation, a home theater, or whatever fits your lifestyle. The home has undergone an extensive renovation, including a new roof, new garage door, new kitchen and bathroom cabinets and countertops, new tubs and tile surrounds, flooring, interior doors, baseboards and trim, light fixtures, blinds, and much more! The result is a fresh, updated home with beautiful finishes throughout. Outside, enjoy a newly landscaped yard complete with new sprinklers and sod, complemented by mature trees that give the property a wonderful established feel. The spacious backyard features a covered patio and sliding glass doors leading directly into the basement, creating excellent potential for a future mother-in-law suite or basement apartment. With five bedrooms, three bathrooms, two exceptionally spacious living areas, extensive renovations, and a beautiful yard, this home offers an outstanding combination of space, flexibility, and move-in-ready convenience! *** Ask about a 1% first-year rate buydown for qualified buyers through our preferred lender. Terms and eligibility apply ***
For sale
Price cut: $10K (11/9)
$475,000
762 Kirk St, Layton, UT 84041
5beds
2,380sqft
Single Family Residence
Built in 1971
8,712 Square Feet Lot
$473,600 Zestimate®
$200/sqft
$-- HOA
What's special
Newly landscaped yardBeautiful yardCovered patioNew roofLarge gathering roomNew garage doorNew sprinklers and sod
- 34 days
- 584
- 101
Zillow last checked:
Listing updated:
Listed by:
Daniel Moench 801-678-2598,
Century 21 Everest,
David Parker 801-910-5087,
Century 21 Everest
Source: UtahRealEstate.com,MLS#: 2190970
Facts & features
Interior
Bedrooms & bathrooms
- Bedrooms: 5
- Bathrooms: 3
- Full bathrooms: 2
- 3/4 bathrooms: 1
- Main level bedrooms: 3
Rooms
- Room types: Master Bathroom, Great Room, Updated Kitchen
Primary bedroom
- Level: First
Heating
- Central
Cooling
- Central Air
Appliances
- Included: Microwave, Refrigerator
Features
- Flooring: Carpet, Laminate
- Doors: Sliding Doors
- Windows: Blinds, Window Coverings
- Basement: Entrance,Full,Basement Entrance,Walk-Out Access
- Has fireplace: No
Interior area
- Total structure area: 2,380
- Total interior livable area: 2,380 sqft
- Finished area above ground: 1,190
- Finished area below ground: 1,178
Property
Parking
- Total spaces: 2
- Parking features: RV Access/Parking
- Garage spaces: 2
Features
- Levels: Split-Entry/Bi-Level
- Stories: 2
- Patio & porch: Covered, Covered Patio
- Has view: Yes
- View description: Mountain(s)
Lot
- Size: 8,712 Square Feet
- Features: Sprinkler: Auto-Full
- Residential vegetation: Landscaping: Full, Mature Trees
Details
- Parcel number: 100940106
- Zoning: R-1-8
- Zoning description: Single-Family
Construction
Type & style
- Home type: SingleFamily
- Property subtype: Single Family Residence
Materials
- Brick
- Roof: Asphalt,Membrane
Condition
- Blt./Standing
- New construction: No
- Year built: 1971
- Major remodel year: 2026
Utilities & green energy
- Water: Culinary
- Utilities for property: Natural Gas Connected, Electricity Connected, Sewer Connected, Water Connected
Community & HOA
HOA
- Has HOA: No
Location
- Region: Layton
Financial & listing details
- Price per square foot: $200/sqft
- Tax assessed value: $443,000
- Annual tax amount: $2,321
- Date on market: 10/13/2026
- Listing terms: Cash,Conventional,FHA,VA Loan
- Inclusions: Microwave, Range, Refrigerator, Window Coverings
- Acres allowed for irrigation: 0
- Electric utility on property: Yes
Estimated market value
$473,600
$450,000 - $497,000
$2,557/mo
Price history
| Date | Event | Price |
|---|---|---|
| 11/9/2026 | Price change | $475,000-2.1%$200/sqft |
Source:  UtahRealEstate.com #2190970 Report a problem | ||
| 10/26/2026 | Price change | $485,000-2.8%$204/sqft |
Source: UtahRealEstate.com #2190970 Report a problem | ||
| 10/13/2026 | Listed for sale | $499,000+108.8%$210/sqft |
Source: UtahRealEstate.com #2190970 Report a problem | ||
| 9/27/2018 | Sold | -- |
Source: Agent Provided Report a problem | ||
| 6/29/2018 | Price change | $239,000-2.4%$100/sqft |
Source: Flat Rate Homes #1528561 Report a problem | ||
| 5/29/2018 | Listed for sale | $245,000$103/sqft |
Source: Flat Rate Homes #1528561 Report a problem | ||
Public tax history
| Year | Property taxes | Tax assessment |
|---|---|---|
| 2025 | $2,321 +4.5% | $443,000 +3.7% |
| 2024 | $2,221 +5.9% | $427,000 +9.2% |
| 2023 | $2,098 -3.7% | $391,000 -2.5% |
| 2022 | $2,179 +12.3% | $401,000 +36.9% |
| 2021 | $1,941 +11.1% | $293,000 +15.8% |
| 2020 | $1,747 +22.5% | $253,000 +3.7% |
| 2019 | $1,426 0% | $244,000 +20.2% |
| 2018 | $1,426 +14.8% | $203,000 +122.5% |
| 2016 | $1,242 | $91,245 +12.7% |
| 2015 | $1,242 +6.4% | $80,960 -2.7% |
| 2014 | $1,168 | $83,246 +1% |
| 2013 | $1,168 -3.5% | $82,447 +3.1% |
| 2012 | $1,210 +1.2% | $79,992 |
| 2011 | $1,196 +6% | $79,992 -4% |
| 2010 | $1,128 +7% | $83,325 -1.3% |
| 2009 | $1,054 -0.2% | $84,384 -5% |
| 2008 | $1,057 +11.8% | $88,825 +20.8% |
| 2007 | $945 +14.9% | $73,548 +12.4% |
| 2006 | $822 -4.9% | $65,450 |
| 2005 | $865 | $65,450 -1.6% |
| 2004 | -- | $66,530 |
| 2003 | $887 +3.7% | $66,530 |
| 2002 | $856 +0.1% | $66,530 |
| 2001 | $855 +0.4% | $66,530 |
| 2000 | $852 | $66,530 |
Find assessor info on the county website
Monthly payment
Est. payment
Payment breakdown
Explore the cost of this home by adjusting the details. Changes won't be saved.Climate risks
Neighborhood: 84041
Nearby schools
Schools provided by the listing agent
- Elementary: Whitesides
- Middle: Central Davis
- High: Layton
- District: Davis
Source: UtahRealEstate.com. This data may not be complete. We recommend contacting the local school district to confirm school assignments for this home.
Similar homes
- $489,0005 bd3 ba2.5k sqft681 S Angel St W, Layton, UT 84041For Sale
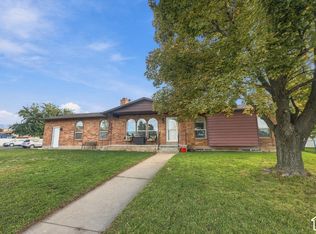
 MLS ID #2195710, Stephanie Dickson, EXIT Realty Advantage. UtahRealEstate.com
- $489,0004 bd3 ba2.1k sqft749 Church St, Layton, UT 84041For Sale
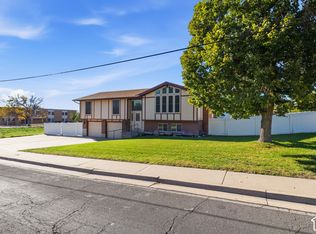 MLS ID #2191799, Barry K Tuia, Pinpoint Real Estate. UtahRealEstate.com
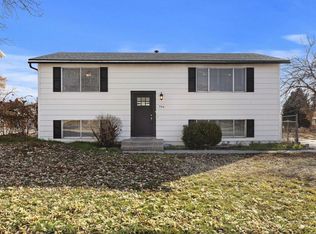
- $459,0004 bd2 ba1.8k sqft794 Amethyst St, Layton, UT 84041For Sale By Owner
- $450,0004 bd2 ba1.9k sqft64 E 975 S, Layton, UT 84041For Sale
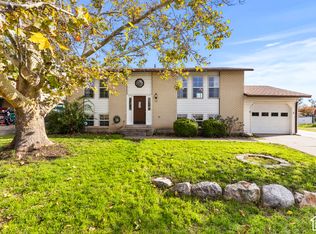 MLS ID #2195673, Chad Buttars, Utah Executive Real Estate LC. UtahRealEstate.com
- $490,0005 bd3 ba2.4k sqft692 W 2400 N, Layton, UT 84041For SaleMLS ID #2194304, Darin Kidd, EXP Realty, LLC. UtahRealEstate.com
- $485,0003 bd2 ba2.7k sqft1154 W 75 S, Layton, UT 84041For SaleMLS ID #2196105, Adam Speth, RE/MAX Associates. UtahRealEstate.com
- $475,0005 bd3 ba2.7k sqft1833 N 1450 W, Layton, UT 84041For SaleMLS ID #2186343, Adam Speth, RE/MAX Associates. UtahRealEstate.com
- $430,0005 bd2 ba2k sqft40 Zircon Cir, Layton, UT 84041For SaleMLS ID #2191894, Adria Contreras, Utah Select Realty PC. UtahRealEstate.com
- $499,0005 bd3 ba2.7k sqft718 N Hope Cir, Layton, UT 84040For SaleMLS ID #2192462, Jennifer Fischer, Ascent Real Estate Group LLC. UtahRealEstate.com
- $464,5004 bd1 ba1.4k sqft32 W 850 S, Layton, UT 84041For SaleMLS ID #2196021, TAMMY GRIFFITH, Premier Utah Real Estate. UtahRealEstate.com
- $470,0006 bd3 ba2.5k sqft1782 N 1575 W, Layton, UT 84041For SaleMLS ID #2188532, Amber Rhine, Coldwell Banker Realty (South Ogden). UtahRealEstate.com
- $514,9005 bd2 ba2.2k sqft1060 W 650 S, Layton, UT 84041For SaleMLS ID #2194157, Michael Heslop, Jupidoor LLC. UtahRealEstate.com
- $499,9004 bd2 ba1.9k sqft1070 W 2200 N, Layton, UT 84041For SaleMLS ID #2194484, Jeffrey Boyson, Real Broker, LLC. UtahRealEstate.com
- $515,0005 bd2 ba2.1k sqft1005 W 550 S, Layton, UT 84041For SaleMLS ID #2184555, Travis Larsen, KW Success Keller Williams Realty. UtahRealEstate.com
- $485,0004 bd3 ba2.6k sqft579 E Gentile St S, Layton, UT 84041For SaleMLS ID #2177697, Stephen Thorpe, BY-THE-NUMBERS Real Estate, Inc. UtahRealEstate.com
- $350,0004 bd2 ba1.7k sqft669 N Colonial Ave, Layton, UT 84041For SaleMLS ID #2180445, Shaun Greene, Wasatch Group Real Estate. UtahRealEstate.com
- $465,0004 bd3 ba1.8k sqft1277 E Jeff St N, Layton, UT 84040For SaleMLS ID #2180287, Brandon Thomas, Equity Real Estate (Select). UtahRealEstate.com
- $425,0004 bd2 ba1.8k sqft100 N 450 W, Layton, UT 84041For SaleMLS ID #2183075, Sadie L Scheffler, KW Success Keller Williams Realty. UtahRealEstate.com
- $495,0004 bd3 ba1.8k sqft1564 N Emerald Dr, Layton, UT 84040For SaleMLS ID #2194107, Doug Cary, Century 21 Everest (Centerville). UtahRealEstate.com
- $414,9003 bd3 ba1.7k sqft769 Hill Blvd, Layton, UT 84041For SaleMLS ID #2184533, Brandon Visser, Ascent Real Estate Group LLC. UtahRealEstate.com
