**Space, charm, and smart upgrades-all for $489,000!** Welcome to this inviting 5-bedroom, 3-bath rambler offering 2,590 square feet on a spacious .28-acre corner lot in Layton! Beautiful arched windows, mature shade trees, and a classic brick exterior with siding accents create wonderful curb appeal. Inside, enjoy newer windows, recessed lighting, updated outlets, switches, and light fixtures, plus an upgraded electrical panel featuring Savant smart breakers and a whole-home battery backup system! The bright living room offers a cozy gas fireplace, while the kitchen features rich navy cabinetry, white countertops, subway tile backsplash, and stainless steel appliances. Three bedrooms are located on the main level, including the primary suite. Downstairs, you'll find two additional bedrooms, a spacious family room with a wood-burning stove, and a separate basement entrance. An additional storage room has been framed with electrical wiring in place. Outside, enjoy a large covered patio, mature trees, garden space, and plenty of room to relax or entertain. The oversized 2-car garage, RV parking and NO HOA add even more flexibility! Conveniently located near shopping, dining, and commuter routes. **A home offering space, character, and valuable upgrades-come see it for yourself!*** Property inspection is attached for convenience*
For sale
$489,000
681 S Angel St W, Layton, UT 84041
5beds
2,590sqft
Single Family Residence
Built in 1979
0.28 Acres Lot
$487,000 Zestimate®
$189/sqft
$-- HOA
What's special
Rv parkingWhite countertopsLarge covered patioGarden spaceMature shade treesSubway tile backsplashRecessed lighting
- 5 days
- 531
- 79
Zillow last checked:
Listing updated:
Listed by:
Stephanie Dickson 801-710-5542,
EXIT Realty Advantage
Source: UtahRealEstate.com,MLS#: 2195710
Facts & features
Interior
Bedrooms & bathrooms
- Bedrooms: 5
- Bathrooms: 3
- Full bathrooms: 1
- 3/4 bathrooms: 2
- Main level bedrooms: 3
Rooms
- Room types: Master Bathroom
Primary bedroom
- Level: First
Heating
- Forced Air, Central
Cooling
- Central Air
Appliances
- Included: Disposal, Free-Standing Range
- Laundry: Electric Dryer Hookup, Gas Dryer Hookup
Features
- Flooring: Carpet, Laminate, Linoleum, Tile
- Doors: Storm Door(s)
- Windows: Blinds, Double Pane Windows
- Basement: Entrance,Full,Basement Entrance
- Number of fireplaces: 2
Interior area
- Total structure area: 2,590
- Total interior livable area: 2,590 sqft
- Finished area above ground: 1,314
- Finished area below ground: 1,148
Video & virtual tour
Property
Parking
- Total spaces: 5
- Parking features: RV Access/Parking
- Garage spaces: 2
- Uncovered spaces: 3
Features
- Stories: 2
- Patio & porch: Covered, Porch, Covered Patio, Open Porch
- Exterior features: Lighting
- Fencing: Partial
- Has view: Yes
- View description: Mountain(s)
Lot
- Size: 0.28 Acres
- Features: Corner Lot, Sprinkler: Auto-Full
- Residential vegetation: Landscaping: Full, Vegetable Garden
Details
- Parcel number: 110820123
- Zoning: R-1
- Zoning description: Single-Family
Construction
Type & style
- Home type: SingleFamily
- Architectural style: Rambler/Ranch
- Property subtype: Single Family Residence
Materials
- Brick
- Roof: Asphalt
Condition
- Blt./Standing
- New construction: No
- Year built: 1979
Utilities & green energy
- Sewer: Public Sewer, Sewer: Public
- Water: Culinary
- Utilities for property: Natural Gas Connected, Electricity Connected, Sewer Connected, Water Connected
Community & HOA
Community
- Subdivision: Green Briar West Sub
HOA
- Has HOA: No
Location
- Region: Layton
Financial & listing details
- Price per square foot: $189/sqft
- Annual tax amount: $2,700
- Date on market: 10/27/2026
- Listing terms: Cash,Conventional,FHA,VA Loan
- Inclusions: Range
- Exclusions: Dryer, Freezer, Gas Grill/BBQ, Refrigerator, Washer
- Acres allowed for irrigation: 0
- Electric utility on property: Yes
Estimated market value
$487,000
$463,000 - $511,000
$2,637/mo
Price history
| Date | Event | Price |
|---|---|---|
| 11/11/2026 | Listed for sale | $489,000$189/sqft |
Source:  UtahRealEstate.com #2195710 Report a problem | ||
Public tax history
Tax history is unavailable.
Monthly payment
Est. payment
Payment breakdown
Explore the cost of this home by adjusting the details. Changes won't be saved.Climate risks
Neighborhood: 84041
Nearby schools
Schools provided by the listing agent
- Elementary: Heritage
- Middle: Shoreline Jr High
- High: Layton
- District: Davis
Source: UtahRealEstate.com. This data may not be complete. We recommend contacting the local school district to confirm school assignments for this home.

Similar homes
- $514,9005 bd2 ba2.2k sqft1060 W 650 S, Layton, UT 84041For Sale
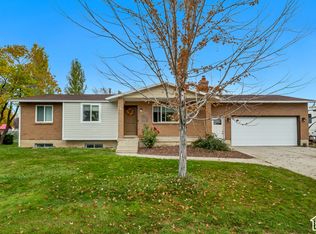
 MLS ID #2194157, Michael Heslop, Jupidoor LLC. UtahRealEstate.com
- $485,0003 bd2 ba2.7k sqft1154 W 75 S, Layton, UT 84041For Sale
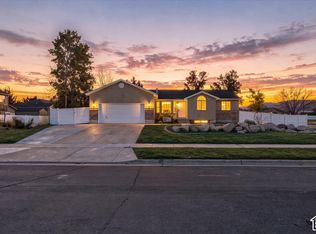 MLS ID #2196105, Adam Speth, RE/MAX Associates. UtahRealEstate.com
- $515,0005 bd2 ba2.1k sqft1005 W 550 S, Layton, UT 84041For Sale
 MLS ID #2184555, Travis Larsen, KW Success Keller Williams Realty. UtahRealEstate.com
- $464,5004 bd1 ba1.4k sqft32 W 850 S, Layton, UT 84041For Sale
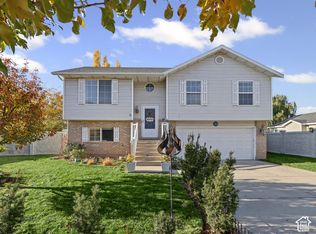 MLS ID #2196021, TAMMY GRIFFITH, Premier Utah Real Estate. UtahRealEstate.com
- $450,0004 bd2 ba1.9k sqft64 E 975 S, Layton, UT 84041For SaleMLS ID #2195673, Chad Buttars, Utah Executive Real Estate LC. UtahRealEstate.com
- $529,9005 bd3 ba2.2k sqft1045 W 400 S, Layton, UT 84041For SaleMLS ID #2189821, Ryan Reisbeck, Equity Real Estate (Select). UtahRealEstate.com
- $489,0004 bd3 ba2.1k sqft749 Church St, Layton, UT 84041For SaleMLS ID #2191799, Barry K Tuia, Pinpoint Real Estate. UtahRealEstate.com
- $475,0005 bd3 ba2.3k sqft762 Kirk St, Layton, UT 84041For SaleMLS ID #2190970, Daniel Moench, Century 21 Everest. UtahRealEstate.com
- $475,0005 bd3 ba2.7k sqft1833 N 1450 W, Layton, UT 84041For SaleMLS ID #2186343, Adam Speth, RE/MAX Associates. UtahRealEstate.com
- $645,9005 bd3 ba3.2k sqft571 W Saltaire Way S, Layton, UT 84041For SaleMLS ID #2195708, Kirt Nalder, The Hampton Group, LLC. UtahRealEstate.com
- $575,0005 bd3 ba2.1k sqft438 S 450 W, Layton, UT 84041For SaleMLS ID #2187342, Michael Heslop, Jupidoor LLC. UtahRealEstate.com
- $475,0005 bd3 ba2.2k sqft1618 W Camelot Dr, Layton, UT 84041For SaleMLS ID #2159176, Daniel M. Allphin, Lakeside Real Estate LC. UtahRealEstate.com
- $470,0006 bd3 ba2.5k sqft1782 N 1575 W, Layton, UT 84041For SaleMLS ID #2188532, Amber Rhine, Coldwell Banker Realty (South Ogden). UtahRealEstate.com
- $455,0005 bd2 ba2k sqft1874 N Matthew Dr, Layton, UT 84041For SaleMLS ID #2193183, Jacinda Allen, Ulrich REALTORS, Inc.. UtahRealEstate.com
- $679,9005 bd4 ba3.2k sqft1327 W Stone Creek Ln N, Layton, UT 84041For SaleMLS ID #2195178, Ryan J Ivie, RE/MAX Associates. UtahRealEstate.com
- $499,0005 bd3 ba2.7k sqft718 N Hope Cir, Layton, UT 84040For SaleMLS ID #2192462, Jennifer Fischer, Ascent Real Estate Group LLC. UtahRealEstate.com
- $425,0004 bd2 ba1.8k sqft100 N 450 W, Layton, UT 84041For SaleMLS ID #2183075, Sadie L Scheffler, KW Success Keller Williams Realty. UtahRealEstate.com
- $430,0005 bd2 ba2k sqft40 Zircon Cir, Layton, UT 84041For SaleMLS ID #2191894, Adria Contreras, Utah Select Realty PC. UtahRealEstate.com
