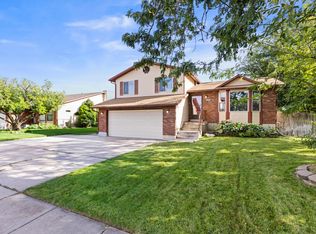
Completely renovated and move-in ready, this beautiful Layton home offers 2,102 square feet of comfortable living space with 6 bedrooms and a spacious open floor plan. The updated interior provides a fresh, modern feel while offering plenty of room for everyday living and entertaining. Enjoy outdoor living on the large covered back deck, perfect for relaxing, gathering with friends, or enjoying your morning coffee. The property also features a vegetable garden, providing a great space for gardening and enjoying fresh produce. Conveniently located near shopping, parks, and schools. This home combines updated finishes, generous living space, and inviting outdoor areas in one great property. Buyer to verify square footage. Some photos have been virtually staged.
For sale
Price cut: $14K (9/30)
$595,000
438 S 450 W, Layton, UT 84041
5beds
2,102sqft
Single Family Residence
Built in 1978
0.28 Acres Lot
$590,100 Zestimate®
$283/sqft
$-- HOA
What's special
Vegetable gardenLarge covered back deckUpdated interiorSpacious open floor planInviting outdoor areasFresh modern feelGenerous living space
- 9 days
- 440
- 54
Zillow last checked:
Listing updated:
Listed by:
Michael Heslop 801-864-3449,
Jupidoor LLC
Source: UtahRealEstate.com,MLS#: 2187342
Facts & features
Interior
Bedrooms & bathrooms
- Bedrooms: 5
- Bathrooms: 3
- Full bathrooms: 1
- 3/4 bathrooms: 2
- Main level bedrooms: 3
Rooms
- Room types: Updated Kitchen
Heating
- Forced Air, Central
Cooling
- Central Air, Ceiling Fan(s)
Appliances
- Included: Microwave, Refrigerator, Disposal, Free-Standing Range
Features
- Walk-In Closet(s), Vaulted Ceiling(s), Granite Counters
- Flooring: Carpet, Laminate, Tile
- Windows: Blinds
- Basement: Daylight
- Number of fireplaces: 1
Interior area
- Total structure area: 2,102
- Total interior livable area: 2,102 sqft
- Finished area above ground: 1,318
- Finished area below ground: 744
Property
Parking
- Total spaces: 6
- Parking features: Garage - Attached
- Attached garage spaces: 2
- Uncovered spaces: 4
Features
- Levels: Split-Entry/Bi-Level
- Stories: 2
Lot
- Size: 0.28 Acres
- Features: Corner Lot, Curb & Gutter, Secluded, Sprinkler: Auto-Full
- Residential vegetation: Fruit Trees, Landscaping: Full, Mature Trees, Vegetable Garden
Details
- Parcel number: 110800037
- Zoning: R-1
- Zoning description: Single-Family
Construction
Type & style
- Home type: SingleFamily
- Property subtype: Single Family Residence
Materials
- Cedar
- Roof: Asphalt
Condition
- Blt./Standing
- New construction: No
- Year built: 1978
Utilities & green energy
- Water: Culinary
- Utilities for property: Natural Gas Connected, Electricity Connected, Sewer Connected, Water Connected
Community & HOA
Community
- Subdivision: Brookhurst
HOA
- Has HOA: No
Location
- Region: Layton
Financial & listing details
- Price per square foot: $283/sqft
- Tax assessed value: $469,000
- Annual tax amount: $2,457
- Date on market: 9/21/2026
- Listing terms: Cash,Conventional,FHA,VA Loan
- Inclusions: Ceiling Fan, Microwave, Range, Refrigerator
- Acres allowed for irrigation: 0
- Electric utility on property: Yes
Estimated market value
$590,100
$561,000 - $620,000
$2,603/mo
Price history
| Date | Event | Price |
|---|---|---|
| 9/30/2026 | Price change | $595,000-2.3%$283/sqft |
Source:  UtahRealEstate.com #2187342 Report a problem UtahRealEstate.com #2187342 Report a problem | ||
| 9/24/2026 | Listed for sale | $609,000+103.1%$290/sqft |
Source: UtahRealEstate.com #2187342 Report a problem | ||
| 10/17/2019 | Sold | -- |
Source: Agent Provided Report a problem | ||
| 8/26/2019 | Price change | $299,900-7.7%$143/sqft |
Source: Equity Real Estate #1626025 Report a problem | ||
| 8/24/2019 | Listed for sale | $324,900$155/sqft |
Source: Equity Real Estate #1626025 Report a problem | ||
Public tax history
| Year | Property taxes | Tax assessment |
|---|---|---|
| 2025 | $2,457 +7.4% | $469,000 +6.6% |
| 2024 | $2,289 +4% | $440,000 +7.3% |
| 2023 | $2,200 -7.8% | $410,000 -6.6% |
| 2022 | $2,386 +12.2% | $439,000 +36.8% |
| 2021 | $2,127 +10.8% | $321,000 +15.5% |
| 2020 | $1,920 +17.3% | $278,000 +7.8% |
| 2019 | $1,636 | $258,000 +10.7% |
| 2018 | $1,636 +12.7% | $233,000 +118.5% |
| 2016 | $1,452 | $106,645 +8.6% |
| 2015 | $1,452 +1% | $98,175 -4.2% |
| 2014 | $1,437 | $102,454 +10.1% |
| 2013 | $1,437 +5% | $93,076 +2.9% |
| 2012 | $1,368 +1.2% | $90,475 |
| 2011 | $1,353 +3.8% | $90,475 -6% |
| 2010 | $1,303 +13.1% | $96,250 +4.4% |
| 2009 | $1,152 -2.2% | $92,222 -5% |
| 2008 | $1,178 +7.3% | $97,075 +15.9% |
| 2007 | $1,098 +18.2% | $83,751 +13.3% |
| 2006 | $929 -4.9% | $73,920 |
| 2005 | $977 | $73,920 |
| 2004 | -- | $73,920 +14% |
| 2003 | $865 +3.4% | $64,850 -0.3% |
| 2002 | $836 +0.1% | $65,030 |
| 2001 | $836 +0.4% | $65,030 |
| 2000 | $833 | $65,030 |
Find assessor info on the county website
Monthly payment
Est. payment
Payment breakdown
Explore the cost of this home by adjusting the details. Changes won't be saved.Climate risks
Neighborhood: 84041
Nearby schools
Schools provided by the listing agent
- Elementary: Valley View
- Middle: Fairfield
- High: Layton
- District: Davis
Source: UtahRealEstate.com. This data may not be complete. We recommend contacting the local school district to confirm school assignments for this home.
Similar homes
- $495,0005 bd3 ba2.5k sqft79 S Talbot Dr E, Layton, UT 84041For Sale

 MLS ID #2188721, Norman R Robbins, RE/MAX Associates. UtahRealEstate.com
 - $540,0004 bd4 ba3k sqft186 N 750 W, Layton, UT 84041For Sale By Owner

- $525,0005 bd2 ba2.1k sqft1005 W 550 S, Layton, UT 84041For Sale
 MLS ID #2184555, Travis Larsen, KW Success Keller Williams Realty. UtahRealEstate.com
 - $599,9003 bd2 ba2.2k sqft288 E 1375 N, Layton, UT 84041For Sale
 MLS ID #2187677, Megan Judd, Century 21 Everest. UtahRealEstate.com
 - $525,0005 bd3 ba2.2k sqft46 N 750 W, Layton, UT 84041For SaleMLS ID #2185590, Darin Kidd, EXP Realty, LLC. UtahRealEstate.com
- $499,9006 bd3 ba2.5k sqft1782 N 1575 W, Layton, UT 84041For SaleMLS ID #2188532, Amber Rhine, Coldwell Banker Realty (South Ogden). UtahRealEstate.com
- $450,0004 bd3 ba1.8k sqft618 E 315 S, Layton, UT 84041For SaleMLS ID #2185991, Christine Auernig, Berkshire Hathaway HomeServices Utah Properties (North Salt Lake). UtahRealEstate.com
- $574,9004 bd3 ba1.9k sqft1602 W Rockbridge Dr S, Layton, UT 84041For SaleMLS ID #2171133, Dana Holton, Miller & Company Real Estate Services, Inc. UtahRealEstate.com
- $549,0004 bd3 ba1.9k sqft233 W 1275 N, Layton, UT 84041For SaleMLS ID #2181242, ALLISON GARCIA, Equity Real Estate. UtahRealEstate.com
- $493,0005 bd3 ba2.7k sqft1833 N 1450 W, Layton, UT 84041For SaleMLS ID #2186343, Adam Speth, RE/MAX Associates. UtahRealEstate.com
- $565,0003 bd4 ba2.4k sqft1043 N 2025 W, Layton, UT 84041For SaleMLS ID #2183024, Sharon K Spratley, Berkshire Hathaway HomeServices Utah Properties (North Salt Lake). UtahRealEstate.com
- $425,0004 bd2 ba1.8k sqft235 E 800 S, Layton, UT 84041For SaleMLS ID #2174696, Andy Berchtold, Besst Realty Group LLC (Brigham City). UtahRealEstate.com
- $435,0004 bd2 ba1.8k sqft100 N 450 W, Layton, UT 84041For SaleMLS ID #2183075, Sadie L Scheffler, KW Success Keller Williams Realty. UtahRealEstate.com
- $517,9004 bd3 ba2.5k sqft858 N Crimson Ln, Layton, UT 84041For SaleMLS ID #2184051, Kevin J. Coyle, SLC Homes. UtahRealEstate.com
- $429,9004 bd2 ba1.6k sqft1015 W 550 S, Layton, UT 84041For SaleMLS ID #2151861, Scott Murray, Rock Canyon Real Estate LLC. UtahRealEstate.com
- $495,0004 bd4 ba1.7k sqft1139 E Meadow Way Dr, Layton, UT 84041For SaleMLS ID #2181277, Eva Vincent, Equity Real Estate (Select). UtahRealEstate.com
- $585,0004 bd2 ba1.9k sqft60 S Whitesides St, Layton, UT 84041For SaleMLS ID #2155697, Ana Sanchez, KW Success Keller Williams Realty (Layton). UtahRealEstate.com
- $599,5006 bd4 ba2.6k sqft1064 E 1500 N, Layton, UT 84040For SaleMLS ID #2177489, Hector Valdez, Real Estate Essentials. UtahRealEstate.com
- $399,0003 bd1 ba1.4k sqft1216 W 1200 N, Layton, UT 84041For SaleMLS ID #2188540, Annette Judd, Real Broker, LLC. UtahRealEstate.com
