Beautiful move-in-ready 3-story family home. 4 bedrooms, 3.5 bathrooms 3,056 square feet (buyer to verify), lot size .18 acres.
All 4 bedrooms are upstairs, including one that can easily be used as an office. Two full bathrooms upstairs, each with double vanities and plenty of shelving. Upstairs laundry conveniently located next to bedrooms. Spacious bathroom and walk-in closet in the master suite. The main level has an open floor plan with hardwood floors, high vaulted ceilings, and a doubled-sided gas fireplace with a large mantle. Beautiful kitchen with separate pantry and granite countertops. Finished basement family room with projector/surround sound installed and a deep closet. Also includes an unfinished cold storage room with shelving that could be finished to a 5th bedroom, as well as ¾ bath. Two car garage with sturdy built-in shelving.
Lovely shaded backyard with a deck. A gardener’s dream! 8 raised garden beds, 3 large and 5 medium. Prolific raspberry and blackberry patches, and two established rhubarb plants. Lots of fruit trees: 2 each of apple, peach, and cherry trees, as well as one pear tree. Large shed for yard storage. Swing set and monkey bars for the kids. Located on a quiet street in a great neighborhood. An ideal place to raise your kids.
For sale by owner
$540,000
186 N 750 W, Layton, UT 84041
4beds
3,037sqft
SingleFamily
Built in 1997
7,840 Square Feet Lot
$-- Zestimate®
$178/sqft
$-- HOA
What's special
Established rhubarb plantsHardwood floorsHigh vaulted ceilings
- 45 days
- 638
- 51
Listed by:
Property Owner (801) 367-4734
Facts & features
Interior
Bedrooms & bathrooms
- Bedrooms: 4
- Bathrooms: 4
- Full bathrooms: 2
- 3/4 bathrooms: 1
- 1/2 bathrooms: 1
Heating
- Forced air, Gas
Cooling
- Central
Appliances
- Included: Dishwasher, Dryer, Freezer, Garbage disposal, Microwave, Range / Oven, Refrigerator
Features
- Flooring: Tile, Carpet, Concrete, Hardwood, Linoleum / Vinyl
- Basement: Partially finished
- Has fireplace: Yes
Interior area
- Total interior livable area: 3,037 sqft
Property
Parking
- Total spaces: 2
- Parking features: Garage - Attached, On-street
Features
- Exterior features: Other, Stucco, Vinyl
- Has view: Yes
- View description: City
Lot
- Size: 7,840 Square Feet
Details
- Parcel number: 101990343
Construction
Type & style
- Home type: SingleFamily
- Architectural style: Modern
Materials
- Frame
- Roof: Shake / Shingle
Condition
- New construction: No
- Year built: 1997
Community & HOA
Location
- Region: Layton
Financial & listing details
- Price per square foot: $178/sqft
- Tax assessed value: $526,000
- Annual tax amount: $2,756
- Date on market: 10/2/2026
Estimated market value
Not available
Estimated sales range
Not available
$2,962/mo
Price history
| Date | Event | Price |
|---|---|---|
| 10/2/2026 | Listed for sale | $540,000+157.1%$178/sqft |
Source: Owner Report a problem | ||
| 3/24/2021 | Listing removed | -- |
Source: Owner Report a problem | ||
| 3/26/2012 | Listing removed | $210,000$69/sqft |
Source: Owner Report a problem | ||
| 1/31/2012 | Price change | $210,000-2.3%$69/sqft |
Source: Owner Report a problem | ||
| 1/27/2012 | Listed for sale | $215,000$71/sqft |
Source: Owner Report a problem | ||
Public tax history
| Year | Property taxes | Tax assessment |
|---|---|---|
| 2025 | $2,756 +3.5% | $526,000 +2.7% |
| 2024 | $2,663 +7.4% | $512,000 +10.8% |
| 2023 | $2,479 -8.6% | $462,000 -7.4% |
| 2022 | $2,712 +7.7% | $499,000 +31.3% |
| 2021 | $2,517 +9.8% | $380,000 +14.5% |
| 2020 | $2,293 +13.3% | $332,000 +4.4% |
| 2019 | $2,023 | $318,000 +10.4% |
| 2018 | $2,023 +37.3% | $288,000 +166.1% |
| 2016 | $1,474 | $108,240 +14.4% |
| 2015 | $1,474 -9% | $94,655 -18% |
| 2014 | $1,619 | $115,457 +4.6% |
| 2013 | $1,619 -0.2% | $110,410 +2.9% |
| 2012 | $1,623 +1.2% | $107,278 |
| 2011 | $1,604 +3.8% | $107,278 -6% |
| 2010 | $1,545 +6.8% | $114,125 -1.4% |
| 2009 | $1,446 -0.2% | $115,734 -5% |
| 2008 | $1,449 +22.5% | $121,825 +32.3% |
| 2007 | $1,183 +16.8% | $92,064 +14.2% |
| 2006 | $1,013 -4.9% | $80,630 |
| 2005 | $1,065 | $80,630 |
| 2004 | -- | $80,630 -6.7% |
| 2003 | $1,152 +1.1% | $86,420 -2.4% |
| 2002 | $1,140 +0.1% | $88,590 |
| 2001 | $1,139 +0.4% | $88,590 |
| 2000 | $1,135 | $88,590 |
Find assessor info on the county website
Monthly payment
Est. payment
Payment breakdown
Explore the cost of this home by adjusting the details. Changes won't be saved.Climate risks
Neighborhood: 84041


Similar homes
- $485,0003 bd2 ba2.7k sqft1154 W 75 S, Layton, UT 84041For Sale
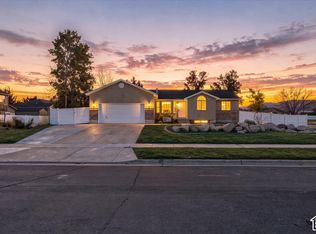
 MLS ID #2196105, Adam Speth, RE/MAX Associates. UtahRealEstate.com
- $489,0005 bd3 ba2.5k sqft681 S Angel St W, Layton, UT 84041For Sale
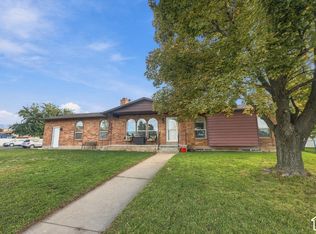 MLS ID #2195710, Stephanie Dickson, EXIT Realty Advantage. UtahRealEstate.com
- $645,9005 bd3 ba3.2k sqft571 W Saltaire Way S, Layton, UT 84041For Sale
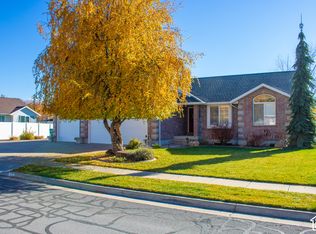 MLS ID #2195708, Kirt Nalder, The Hampton Group, LLC. UtahRealEstate.com
- $529,9005 bd3 ba2.2k sqft1045 W 400 S, Layton, UT 84041For Sale
 MLS ID #2189821, Ryan Reisbeck, Equity Real Estate (Select). UtahRealEstate.com
- $514,9005 bd2 ba2.2k sqft1060 W 650 S, Layton, UT 84041For SaleMLS ID #2194157, Michael Heslop, Jupidoor LLC. UtahRealEstate.com
- $530,0004 bd3 ba2.5k sqft677 W 2275 N, Layton, UT 84041For SaleMLS ID #2194346, Timothy Laine Carver, Jody Deamer & Company. UtahRealEstate.com
- $539,0004 bd3 ba1.9k sqft233 W 1275 N, Layton, UT 84041For SaleMLS ID #2181242, ALLISON GARCIA, Equity Real Estate. UtahRealEstate.com
- $545,0004 bd4 ba2.3k sqft722 W 2175 N, Layton, UT 84041For SaleMLS ID #2186587, Michael Heslop, Jupidoor LLC. UtahRealEstate.com
- $575,0005 bd3 ba2.1k sqft438 S 450 W, Layton, UT 84041For SaleMLS ID #2187342, Michael Heslop, Jupidoor LLC. UtahRealEstate.com
- $550,0003 bd4 ba2.4k sqft1043 N 2025 W, Layton, UT 84041For SaleMLS ID #2183024, Sharon K Spratley, Berkshire Hathaway HomeServices Utah Properties (North Salt Lake). UtahRealEstate.com
- $515,0005 bd2 ba2.1k sqft1005 W 550 S, Layton, UT 84041For SaleMLS ID #2184555, Travis Larsen, KW Success Keller Williams Realty. UtahRealEstate.com
- $575,0003 bd2 ba2.2k sqft288 E 1375 N, Layton, UT 84041For SaleMLS ID #2187677, Megan Judd, Century 21 Everest. UtahRealEstate.com
- $489,0004 bd3 ba2.1k sqft749 Church St, Layton, UT 84041For SaleMLS ID #2191799, Barry K Tuia, Pinpoint Real Estate. UtahRealEstate.com
- $549,9005 bd3 ba2.6k sqft2847 W Lindi Way, Layton, UT 84041For SaleMLS ID #2176869, Todd R Allison, The Mascaro Group, LLC. UtahRealEstate.com
- $499,9004 bd2 ba1.9k sqft1070 W 2200 N, Layton, UT 84041For SaleMLS ID #2194484, Jeffrey Boyson, Real Broker, LLC. UtahRealEstate.com
- $450,0004 bd2 ba1.9k sqft64 E 975 S, Layton, UT 84041For SaleMLS ID #2195673, Chad Buttars, Utah Executive Real Estate LC. UtahRealEstate.com
- $649,5006 bd3 ba2.9k sqft486 W 350 S, Layton, UT 84041For SaleMLS ID #2190619, Shea Kopecky, KW Success Keller Williams Realty (North Ogden). UtahRealEstate.com
- $564,9004 bd3 ba1.9k sqft1602 W Rockbridge Dr S, Layton, UT 84041For SaleMLS ID #2171133, Dana Holton, Miller & Company Real Estate Services, Inc. UtahRealEstate.com
- $575,0006 bd3 ba2.6k sqft1018 N 2325 W, Layton, UT 84041For SaleMLS ID #2185774, Libbey Chuy, Equity Real Estate (South Valley). UtahRealEstate.com
- $490,0005 bd3 ba2.4k sqft692 W 2400 N, Layton, UT 84041For SaleMLS ID #2194304, Darin Kidd, EXP Realty, LLC. UtahRealEstate.com
