COMING SOON! Welcome to this stunning former model home! Beautifully updated and meticulously maintained, this home offers the perfect blend of quality craftsmanship, comfort, and location. Step inside to discover worry-free living with fresh paint, brand-new quality flooring throughout, a newer water heater, furnace/central air, plus a brand-new refrigerator and stove! A brand-new roof is currently being installed and will be completed by July 31, 2026, offering buyers total peace of mind. The spacious floor plan features vaulted ceilings and a cozy fireplace that creates a warm and inviting atmosphere. The private primary suite offers a relaxing retreat with a walk-in closet, a jetted tub, and plenty of space to unwind. The fully finished basement features a spacious bedroom and a full bathroom, making it an ideal private retreat for a teenager, guests, or a mother-in-law. It also offers additional flexible living space perfect for a family room, home office, gym, or game room. Outside, you'll appreciate the home's beautiful curb appeal highlighted by genuine Weber River rock on the exterior of the home, adding timeless character and craftsmanship. The landscaped yard features a full sprinkler system, fenced backyard, and beautiful mountain views, making it an ideal space for entertaining or simply enjoying Utah's scenery. Additional highlights include a spacious 3-car garage that has been professionally painted. The home is ideally located in a desirable neighborhood with beautiful walking paths, a community park, and convenient access to nearby schools, shopping, dining, and commuter routes. Don't miss your opportunity to own this exceptional former model home in one of Layton/Kaysville's most desirable communities! Property owner is a licensed real estate broker in the state of Utah and the principal in the sellers brokerage Miller and Company Real Estate Services Inc. Sqre footage figures are provided as a courtesy estimate. Buyer is advised to obtain an independent measurement. All information is deemed reliable but not guaranteed and should be verified by the buyer
Coming soon
$579,900
1602 W Rockbridge Dr S, Layton, UT 84041
4beds
1,946sqft
Single Family Residence
Built in 1998
8,712 Square Feet Lot
$538,200 Zestimate®
$298/sqft
$44/mo HOA
What's special
- 12 days |
- 215 |
- 10 |
Zillow last checked:
Listing updated:
Listed by:
Dana Holton 801-259-0008,
Miller & Company Real Estate Services, Inc
Source: UtahRealEstate.com,MLS#: 2171133
Facts & features
Interior
Bedrooms & bathrooms
- Bedrooms: 4
- Bathrooms: 3
- Full bathrooms: 3
Rooms
- Room types: Master Bathroom
Heating
- Forced Air, Central
Cooling
- Central Air, Ceiling Fan(s)
Appliances
- Included: Microwave, Refrigerator, Disposal, Built-In Range
- Laundry: Electric Dryer Hookup
Features
- Walk-In Closet(s), Vaulted Ceiling(s)
- Flooring: Carpet
- Doors: Sliding Doors
- Windows: Blinds, Window Coverings, Double Pane Windows
- Basement: Full
- Number of fireplaces: 1
Interior area
- Total structure area: 1,946
- Total interior livable area: 1,946 sqft
- Finished area above ground: 1,484
- Finished area below ground: 462
Property
Parking
- Total spaces: 9
- Parking features: Garage - Attached
- Attached garage spaces: 3
- Uncovered spaces: 6
Features
- Levels: Split-Entry/Bi-Level
- Stories: 3
- Exterior features: Lighting
- Fencing: Partial
- Has view: Yes
- View description: Mountain(s)
Lot
- Size: 8,712 Square Feet
- Features: Corner Lot, Secluded, Sprinkler: Auto-Full
- Residential vegetation: Landscaping: Full, Mature Trees
Details
- Parcel number: 114050001
- Zoning description: Single-Family
Construction
Type & style
- Home type: SingleFamily
- Property subtype: Single Family Residence
Materials
- Stone, Stucco
- Roof: Asbestos Shingle
Condition
- Blt./Standing
- New construction: No
- Year built: 1998
Utilities & green energy
- Water: Culinary
- Utilities for property: Natural Gas Connected, Electricity Connected, Sewer Connected, Water Connected
Community & HOA
Community
- Features: Sidewalks
- Subdivision: Kayscreek Estates
HOA
- Has HOA: Yes
- Amenities included: Trail(s), Picnic Area, Playground
- HOA fee: $44 monthly
- HOA name: North HOA Management
- HOA phone: 435-774-2005
Location
- Region: Layton
Financial & listing details
- Price per square foot: $298/sqft
- Annual tax amount: $2,463
- Date on market: 7/10/2026
- Date available: 07/29/2026
- Listing terms: Cash,Conventional,FHA,VA Loan
- Inclusions: Ceiling Fan, Microwave, Range, Refrigerator, Window Coverings
- Acres allowed for irrigation: 0
- Electric utility on property: Yes
Estimated market value
$538,200
$511,000 - $565,000
$2,489/mo
Price history
Price history is unavailable.
Public tax history
Tax history is unavailable.
Monthly payment
Est. payment
Payment breakdown
Explore the cost of this home by adjusting the details. Changes won't be saved.Climate risks
Neighborhood: 84041
Nearby schools
GreatSchools rating
- 4/10Heritage SchoolGrades: PK-6Distance: 0.4 mi
- 8/10Shoreline Junior HighGrades: 7-9Distance: 0.1 mi
- 9/10Davis High SchoolGrades: 10-12Distance: 3.5 mi
Schools provided by the listing agent
- Elementary: Heritage
- Middle: Shoreline Jr High
- High: Davis
- District: Davis
Source: UtahRealEstate.com. This data may not be complete. We recommend contacting the local school district to confirm school assignments for this home.
- $471,1004 bd3 ba245 sqft1320 S Stonebridge Dr, Layton, UT 84041Off Market
- $543,2003 bd2 ba2.3k sqft1602 Rockbridge Dr, Layton, UT 84041Off Market
- $509,2005 bd3 ba240 sqft1612 Rockbridge Dr, Layton, UT 84041Off Market
- $558,6004 bd3 ba2.3k sqft1602 W Rockbridge Dr #1300, Layton, UT 84041Off Market

- $534,3006 bd3 ba268 sqft1315 Weaver Ln, Layton, UT 84041Off Market
- $496,0004 bd3 ba2.3k sqft1620 W Rockbridge Dr, Layton, UT 84041Off Market
- $---- bd-- ba-- sqft1620 Rockbridge Dr, Layton, UT 84041Off Market
- $556,0004 bd3 ba2.3k sqft1601 Rockbridge Dr, Layton, UT 84041Off Market
A local agent can set up tours, give advice and negotiate with sellers.
Similar homes
- $--4 bd4 ba2.5k sqft707 S Clearwater Falls Dr, Layton, UT 84041Auction
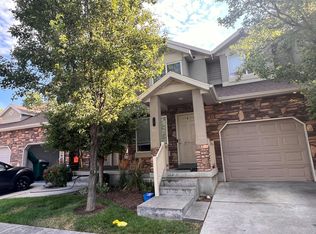 Auction.com 2
 - $487,0004 bd2 ba2.3k sqft617 E 405 S, Layton, UT 84041For Sale
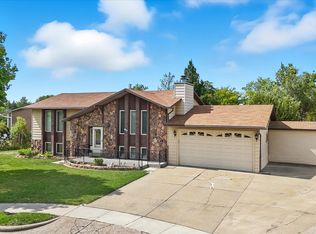
 MLS ID #2110697, Matt Kartchner, All American Real Estate, LLC. UtahRealEstate.com
 - $436,0003 bd2 ba2.1k sqft750 W Gentile St, Layton, UT 84041For Sale
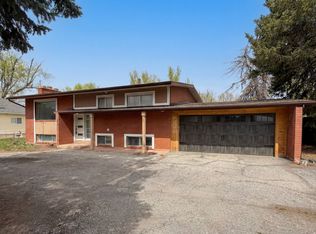 MLS ID #2147120, Tara F jones, Opendoor Brokerage LLC. UtahRealEstate.com
 - $440,0004 bd1 ba2k sqft1105 Mala Dr, Layton, UT 84041For Sale
 MLS ID #2167568, Brad Allen, JWH Real Estate. UtahRealEstate.com
 - $450,0005 bd3 ba2.2k sqft781 Sherwood Dr, Layton, UT 84041For SaleMLS ID #2163810, Maria Collantes, LA QUINTA REALTY LLC. UtahRealEstate.com
- $--3 bd2 ba1.8k sqft842 E 450 S, Clearfield, UT 84015AuctionAuction.com 2
- $650,0004 bd2 ba2.1k sqft2593 N 2000 W, Clinton, UT 84015For SaleMLS ID #2173621, Roger Barrus, Horizon Realty L.L.C.. UtahRealEstate.com
- $485,0003 bd2 ba1.9k sqft2333 Garden Ln #32, Layton, UT 84041For SaleMLS ID #2157120, JoAnn Ortega, Homie. UtahRealEstate.com
- $574,0006 bd3 ba2.3k sqft17 E Monticello Dr, Kaysville, UT 84037For SaleMLS ID #2165188, Andrew Lloyd, Equity Real Estate (Select). UtahRealEstate.com
- $--5 bd4 ba2.9k sqft1010 S 4290 W, West Point, UT 84015AuctionAuction.com 2
- $460,0003 bd3 ba1.5k sqft1819 N Clark Dr W, Layton, UT 84041For SaleMLS ID #2153031, Eva Vincent, Equity Real Estate (Select). UtahRealEstate.com
- $575,0004 bd3 ba2.1k sqft3793 S 650 W, Riverdale, UT 84405For SaleMLS ID #2167427, Mark Numbers, Northmarq Multifamily LLC. UtahRealEstate.com
- $432,0003 bd2 ba1.6k sqft1908 N 200 W, Layton, UT 84041For SaleMLS ID #2120471, Victoria Rubio, Equity Real Estate (Select). UtahRealEstate.com
- $499,9005 bd3 ba2.2k sqft1228 E 3225 N, Layton, UT 84040For SaleMLS ID #2166487, Joe Doxey, Doxey Real Estate Group. UtahRealEstate.com
- $--3 bd3 ba1.8k sqft919 W Stonehaven Dr, North Salt Lake, UT 84054AuctionAuction.com 2
- $550,0004 bd3 ba2.5k sqft721 W 1960 N, Clinton, UT 84015For SaleMLS ID #2168492, Kapil Soorma, Northern Realty Inc. UtahRealEstate.com
- $514,9005 bd3 ba2.6k sqft169 W 1900 S, Clearfield, UT 84015For SaleMLS ID #2164399, Benjamin Blaser, East Avenue Real Estate, LLC. UtahRealEstate.com
- $557,0005 bd3 ba2.4k sqft1684 W 350 N, West Pt, UT 84015For SaleMLS ID #2153642, Jeffrey Topham, Berkshire Hathaway HomeServices Utah Properties (Salt Lake). UtahRealEstate.com
- $569,9993 bd3 ba2.2k sqft831 W Pages Ln, West Bountiful, UT 84087For SaleMLS ID #2164875, Felipe Pacheco, Forte Real Estate, LLC. UtahRealEstate.com
- $565,0005 bd3 ba2.8k sqft2334 N 2350 W, Clinton, UT 84015For SaleMLS ID #2166008, Christina Ann Belford, Equity Real Estate (Select). UtahRealEstate.com
