STOP THE CAR!!! Perfect House-Hacking Opportunity Close to Hill AFB! Welcome to this beautifully renovated, open-concept home designed to maximize your lifestyle and your wallet! Featuring a fully finished basement apartment with a separate setup to help pay your mortgage, this property is the ultimate house-hacking find or multi-generational living setup. Every inch of this home shines with beauty, modern LVP flooring & carpet, and fresh custom paint. The bright, open-concept main floor flows seamlessly into a fully updated kitchen boasting brand-new appliances and BEAUTIFUL OPEN CONCEPT. Relax by the sleek electric fireplace or enjoy the comfort of a brand-new central air system. The versatile layout features excellent laundry options, including a massive laundry room downstairs and possible space ready for a stackable unit upstairs. The lower level has its own entrance, living area, and kitchen with a second kitchen, making it incredibly easy for house hacking/multi-generational living...it actually has 3 entrances into this home. Nestled in a highly sought-after location, you are just minutes away from Hill Air Force Base, major freeway access, premier shopping, dining, and local stores. Don't miss seeing this absolute gem of beauty and convenient living. Inclusions: Fridge, Stove, Dishwasher & Disposal - HOME IS MOVE IN READY!!!
For sale
$455,000
1874 N Matthew Dr, Layton, UT 84041
5beds
2,050sqft
Single Family Residence
Built in 1961
8,712 Square Feet Lot
$451,300 Zestimate®
$222/sqft
$-- HOA
What's special
Fully finished basement apartmentBeautifully renovatedOpen-concept homeFully updated kitchenBrand-new appliancesBright open-concept main floorSleek electric fireplace
- 7 days
- 261
- 25
Zillow last checked:
Listing updated:
Listed by:
Jacinda Allen 801-649-8799,
Ulrich REALTORS, Inc.
Source: UtahRealEstate.com,MLS#: 2193183
Facts & features
Interior
Bedrooms & bathrooms
- Bedrooms: 5
- Bathrooms: 2
- Full bathrooms: 2
- Main level bedrooms: 3
Rooms
- Room types: Second Kitchen, Updated Kitchen
Primary bedroom
- Level: First
Heating
- Central
Cooling
- Central Air
Appliances
- Included: Range Hood, Refrigerator, Disposal, Free-Standing Range
Features
- Basement Apartment, In-Law Floorplan
- Flooring: Carpet, Tile
- Basement: Entrance,Basement Entrance,Walk-Out Access
- Number of fireplaces: 1
Interior area
- Total structure area: 2,050
- Total interior livable area: 2,050 sqft
- Finished area above ground: 1,025
- Finished area below ground: 1,025
Property
Parking
- Total spaces: 8
- Parking features: Covered, Open, RV Access/Parking
- Carport spaces: 2
- Uncovered spaces: 6
Features
- Stories: 2
- Fencing: Full
Lot
- Size: 8,712 Square Feet
- Residential vegetation: Landscaping: Part
Details
- Parcel number: 100480127
- Zoning description: Single-Family
Construction
Type & style
- Home type: SingleFamily
- Architectural style: Rambler/Ranch
- Property subtype: Single Family Residence
Materials
- Brick, Cedar
- Roof: Asphalt
Condition
- Blt./Standing
- New construction: No
- Year built: 1961
Utilities & green energy
- Water: Culinary
- Utilities for property: Natural Gas Connected, Electricity Connected, Sewer Connected, Water Connected
Community & HOA
HOA
- Has HOA: No
Location
- Region: Layton
Financial & listing details
- Price per square foot: $222/sqft
- Tax assessed value: $379,000
- Annual tax amount: $1,986
- Date on market: 10/26/2026
- Listing terms: Cash,Conventional,FHA,VA Loan
- Inclusions: Range, Range Hood, Refrigerator
- Acres allowed for irrigation: 0
- Electric utility on property: Yes
Estimated market value
$451,300
$429,000 - $474,000
$2,311/mo
Price history
| Date | Event | Price |
|---|---|---|
| 10/26/2026 | Listed for sale | $455,000$222/sqft |
Source:  UtahRealEstate.com #2193183 Report a problem | ||
Public tax history
| Year | Property taxes | Tax assessment |
|---|---|---|
| 2025 | $1,986 +2.1% | $379,000 +1.3% |
| 2024 | $1,945 +2.7% | $374,000 +5.9% |
| 2023 | $1,894 -7.3% | $353,000 -6.1% |
| 2022 | $2,043 +9.8% | $376,000 +33.8% |
| 2021 | $1,862 +20.4% | $281,000 +25.4% |
| 2020 | $1,547 +15.9% | $224,000 +2.8% |
| 2019 | $1,334 | $218,000 +14.7% |
| 2018 | $1,334 +15.4% | $190,000 +123.7% |
| 2016 | $1,156 | $84,920 +9.8% |
| 2015 | $1,156 +1.3% | $77,330 -5% |
| 2014 | $1,141 | $81,358 +10.5% |
| 2013 | $1,141 +5.4% | $73,607 +2.8% |
| 2012 | $1,083 +1.2% | $71,572 |
| 2011 | $1,070 +0.5% | $71,572 -9% |
| 2010 | $1,065 +25.5% | $78,650 +15.8% |
| 2009 | $849 -0.2% | $67,925 -5% |
| 2008 | $851 +0.2% | $71,500 +8.2% |
| 2007 | $849 +14.5% | $66,082 +12% |
| 2006 | $742 -4.9% | $59,020 |
| 2005 | $780 | $59,020 |
| 2004 | -- | $59,020 -11.8% |
| 2003 | $892 +19.3% | $66,900 +15.1% |
| 2002 | $748 +0.1% | $58,120 |
| 2001 | $747 +10.4% | $58,120 +10% |
| 2000 | $677 | $52,850 |
Find assessor info on the county website
Monthly payment
Est. payment
Payment breakdown
Explore the cost of this home by adjusting the details. Changes won't be saved.Climate risks
Neighborhood: 84041
Nearby schools
Schools provided by the listing agent
- Elementary: Vae View
- Middle: Central Davis
- High: Layton
- District: Davis
Source: UtahRealEstate.com. This data may not be complete. We recommend contacting the local school district to confirm school assignments for this home.
Similar homes
- $490,0005 bd3 ba2.4k sqft692 W 2400 N, Layton, UT 84041For Sale
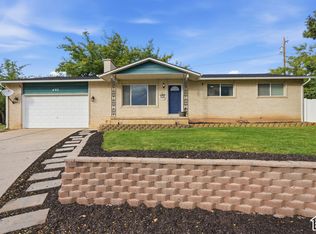
 MLS ID #2194304, Darin Kidd, EXP Realty, LLC. UtahRealEstate.com
- $475,0005 bd3 ba2.2k sqft1618 W Camelot Dr, Layton, UT 84041For Sale
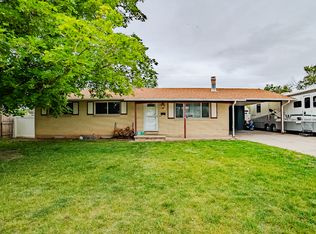 MLS ID #2159176, Daniel M. Allphin, Lakeside Real Estate LC. UtahRealEstate.com
- $459,9004 bd3 ba2k sqft3539 W 1125 N, Layton, UT 84041For Sale
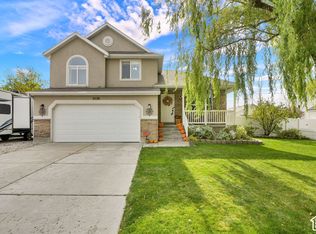 MLS ID #2194028, Chad Carpenter, Equity Real Estate (Select). UtahRealEstate.com
- $434,5004 bd2 ba2.2k sqft2054 W Mark St, Layton, UT 84041For Sale
 MLS ID #2157677, Karina Bassett, Fathom Realty (Union Park). UtahRealEstate.com
- $499,9006 bd3 ba2.5k sqft1782 N 1575 W, Layton, UT 84041For SaleMLS ID #2188532, Amber Rhine, Coldwell Banker Realty (South Ogden). UtahRealEstate.com
- $430,0005 bd2 ba2k sqft40 Zircon Cir, Layton, UT 84041For SaleMLS ID #2191894, Adria Contreras, Utah Select Realty PC. UtahRealEstate.com
- $493,0005 bd3 ba2.7k sqft1833 N 1450 W, Layton, UT 84041For SaleMLS ID #2186343, Adam Speth, RE/MAX Associates. UtahRealEstate.com
- $399,0004 bd2 ba2.2k sqft1835 N Afton Cir, Layton, UT 84041For SaleMLS ID #2177197, Michael Turnage, EXIT Realty Advantage. UtahRealEstate.com
- $485,0005 bd3 ba3k sqft1209 E 1100 S, Clearfield, UT 84015For SaleMLS ID #2193825, Lori Gee, KW Utah Realtors Keller Williams. UtahRealEstate.com
- $435,0004 bd2 ba1.6k sqft1926 N 440 W, Layton, UT 84041For SaleMLS ID #2182470, Emily K Bowman, Real Broker, LLC. UtahRealEstate.com
- $450,0004 bd2 ba1.7k sqft293 W 1225 N, Layton, UT 84041For SaleMLS ID #2186108, Brooke Elle Waters, RE/MAX Associates. UtahRealEstate.com
- $430,0003 bd2 ba1.8k sqft62 Ronald Ave, Layton, UT 84041For SaleMLS ID #2193269, Rodger Jessop, RE/MAX Associates. UtahRealEstate.com
- $540,0004 bd3 ba2.5k sqft677 W 2275 N, Layton, UT 84041For SaleMLS ID #2194346, Timothy Laine Carver, Jody Deamer & Company. UtahRealEstate.com
- $430,0004 bd1 ba2k sqft1105 Mala Dr, Layton, UT 84041For SaleMLS ID #2167568, Brad Allen, JWH Real Estate. UtahRealEstate.com
- $440,9003 bd2 ba1.9k sqft2466 N 1050 W, Layton, UT 84041For SaleMLS ID #2179187, Judy Beltran, Iron Mountain Realty LLC. UtahRealEstate.com
- $420,0004 bd3 ba1.7k sqft1725 N 25 E, Layton, UT 84041For SaleMLS ID #2194285, Morgan L Bybee, Ascent Real Estate Group LLC. UtahRealEstate.com
- $500,0003 bd3 ba2k sqft2163 N 10 W, Layton, UT 84041For SaleMLS ID #2193279, Victoria Rubio, Equity Real Estate (Select). UtahRealEstate.com
- $444,9003 bd2 ba1.5k sqft102 E 1150 N, Layton, UT 84041For SaleMLS ID #2191504, Ana Hardy, Equity Real Estate (Advantage). UtahRealEstate.com
- $510,0004 bd4 ba2k sqft2250 N 900 W, Layton, UT 84041For SaleMLS ID #2182392, Debra Abbott, Coldwell Banker Realty (Davis County). UtahRealEstate.com
- $636,9005 bd4 ba2.9k sqft2258 N 800 W, Layton, UT 84041For SaleMLS ID #2193798, Brenna Jackman, DWP Real Estate PLLC. UtahRealEstate.com
