Skip main navigation
Off market
  • $1,169,800

    762 Litchfield Ln, Dunedin, FL 34698

    4beds
    2,911sqft
    Single Family Residence
    Built in 1989
    0.45 Acres Lot
    $1,169,800 Zestimate®
    $402/sqft
    $5,573 Estimated rent

    Home value

    $1,169,800

    $1.09M - $1.26M

    $5,573/mo

    Zestimate® history
    Loading
    Loading...

    Owner options

    List your home for rent

    $5,573/mo

    Rent Zestimate®

    Find your next renter with Zillow Rental Manager. Plus, with online applications, you can quickly screen prospective tenants – for free.

    Learn more

    $5,573/mo

    Rent Zestimate®

    Refinance and save

    $8,100/mo

    Est. payment

    Refinancing to a lower rate could help reduce your monthly payments and save thousands over the life of the loan.

    See today's rates

    $8,100/mo

    Est. payment

    Explore your selling options

    Work with a Zillow partner agent

    Leverage their expertise and Zillow's premium Showcase listings to get your home seen by more buyers.

    Get started

    List with your own agent

    Get your home in front of millions of buyers by listing it on Zillow.

    Learn how to do it

    Sell it yourself

    Take full control of how buyers see your home on Zillow by listing For Sale by Owner (FSBO).

    List your home

    What's special

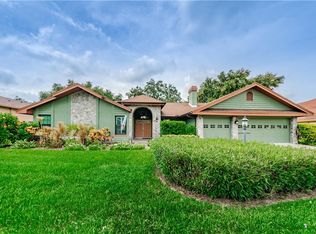
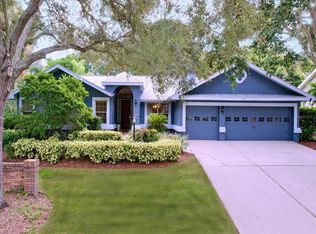
    Welcome home to this beautifully landscaped truly spectacular and immaculately maintained Dunedin home within 5 minutes of downtown, shopping, marina life and more! This 4 bedroom, 4 full bath home at 2911 sq ft is an absolute owners paradise. Present owner has enjoyed the property as an occasional vacation destination so the property has been lightly lived in. As you approach the front of the home, you're greeted by dramatic lead glass double entry doors opening to an entrance foyer that feeds perfectly into the main home with dining area to the left and master suite to the right. The home is loaded with impressive architectural elements, arched doorways, second-tier windows and open pass-throughs between rooms and features 12 foot ceilings with crown molding and floor-to-ceiling mirrors in the dining room. The master suite is an inviting and impressive open space with adjoining sitting room and double sliding glass doors that exit to the patio and pool areas. The master bathroom features an extra large galley style cabinet and sink layout as well as garden tub, bidet and walk-in closet. A perfect split floor plan offers large secondary bedrooms on both sides of the home with a Jack and Jill double-sink bathroom separating bedrooms three and four. An inviting inground pool and spa retreat features LED enclosure lighting, electric heater a permanent pool surface, automatic pool cleaner and a large open multiple seating area layout. The pool deck was recently extended outside the screen enclosure to allow for lounge sunbathing. A secondary adjacent outdoor area was recently updated with brick pavers to allow for additional outside entertainment space. Outdoor LED ground lighting newly installed illuminates the home at night creating an impressive evening street appeal. Owner represents the AC system was replaced in 2018 and roof replaced in 2013. Call today for a chance to preview a true Dunedin gem!

    This property is off market, which means it's not currently listed for sale or rent on Zillow. This may be different from what's available on other websites or public sources.
    Originating MLS: Pinellas Suncoast

    Facts & features

    Interior

    Bedrooms & bathrooms
    • Bedrooms: 4
    • Bathrooms: 4
    • Full bathrooms: 4
    Heating
    • Forced air, Electric
    Cooling
    • Central
    Appliances
    • Included: Dishwasher, Garbage disposal, Microwave
    Features
    • High Ceiling(s), Master Bedroom Downstairs, Open Floorplan, Crown Molding, Kitchen/Family Room Combo, Window Treatments, Tray Ceiling(s), L Dining
    • Flooring: Tile, Carpet
    • Has fireplace: Yes
    • Fireplace features: Wood Burning
    Interior area
    • Total interior livable area: 2,911 sqft

    Property

    Parking
    • Total spaces: 3
    • Parking features: Garage - Attached
    Features
    • Levels: One
    • Patio & porch: Patio, Screened, Covered, Front Porch, Rear Porch, Enclosed
    • Exterior features: Stucco, block, Brick
    • Pool features: Auto Cleaner, Gunite, Heated, In Ground, Screen Enclosure
    • Has spa: Yes
    • Spa features: Heated, In Ground
    • Has view: Yes
    • View description: City
    Lot
    • Size: 0.45 Acres
    • Dimensions: 96x165
    • Features: Near Marina
    • Residential vegetation: Fruit Trees, Mature Landscaping
    Details
    • Parcel number: 362815953210000920

    Construction

    Type & style
    • Home type: SingleFamily
    • Architectural style: Traditional, Florida
    • Property subtype: Single Family Residence
    Materials
    • masonry
    • Foundation: Footing
    • Roof: Other
    Condition
    • Year built: 1989

    Utilities & green energy

    • Sewer: Public Sewer
    • Water: Public
    • Utilities for property: Electricity Connected, Sewer Connected, Cable Available, Sprinkler Meter, Water Connected

    Community & neighborhood

    Security
    • Security features: Smoke Detector(s), Security Lights
    Location
    • Region: Dunedin
    • Subdivision: WEATHERSFIELD SUB

    HOA & financial

    HOA
    • Has HOA: Yes
    • HOA fee: $52 monthly
    • Services included: Common Area Taxes, Private Road, Escrow Reserves Fund, Manager

    Other

    Other facts
    • Additional Parcels YN: 0
    • Appliances: Dishwasher, Disposal, Built-In Oven, Microwave
    • Association Approval Required YN: 0
    • Association Fee Requirement: Required
    • Attached Garage YN: 1
    • Available For Lease YN: 1
    • Community Features: Deed Restrictions
    • Construction Materials: Block, Stucco
    • Cooling: Central Air
    • Country: US
    • Disclosures: Seller Property Disclosure
    • Exist Lse Tenant YN: 0
    • Flood Zone Code: X
    • Flooring: Carpet, Ceramic Tile
    • Foundation Details: Slab
    • County Or Parish: Pinellas
    • Garage YN: 1
    • Heating: Central
    • DPRYN: 0
    • Exterior Features: French Doors, Irrigation System, Lighting, Sliding Doors
    • Fireplace Features: Wood Burning
    • Fireplace YN: 1
    • Interior Features: High Ceiling(s), Master Bedroom Downstairs, Open Floorplan, Crown Molding, Kitchen/Family Room Combo, Window Treatments, Tray Ceiling(s), L Dining
    • Lease Restrictions YN: 0
    • Homestead YN: 0
    • Listing Service: Full Service
    • Listing Terms: Cash, Conventional
    • List Agent AOR: Pinellas Suncoast
    • List AOR: Pinellas Suncoast
    • Major Change Type: Pending
    • Minimum Lease: No Minimum
    • Mls Status: Pending
    • New Construction YN: 0
    • Ownership: Fee Simple
    • Parking Features: Garage Door Opener, Driveway, Guest
    • Patio And Porch Features: Patio, Screened, Covered, Front Porch, Rear Porch, Enclosed
    • Pets Allowed: Yes
    • Total Acreage: 1/4 Acre to 21779 Sq. Ft.
    • Utilities: Electricity Connected, Sewer Connected, Cable Available, Sprinkler Meter, Water Connected
    • Previous Status: Active
    • Property Sub Type: Single Family Residence
    • Property Type: Residential
    • Vegetation: Fruit Trees, Mature Landscaping
    • Roof: Shingle
    • Security Features: Smoke Detector(s), Security Lights
    • Sewer: Public Sewer
    • Syndicate To: Homes.com, HomeSnap, Realtor.com, Zillow/Trulia
    • Water Access YN: 0
    • Water Extras YN: 0
    • Waterfront Feet Total: 0
    • Waterfront YN: 0
    • Water Source: Public
    • Water View YN: 0
    • Direction Faces: East
    • Pool Features: Auto Cleaner, Gunite, Heated, In Ground, Screen Enclosure
    • Pool Private YN: 1
    • Room Count: 9
    • Association Fee Includes: Common Area Taxes, Private Road, Escrow Reserves Fund, Manager
    • Levels: One
    • Spa Features: Heated, In Ground
    • Architectural Style: Traditional, Florida
    • Tax Year: 2019
    • Public Survey Range: 15
    • Association Fee Frequency: Semi-Annually
    • Public Survey Section: 36
    • View: Trees/Woods
    • Stories Total: 1
    • Year Built: 1989
    • MLS Area Major: 34698 - Dunedin
    • Lot Features: Near Marina
    • Association Fee: 316.00
    • Association Name: First Service Residential
    • Living Area: 2911.00
    • Lot Size Dimensions: 96x165
    • Subdivision Name: WEATHERSFIELD SUB
    • Tax Annual Amount: 7793.79
    • Listing terms: Cash, Conventional
    • Ownership: Fee Simple

    Price history

    DateEventPrice
    11/29/2022Sold$1,125,000$386/sqft
    Source: Public Record Report a problem
    10/28/2022Pending sale$1,125,000$386/sqft
    Source: Stellar MLS #U8177551 Report a problem
    10/8/2022Price change$1,125,000-13.5%$386/sqft
    Source: Stellar MLS #U8177551 Report a problem
    9/23/2022Listed for sale$1,299,999+119.6%$447/sqft
    Source: Stellar MLS #U8177551 Report a problem
    9/29/2020Sold$592,000-1.2%$203/sqft
    Source: Public Record Report a problem
    8/26/2020Pending sale$599,000$206/sqft
    Source: CHARLES RUTENBERG REALTY INC #U8095597 Report a problem
    8/25/2020Listed for sale$599,000+38.3%$206/sqft
    Source: CHARLES RUTENBERG REALTY INC #U8095597 Report a problem
    6/12/2015Sold$433,000-5.8%$149/sqft
    Source: Public Record Report a problem
    1/14/2015Price change$459,900-2.1%$158/sqft
    Source: Smith & Associates #U7711607 Report a problem
    11/14/2014Price change$469,900-1.1%$161/sqft
    Source: Smith & Associates #U7711607 Report a problem
    9/30/2014Listed for sale$475,000$163/sqft
    Source: Smith & Associates Real Estate, Inc. #U7711607 Report a problem

    Public tax history

    YearProperty taxesTax assessment
    2024$8,842 +1.3%$555,693 +3%
    2023$8,727 $539,508 +6.5%
    2022-- $506,531 +3%
    2021-- $491,778 +18.1%
    2020$7,815 +0.3%$416,461 +1.2%
    2019$7,794 $411,575 +5.5%
    2018$7,794 +4.6%$390,144 +1.9%
    2017$7,450 +1.7%$382,851 +3%
    2016$7,323 +54.6%$371,736 +35%
    2015$4,737 +2.4%$275,436 +0.8%
    2014$4,625 +0.5%$273,250 +1.5%
    2013$4,602 +3.7%$269,212 +1.7%
    2012$4,439 $264,712 +3%
    2011-- $257,002 +1.5%
    2010-- $253,204 +2.7%
    2009-- $246,547 +0.1%
    2008$3,969 $246,301 +3%
    2007-- $239,127 -23.3%
    2005-- $311,600 +17.3%
    2004$4,218 +1.6%$265,600 +4.4%
    2003$4,151 +4.8%$254,300 +4.8%
    2002$3,962 $242,600 +9.8%
    2001$3,962 +3.9%$220,900 +9.6%
    2000$3,814 $201,500

    Find assessor info on the county website

    Neighborhood: 34698

    Nearby schools

    GreatSchools rating
    Schools provided by the listing agent
    • Elementary: Garrison-Jones Elementary-PN
    • Middle: Dunedin Highland Middle-PN
    • High: Dunedin High-PN

    Source: The MLS. This data may not be complete. We recommend contacting the local school district to confirm school assignments for this home.

    Get a cash offer in 3 minutes
    Find out how much your home could sell for in as little as 3 minutes with a no-obligation cash offer.
    Estimated market value
    $1,169,800
    Get a cash offer in 3 minutes
    Find out how much your home could sell for in as little as 3 minutes with a no-obligation cash offer.
    Estimated market value
    $1,169,800