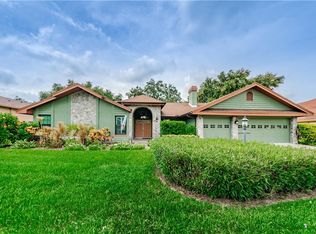
Beautiful 5 Bedroom is Home situated on 1/3 Acre treed Lot in desirable Weathersfield Community! Close to Downtown Dunedin, Honeymoon Beach/Caladesi Island and Pinellas Trails! Impressive front entry welcomes you into an open floor plan with a large living room and formal dining. Gorgeous new kitchen in 2021 with Stainless steel appliances, featuring smart dual oven technology, French door refrigerator, built in microwave, granite counters and a huge island that opens out to the breakfast area and to a large family room with a beautiful fireplace, sliding doors leading to the outdoor kitchen with New cabinetry and new double electric grills, outdoor shower, brick pavered patio, large pool with a new saltwater system in 2024 and newly screened in 2020, fenced-in private yard is great for pets! In addition, there is an enormous Game / exercise room overlooking the beautiful serine outdoors. Large master suite with a sitting area, huge walk-in closet, luxurious updated master bath with dual vanities, soaking tub and walk-in shower. 2nd and 3rd Bedrooms with walk in closets. The 4Th Bedroom is great for guest’s or in-law suite with a French door leading to the patio, outdoor kitchen and pool. 5th Bedroom is near the master suite, ideal for an in-home office or a nursery! Beautifully updated 2nd full bath and half bath. New Roof in 2023. One New A/C in 2023, New tile flooring and carpeting in 2022. Newer light fixtures and window coverings. Exterior freshly painted in 2023. 3 Car garage with built in storage. Custom Clear Hurricane Shutters. (Non-Evacuation Zone -No Flood Insurance Required) Great Location, close to schools and shopping. Just minutes to Downtown Dunedin, Honeymoon Island and Pinellas Trails, 15-20 Minutes to the beautiful Clearwater Beach. 25-30 Minutes to St. Pete and Tampa Airports.
Sold for $900,000
Zillow last checked:
Listing updated:
Bought with:
Pam Ryan Anderson, 549876
PAM RYAN REALTY INC
Source: Stellar MLS,MLS#: TB8306573 Originating MLS: Suncoast Tampa
Originating MLS: Suncoast Tampa
Price history
| Date | Event | Price |
|---|---|---|
| 12/12/2024 | Sold | $900,000-3.2%$275/sqft |
Source:  Stellar MLS #TB8306573 Report a problem Stellar MLS #TB8306573 Report a problem | ||
| 11/28/2024 | Pending sale | $929,900$284/sqft |
Source: Stellar MLS #TB8306573 Report a problem | ||
| 10/28/2024 | Price change | $929,900-4.6%$284/sqft |
Source: Stellar MLS #TB8306573 Report a problem | ||
| 10/1/2024 | Listed for sale | $975,000-0.5%$298/sqft |
Source: Stellar MLS #TB8306573 Report a problem | ||
| 9/14/2024 | Listing removed | $980,000$299/sqft |
Source: Stellar MLS #U8233587 Report a problem | ||
| 9/3/2024 | Price change | $980,000-1.5%$299/sqft |
Source: Stellar MLS #U8233587 Report a problem | ||
| 8/13/2024 | Listed for sale | $995,000$304/sqft |
Source: Stellar MLS #U8233587 Report a problem | ||
| 7/19/2024 | Listing removed | -- |
Source: Stellar MLS #U8233587 Report a problem | ||
| 7/2/2024 | Price change | $995,000-0.4%$304/sqft |
Source: Stellar MLS #U8233587 Report a problem | ||
| 5/23/2024 | Listed for sale | $999,000$305/sqft |
Source: Stellar MLS #U8233587 Report a problem | ||
| 5/20/2024 | Pending sale | $999,000$305/sqft |
Source: Stellar MLS #U8233587 Report a problem | ||
| 5/19/2024 | Price change | $999,000-4.8%$305/sqft |
Source: Stellar MLS #U8233587 Report a problem | ||
| 4/30/2024 | Listed for sale | $1,049,000$320/sqft |
Source: Stellar MLS #U8233587 Report a problem | ||
| 4/20/2024 | Pending sale | $1,049,000$320/sqft |
Source: Stellar MLS #U8233587 Report a problem | ||
| 4/15/2024 | Price change | $1,049,000-4.6%$320/sqft |
Source: Stellar MLS #U8233587 Report a problem | ||
| 3/28/2024 | Price change | $1,100,000-8.3%$336/sqft |
Source: Stellar MLS #U8233587 Report a problem | ||
| 3/8/2024 | Listed for sale | $1,200,000+460.7%$366/sqft |
Source: Stellar MLS #U8233587 Report a problem | ||
| 7/22/1993 | Sold | $214,000$65/sqft |
Source: Public Record Report a problem | ||



Get a cash offer in 3 minutes
Find out how much your home could sell for in as little as 3 minutes with a no-obligation cash offer.
Estimated market value
$1,039,700
