Skip main navigation
Off market
Street View
  • $1,980,700

    7620 Lincoln Dr, Philadelphia, PA 19118

    5beds
    4,540sqft
    SingleFamily
    Built in 1913
    0.51 Acres Lot
    $1,980,700 Zestimate®
    $436/sqft
    $5,613 Estimated rent

    Home value

    $1,980,700

    $1.74M - $2.26M

    $5,613/mo

    Zestimate® history
    Loading
    Loading...

    Owner options

    List your home for rent

    $5,613/mo

    Rent Zestimate®

    Find your next renter with Zillow Rental Manager. Plus, with online applications, you can quickly screen prospective tenants – for free.

    Learn more

    $5,613/mo

    Rent Zestimate®

    Refinance and save

    $12,238/mo

    Est. payment

    Refinancing to a lower rate could help reduce your monthly payments and save thousands over the life of the loan.

    See today's rates

    $12,238/mo

    Est. payment

    Explore your selling options

    Work with a Zillow partner agent

    Leverage their expertise and Zillow's premium Showcase listings to get your home seen by more buyers.

    Get started

    List with your own agent

    Get your home in front of millions of buyers by listing it on Zillow.

    Learn how to do it

    Sell it yourself

    Take full control of how buyers see your home on Zillow by listing For Sale by Owner (FSBO).

    List your home

    What's special

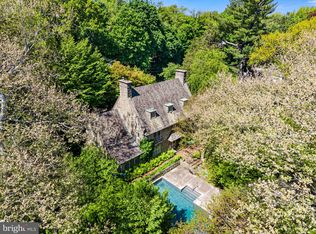
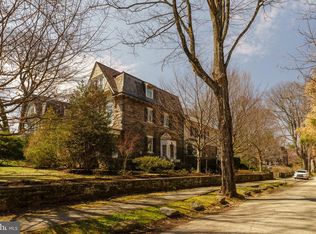
    This immaculate and updated Arts & Crafts home designed in 1913 by Robert McGoodwin as his personal residence is at once impressive, yet functionally scaled with comfortable, light-filled spaces and tons of modern amenities. Original details such as beamed ceilings, stone fireplaces, beautiful hardwood floors and convenient built-ins can be found throughout. The newly renovated cook's kitchen offers custom cabinetry, plenty of storage space and is open to the breakfast area and family room. The large, 2-story family room addition off of the kitchen provides a welcoming gathering space, as well as convenient mud room/laundry room, access to the 1-car attached garage and doors to the rear stone terraces and patio. A dining room with glass-doored built-ins, living room with huge stone fireplace, powder room and an additional room currently used as an office complete the first floor. The large master suite features an ensuite bath with walk-in shower, walk-in closet, sunlit sitting area and separate dressing room. Two bedrooms and full bath with clawfoot tub and separate shower are also located on the second floor. On the third floor are two bedrooms, each offering ample storage in the form of built-ins and a walk-in closet. Other features and upgrades include: central air, finished basement, 3 renovated bathrooms and new custom windows and door in the first floor office. A quaint front garden/yard and 1-car garage with driveway parking complete this very private Chestnut Hill beauty. Walkable to so much, including Chestnut Hill retail and restaurants, the train, Fairmount Park and quick access to the city via Lincoln drive.

    This property is off market, which means it's not currently listed for sale or rent on Zillow. This may be different from what's available on other websites or public sources.
    Facts & features

    Interior

    Bedrooms & bathrooms
    • Bedrooms: 5
    • Bathrooms: 4
    • Full bathrooms: 3
    • 1/2 bathrooms: 1
    Heating
    • yes, yes
    Cooling
    • Central
    Appliances
    • Included: Dishwasher, Garbage disposal
    Features
    • Flooring: Tile, Carpet, Hardwood
    • Basement: Finished
    • Has fireplace: Yes
    Interior area
    • Total interior livable area: 4,540 sqft

    Property

    Parking
    • Total spaces: 3
    • Parking features: Garage - Attached
    Features
    • Exterior features: Stone, Stucco
    • Has view: Yes
    • View description: Territorial
    Lot
    • Size: 0.51 Acres
    Details
    • Parcel number: 092316800

    Construction

    Type & style
    • Home type: SingleFamily
    Materials
    • Roof: Slate
    Condition
    • Year built: 1913

    Community & HOA

    Location
    • Region: Philadelphia

    Financial & listing details

    • Price per square foot: $436/sqft
    • Tax assessed value: $1,894,800
    • Annual tax amount: $26,523

    Price history

    DateEventPrice
    12/20/2016Sold$975,000-2%$215/sqft
    Source: Public Record Report a problem
    10/31/2016Pending sale$995,000$219/sqft
    Source: Berkshire Hathaway HomeServices Fox & Roach, REALTORS #6878039 Report a problem
    10/19/2016Price change$995,000-9.1%$219/sqft
    Source: Berkshire Hathaway HomeServices Fox & Roach, REALTORS #6878039 Report a problem
    6/6/2016Price change$1,095,000-8.4%$241/sqft
    Source: BHHS Fox & Roach #6768558 Report a problem
    4/13/2016Listed for sale$1,195,000+40.6%$263/sqft
    Source: BHHS Fox & Roach #6768558 Report a problem
    7/5/2011Sold$850,000-15%$187/sqft
    Source: Public Record Report a problem
    11/3/2010Listing removed$999,500$220/sqft
    Source: Prudential Fox and Roach #5539413 Report a problem
    5/7/2010Price change$999,500-11.2%$220/sqft
    Source: Prudential Fox and Roach #5539413 Report a problem
    6/6/2009Listed for sale$1,125,000$248/sqft
    Source: Chestnut Hill #5539413 Report a problem

    Public tax history

    YearProperty taxesTax assessment
    2025$26,523 +43%$1,894,800 +43%
    2024$18,547 -26.3%$1,325,000 -26.3%
    2023$25,150 +73.6%$1,796,700
    2022$14,488 -20.7%--
    2021$18,260 -4.2%--
    2018$19,058 +3%--
    2017$18,498 -73.3%--
    2016$69,394 +628.8%--
    2015$9,521 --
    2014$9,521 +4.5%$710,200 +360.5%
    2012$9,115 $154,240
    2011-- $154,240
    2010-- $154,240
    2009-- $154,240
    2008-- $154,240
    2007-- $154,240
    2006-- $154,240
    2005-- $154,240
    2004-- $154,240 +5%
    2003-- $146,880 +10%
    2002-- $133,536 +14%
    2000-- $117,120 +22.7%
    1999-- $95,424
    Find assessor info on the county website

    Neighborhood: Chestnut Hill

    Nearby schools

    GreatSchools rating
    Schools provided by the listing agent
    • District: Philadelphia City

    Source: The MLS. This data may not be complete. We recommend contacting the local school district to confirm school assignments for this home.

    Get a cash offer in 3 minutes
    Find out how much your home could sell for in as little as 3 minutes with a no-obligation cash offer.
    Estimated market value
    $1,980,700
    Get a cash offer in 3 minutes
    Find out how much your home could sell for in as little as 3 minutes with a no-obligation cash offer.
    Estimated market value
    $1,980,700