This private and picturesque house in the Chestnut Hill tradition was designed by noted Philadelphia architect Robert R. McGoodwin and built by Dr. George Woodward in 1915. The home is tucked away on a lushly landscaped lot surrounded by mature specimen plantings and towering trees. A slate walkway leads to the enchanting front entrance, where stone arches introduce the home’s timeless character. Inside, the foyer opens to a gracious formal living room with fireplace and abundant natural light. French doors extend the living space outdoors to a brick terrace, creating an effortless flow for entertaining and everyday living. Just off the main hall is a lovely library with built-ins and a hall powder room. The formal dining room is equally inviting, featuring a fireplace, a window overlooking the rear grounds, and glass-front built-ins that add warmth and functionality. An adjoining sunroom opens directly to the patio and gardens beyond. The kitchen blends charm and practicality with original glass-front cabinetry, granite countertops, a center island, gas cooking, a walk-in pantry, and a secondary staircase. Upstairs, the primary suite features a fireplace, private balcony overlooking the grounds and pool, a full bath, and an adjoining sitting room. Two additional bedrooms include one with its own fireplace and balcony, along with a hall bath, laundry area, and secondary staircase access. The third floor offers three large bedrooms, a full bath, generous storage, and attic access. The grounds offer the feeling of a private garden retreat, complete with a sunlit pool and layered landscaping designed for entertaining or quiet relaxation. A detached two-car garage is accessed from Lincoln Drive. Located just one block from St. Martins Station and minutes from the amenities of Chestnut Hill, this architecturally significant residence offers timeless character and an exceptional opportunity to thoughtfully reimagine a historic home in one of Philadelphia’s most treasured settings.
Sold for $1,545,000
$1,545,000
7700 Lincoln Dr, Philadelphia, PA 19118
6beds
4,383sqft
Single Family Residence
Built in 1916
0.59 Acres Lot
$1,545,600 Zestimate®
$352/sqft
$5,436 Estimated rent
Home value
$1,545,600
$1.47M - $1.62M
$5,436/mo
Zestimate® history
Owner options
List your home for rent
$5,436/mo
Rent Zestimate®
Find your next renter with Zillow Rental Manager. Plus, with online applications, you can quickly screen prospective tenants – for free.
$5,436/mo
Rent Zestimate®
Refinance and save
$9,614/mo
Est. payment
Refinancing to a lower rate could help reduce your monthly payments and save thousands over the life of the loan.
$9,614/mo
Est. payment
Explore your selling options
Work with a Zillow partner agent
Leverage their expertise and Zillow's premium Showcase listings to get your home seen by more buyers.
Get startedList with your own agent
Get your home in front of millions of buyers by listing it on Zillow.
Learn how to do itSell it yourself
Take full control of how buyers see your home on Zillow by listing For Sale by Owner (FSBO).
List your homeWhat's special
Sunlit poolBrick terracePrivate garden retreatDetached two-car garageLushly landscaped lotAttic accessLaundry area
Zillow last checked:
Listing updated:
Listed by:
Michael Sivel 215-247-3750,
BHHS Fox & Roach-Chestnut Hill,
Listing Team: The Sivel Group, Co-Listing Team: The Sivel Group,Co-Listing Agent: Jennifer A Rinella 215-287-7650,
BHHS Fox & Roach-Chestnut Hill
Bought with:
Rebecca Morley, RS356040
Kurfiss Sotheby's International Realty
Source: Bright MLS,MLS#: PAPH2616764
Facts & features
Interior
Bedrooms & bathrooms
- Bedrooms: 6
- Bathrooms: 4
- Full bathrooms: 3
- 1/2 bathrooms: 1
- Main level bathrooms: 1
Basement
- Area: 0
Heating
- Forced Air, Radiator, Natural Gas
Cooling
- Central Air, Electric
Appliances
- Included: Dryer, Oven/Range - Gas, Washer, Gas Water Heater
- Laundry: Upper Level
Features
- Additional Stairway, Built-in Features, Crown Molding, Formal/Separate Dining Room, Kitchen Island, Pantry, Wainscotting, Walk-In Closet(s)
- Flooring: Hardwood, Tile/Brick, Wood
- Doors: French Doors
- Windows: Bay/Bow, Casement
- Basement: Full,Unfinished
- Number of fireplaces: 4
- Fireplace features: Brick, Wood Burning Stove
Interior area
- Total structure area: 4,383
- Total interior livable area: 4,383 sqft
- Finished area above ground: 4,383
- Finished area below ground: 0
Property
Parking
- Total spaces: 2
- Parking features: Garage Faces Front, Detached, On Street
- Garage spaces: 2
- Has uncovered spaces: Yes
Accessibility
- Accessibility features: None
Features
- Levels: Three
- Stories: 3
- Patio & porch: Brick, Patio, Terrace
- Exterior features: Stone Retaining Walls
- Has private pool: Yes
- Pool features: In Ground, Private
- Fencing: Full
- Has view: Yes
- View description: Trees/Woods
Lot
- Size: 0.59 Acres
- Dimensions: 135.00 x 165.00
Details
- Additional structures: Above Grade, Below Grade
- Parcel number: 092316900
- Zoning: RSD3
- Special conditions: Standard
Construction
Type & style
- Home type: SingleFamily
- Architectural style: Colonial
- Property subtype: Single Family Residence
Materials
- Stone
- Foundation: Stone
- Roof: Slate
Condition
- New construction: No
- Year built: 1916
Utilities & green energy
- Sewer: Public Sewer
- Water: Public
Community & HOA
Community
- Subdivision: Chestnut Hill
HOA
- Has HOA: No
Location
- Region: Philadelphia
- Municipality: PHILADELPHIA
Financial & listing details
- Price per square foot: $352/sqft
- Tax assessed value: $1,238,300
- Annual tax amount: $17,333
- Date on market: 5/6/2026
- Listing agreement: Exclusive Right To Sell
- Inclusions: See Agent
- Exclusions: Mirrors Above Fireplaces
- Ownership: Fee Simple
Price history
| Date | Event | Price |
|---|---|---|
| 6/9/2026 | Sold | $1,545,000+10.8%$352/sqft |
Source:  Bright MLS #PAPH2616764 Report a problem Bright MLS #PAPH2616764 Report a problem | ||
| 5/13/2026 | Pending sale | $1,395,000$318/sqft |
Source: Bright MLS #PAPH2616764 Report a problem | ||
| 5/12/2026 | Contingent | $1,395,000$318/sqft |
Source: Bright MLS #PAPH2616764 Report a problem | ||
| 5/6/2026 | Listed for sale | $1,395,000$318/sqft |
Source: Bright MLS #PAPH2616764 Report a problem | ||
Public tax history
| Year | Property taxes | Tax assessment |
|---|---|---|
| 2025 | $17,334 +13.8% | $1,238,300 +13.8% |
| 2024 | $15,238 | $1,088,600 |
| 2023 | $15,238 +15.8% | $1,088,600 |
| 2022 | $13,164 | -- |
| 2021 | $13,164 -4.2% | -- |
| 2018 | $13,739 +4.2% | -- |
| 2017 | $13,179 +35.9% | -- |
| 2016 | $9,696 | -- |
| 2015 | $9,696 | -- |
| 2014 | $9,696 +4.5% | $722,700 +409.8% |
| 2012 | $9,282 | $141,760 |
| 2011 | -- | $141,760 |
| 2010 | -- | $141,760 |
| 2009 | -- | $141,760 |
| 2008 | -- | $141,760 |
| 2007 | -- | $141,760 |
| 2006 | -- | $141,760 |
| 2005 | -- | $141,760 |
| 2004 | -- | $141,760 +5.2% |
| 2003 | -- | $134,720 +9.9% |
| 2002 | -- | $122,624 +14% |
| 2000 | -- | $107,552 +22.8% |
| 1999 | -- | $87,616 |
Find assessor info on the county website
Neighborhood: Chestnut Hill
Nearby homes
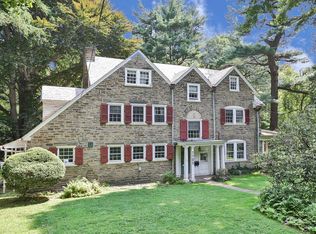
- $1,973,6006 bd4 ba3.9k sqft7704 Lincoln Dr, Philadelphia, PA 19118Off Market
- $1,958,9005 bd4 ba4.5k sqft7620 Lincoln Dr, Philadelphia, PA 19118Off Market
- $25,700-- bd-- ba-- sqft317 W Mermaid Ln, Philadelphia, PA 19118Off Market
- $865,0003 bd3 ba2.5k sqft7704 Cresheim Rd, Philadelphia, PA 19118Sold
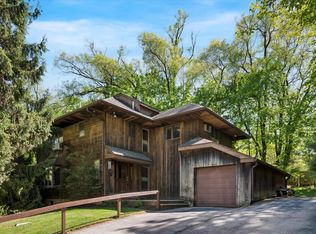
- $2,000,0005 bd4 ba4.3k sqft319 W Mermaid Ln, Philadelphia, PA 19118Sold
- $1,847,3005 bd4 ba4.7k sqft7703 Lincoln Dr, Philadelphia, PA 19118Off Market
- $1,269,6005 bd3 ba3.2k sqft323 W Mermaid Ln, Philadelphia, PA 19118Off Market
- $1,316,2004 bd4 ba3.1k sqft7705 Lincoln Dr, Philadelphia, PA 19118Off Market
Nearby schools
GreatSchools rating
- 7/10Jenks John S SchoolGrades: K-8Distance: 0.7 mi
- 1/10Roxborough High SchoolGrades: 9-12Distance: 2.2 mi
Schools provided by the listing agent
- District: Philadelphia City
Source: Bright MLS. This data may not be complete. We recommend contacting the local school district to confirm school assignments for this home.
Get a cash offer in 3 minutes
Find out how much your home could sell for in as little as 3 minutes with a no-obligation cash offer.
Estimated market value
$1,545,600
Get a cash offer in 3 minutes
Find out how much your home could sell for in as little as 3 minutes with a no-obligation cash offer.
Estimated market value
$1,545,600
Nearby cities
Nearby neighborhoods
Nearby zip codes
Other Philadelphia Topics
