Skip main navigation
Sold for $1,249,000
  • $1,249,000

    7620 Mary Cassatt Dr, Rockville, MD 20854

    5beds
    3,903sqft
    Single Family Residence
    Built in 1968
    0.34 Acres Lot
    $1,232,600 Zestimate®
    $320/sqft
    $5,521 Estimated rent

    Home value

    $1,232,600

    $1.13M - $1.34M

    $5,521/mo

    Zestimate® history
    Loading
    Loading...

    Owner options

    List your home for rent

    $5,521/mo

    Rent Zestimate®

    Find your next renter with Zillow Rental Manager. Plus, with online applications, you can quickly screen prospective tenants – for free.

    Learn more

    $5,521/mo

    Rent Zestimate®

    Refinance and save

    $7,586/mo

    Est. payment

    Refinancing to a lower rate could help reduce your monthly payments and save thousands over the life of the loan.

    See today's rates

    $7,586/mo

    Est. payment

    Explore your selling options

    Work with a Zillow partner agent

    Leverage their expertise and Zillow's premium Showcase listings to get your home seen by more buyers.

    Get started

    List with your own agent

    Get your home in front of millions of buyers by listing it on Zillow.

    Learn how to do it

    Sell it yourself

    Take full control of how buyers see your home on Zillow by listing For Sale by Owner (FSBO).

    List your home

    What's special

    Cozy fireplaceFlexible office spaceElegant dining roomPowder roomFour spacious bedrooms
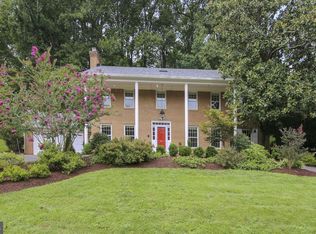
    Nestled in the heart of Potomac’s coveted Willerburn Acres, 7620 Mary Cassatt Dr effortlessly blends timeless charm, modern functionality, and a serene setting. This beautifully designed home offers four spacious bedrooms and two full baths upstairs, providing the perfect balance of comfort and convenience for everyday living. On the main level, you’ll find an inviting flow of versatile spaces. Relax in the large sunlit living room, where a cozy fireplace adds warmth and character. Host gatherings in the elegant dining room, or enjoy casual mornings in the kitchen with space for a breakfast table. The great family room, anchored by a second fireplace, exudes comfort, while the sunroom—bathed in natural light—offers a tranquil retreat year-round. This level also includes a powder room, a practical laundry area with storage galore, and a flexible office space that could easily serve as a fifth bedroom. The finished lower level expands your living options with a generous recreational room, a bonus room for hobbies or workouts, and an additional full bathroom, making it a versatile space for entertaining or accommodating guests. Outside, discover your private backyard oasis—offering peaceful views and a touch of countryside, where the calm of nature meets the charm of suburban living. Set on one of the most desirable streets in Willerburn Acres, this home also boasts modern touches like recessed lighting, hardwood floors, wainscoting, and dentil molding, enhancing its classic appeal. Perfectly positioned for those seeking tranquility without sacrificing convenience, this home is ready to welcome new memories. Don’t let this opportunity pass you by!

    Zillow last checked:

    Listing updated:

    Listed by:

    Irene Wertheimer 301-455-6095,

    Compass

    Bought with:

    Dawn Pace, SP98370889

    Compass

    Source: Bright MLS,MLS#: MDMC2218684MLS Logo

    Facts & features

    Interior

    Bedrooms & bathrooms
    • Bedrooms: 5
    • Bathrooms: 4
    • Full bathrooms: 3
    • 1/2 bathrooms: 1
    • Main level bathrooms: 1
    • Main level bedrooms: 1
    Rooms
    • Room types: Bedroom 2, Bedroom 3, Bedroom 4, Bedroom 1, Bathroom 1, Bathroom 2, Half Bath
    Bedroom 1
    • Level: Main
    Bedroom 1
    • Level: Upper
    Bedroom 2
    • Level: Upper
    Bedroom 3
    • Level: Upper
    Bedroom 4
    • Level: Upper
    Bathroom 1
    • Level: Lower
    Bathroom 1
    • Level: Upper
    Bathroom 2
    • Level: Upper
    Half bath
    • Level: Main
    Heating
    • Central, Natural Gas
    Cooling
    • Central Air, Electric
    Appliances
    • Included: Dishwasher, Disposal, Dryer, Exhaust Fan, Oven, Refrigerator, Washer, Gas Water Heater
    • Laundry: Main Level
    Features
    • Attic, Ceiling Fan(s), Crown Molding, Dining Area, Entry Level Bedroom, Exposed Beams, Family Room Off Kitchen, Eat-in Kitchen, Pantry, Recessed Lighting, Dry Wall
    • Flooring: Wood, Laminate, Ceramic Tile
    • Windows: Skylight(s), Window Treatments
    • Basement: Finished,Garage Access,Heated,Windows
    • Number of fireplaces: 2
    • Fireplace features: Mantel(s), Screen
    Interior area
    • Total structure area: 4,746
    • Total interior livable area: 3,903 sqft
    • Finished area above ground: 3,003
    • Finished area below ground: 900

    Property

    Parking
    • Total spaces: 2
    • Parking features: Garage Faces Front, Garage Door Opener, Asphalt, Attached, Driveway
    • Attached garage spaces: 2
    • Has uncovered spaces: Yes
    • Details: Garage Sqft: 483
    Accessibility
    • Accessibility features: None
    Features
    • Levels: Three
    • Stories: 3
    • Patio & porch: Patio
    • Pool features: None
    • Has view: Yes
    • View description: Garden
    Lot
    • Size: 0.34 Acres
    • Features: Front Yard, Landscaped, Rear Yard, Wooded, Suburban
    Details
    • Additional structures: Above Grade, Below Grade
    • Parcel number: 160400114961
    • Zoning: R90
    • Zoning description: 0
    • Special conditions: Standard

    Construction

    Type & style
    • Home type: SingleFamily
    • Architectural style: Colonial
    • Property subtype: Single Family Residence
    Materials
    • Brick, Other
    • Foundation: Concrete Perimeter
    • Roof: Asphalt
    Condition
    • Very Good
    • New construction: No
    • Year built: 1968

    Utilities & green energy

    • Sewer: Public Sewer
    • Water: Public
    • Utilities for property: Cable Available, Electricity Available, Natural Gas Available, Sewer Available, Water Available

    Community & HOA

    Community
    • Subdivision: Willerburn Acres
    HOA
    • Has HOA: No
    Location
    • Region: Rockville

    Financial & listing details

    • Price per square foot: $320/sqft
    • Tax assessed value: $896,700
    • Annual tax amount: $10,582
    • Date on market: 3/11/2026
    • Listing agreement: Exclusive Right To Sell
    • Inclusions: Parking Included In Listprice,
    • Ownership: Fee Simple

    Price history

    DateEventPrice
    4/20/2026Sold$1,249,000$320/sqft
    Source: Bright MLS #MDMC2218684 Report a problem
    3/20/2026Contingent$1,249,000$320/sqft
    Source: Bright MLS #MDMC2218684 Report a problem
    3/11/2026Listed for sale$1,249,000$320/sqft
    Source: Bright MLS #MDMC2218684 Report a problem
    11/11/2023Listing removed--
    Source: Bright MLS #MDMC2110904 Report a problem
    10/23/2023Listing removed$1,249,000$320/sqft
    Source: Bright MLS #MDMC2108036 Report a problem
    10/19/2023Listed for rent$4,400-6.4%$1/sqft
    Source: Bright MLS #MDMC2110904 Report a problem
    10/9/2023Price change$1,249,000-3.2%$320/sqft
    Source: Bright MLS #MDMC2108036 Report a problem
    9/20/2023Listed for sale$1,290,000+98.5%$331/sqft
    Source: Bright MLS #MDMC2108036 Report a problem
    8/28/2023Listing removed--
    Source: Zillow Rentals Report a problem
    8/16/2023Listed for rent$4,700$1/sqft
    Source: Zillow Rentals Report a problem
    7/6/2001Sold$650,000$167/sqft
    Source: Public Record Report a problem

    Public tax history

    YearProperty taxesTax assessment
    2025$10,582 +8.3%$872,733 +2.8%
    2024$9,771 +2.8%$848,767 +2.9%
    2023$9,503 +4.4%$824,800
    2022$9,102 +0.1%$824,800
    2021$9,093 -8.8%$824,800 -8.8%
    2020$9,976 +2.2%$904,300
    2019$9,760 -0.2%$904,300 +2.2%
    2018$9,778 -1.3%$885,100 +1.1%
    2017$9,909 +2.8%$875,500
    2016$9,640 $875,500
    2015$9,640 $875,500 -0.7%
    2014$9,640 $881,700
    2013-- $881,700
    2012-- $881,700 -11.2%
    2011-- $992,990
    2010-- $992,990
    2009-- $992,990 -3%
    2008-- $1,023,380 +13.3%
    2007-- $902,890 +15.4%
    2006-- $782,400 +18.2%
    2005-- $661,910 +15.3%
    2004-- $573,900
    2003-- $573,900 +44.2%
    2002-- $397,880
    2001-- $397,880
    Find assessor info on the county website

    Neighborhood: 20854

    Nearby schools

    GreatSchools rating
    Schools provided by the listing agent
    • Elementary: Beverly Farms
    • Middle: Herbert Hoover
    • High: Winston Churchill
    • District: Montgomery County Public Schools

    Source: Bright MLS. This data may not be complete. We recommend contacting the local school district to confirm school assignments for this home.

    Get a cash offer in 3 minutes
    Find out how much your home could sell for in as little as 3 minutes with a no-obligation cash offer.
    Estimated market value
    $1,232,600
    Get a cash offer in 3 minutes
    Find out how much your home could sell for in as little as 3 minutes with a no-obligation cash offer.
    Estimated market value
    $1,232,600