Skip main navigation
Off market
  • $1,315,300

    7624 Mary Cassatt Dr, Rockville, MD 20854

    4beds
    4,075sqft
    Detached
    Built in 1968
    0.35 Acres Lot
    $1,315,300 Zestimate®
    $323/sqft
    $5,171 Estimated rent

    Home value

    $1,315,300

    $1.21M - $1.43M

    $5,171/mo

    Zestimate® history
    Loading
    Loading...

    Owner options

    List your home for rent

    $5,171/mo

    Rent Zestimate®

    Find your next renter with Zillow Rental Manager. Plus, with online applications, you can quickly screen prospective tenants – for free.

    Learn more

    $5,171/mo

    Rent Zestimate®

    Refinance and save

    $8,033/mo

    Est. payment

    Refinancing to a lower rate could help reduce your monthly payments and save thousands over the life of the loan.

    See today's rates

    $8,033/mo

    Est. payment

    Explore your selling options

    Work with a Zillow partner agent

    Leverage their expertise and Zillow's premium Showcase listings to get your home seen by more buyers.

    Get started

    List with your own agent

    Get your home in front of millions of buyers by listing it on Zillow.

    Learn how to do it

    Sell it yourself

    Take full control of how buyers see your home on Zillow by listing For Sale by Owner (FSBO).

    List your home

    What's special

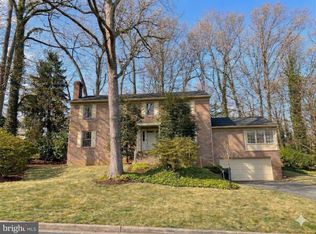
    Welcome to this entertainer's delight -4 Bedroom and 3.5 Bath renovated colonial beautifully situated on a tranquil street in the sought after Willerburn Acres subdivision. Sun-drenched living spaces, gleaming hardwood floors, and an idyllic location are just a few of the desirable features of this move-in ready home. There are 3 fireplaces, an attached 2-car oversized garage with storage and a large fenced-in yard that is surrounded by mature trees. The welcoming foyer with marble flooring is anchored by a formal dining room with custom moldings and the spacious living room with fireplace. Lined with beautiful cabinetry and complete with matching appliances, granite countertops, and under-cabinet lighting, the tablespace kitchen is wonderfully equipped to suit nearly every chef. Adjacent to the kitchen is an inviting family room that showcases a fireplace with brick surround and hearth and provides access to the fantastic screened-in porch with Trex flooring, ceiling fan and lighting-perfect for relaxing! An updated powder room and mud room/laundry room are also on the main level. 4 Bedrooms and 2 Full Baths are on the upper level including a bright master suite that boasts a separate sitting area with fireplace and a luxurious en-suite bath with custom tilework and walk-in closet. The finished lower level has a spacious recreation room with new carpeting that offers ample space for a number of activities, full bath, den/5th bedroom and plenty of storage. Located just blocks from houses of worship, the newly updated Cabin John Village Shopping Center, major commuter routes and in the award winning Churchill school district, this home won't last long!

    This property is not currently displayed as for sale or rent on Zillow. This may be different from what's on other websites or public sources.
    Facts & features

    Interior

    Bedrooms & bathrooms
    • Bedrooms: 4
    • Bathrooms: 4
    • Full bathrooms: 3
    • 1/2 bathrooms: 1
    Heating
    • Baseboard, Forced air, Electric
    Cooling
    • Central
    Appliances
    • Included: Dishwasher, Microwave, Refrigerator
    Features
    • Ceiling Fan(s), Pantry, Recessed Lighting, Walk-In Closet(s), Eat-in Kitchen, Crown Molding, Exposed Beams, Attic, Master Bath(s), Upgraded Countertops, Kitchen - Table Space, Floor Plan - Traditional, Kitchen - Gourmet, Family Room Off Kitchen, Chair Railings, Stall Shower, Wine Storage
    • Flooring: Tile, Carpet, Concrete, Hardwood, Laminate
    • Windows: Skylight(s)
    • Basement: Finished
    • Has fireplace: Yes
    Interior area
    • Total interior livable area: 4,075 sqft
    • Finished area below ground: 1262

    Property

    Parking
    • Total spaces: 8
    • Parking features: Garage - Attached
    Features
    • Exterior features: Brick
    Lot
    • Size: 0.35 Acres
    Details
    • Parcel number: 0400113716
    • Special conditions: Standard

    Construction

    Type & style
    • Home type: SingleFamily
    • Architectural style: Conventional
    • Property subtype: Detached
    Materials
    • brick
    • Roof: Asphalt
    Condition
    • Year built: 1968

    Community & HOA

    Location
    • Region: Rockville

    Financial & listing details

    • Price per square foot: $323/sqft
    • Tax assessed value: $888,033
    • Annual tax amount: $682

    Price history

    DateEventPrice
    12/25/2023Listing removed--
    Source: Zillow Rentals Report a problem
    12/4/2023Listed for rent$6,000$1/sqft
    Source: Zillow Rentals Report a problem
    3/16/2020Sold$820,000-4.7%$201/sqft
    Source: Public Record Report a problem
    12/31/2019Pending sale$860,000$211/sqft
    Source: Long & Foster Real Estate, Inc. #MDMC675040 Report a problem
    10/16/2019Price change$860,000-4.4%$211/sqft
    Source: Long & Foster Real Estate, Inc. #MDMC675040 Report a problem
    9/17/2019Price change$899,900-5.2%$221/sqft
    Source: Long & Foster Real Estate, Inc. #MDMC675040 Report a problem
    8/22/2019Listed for sale$949,000$233/sqft
    Source: Long & Foster Real Estate, Inc. #MDMC675040 Report a problem

    Public tax history

    YearProperty taxesTax assessment
    2025$682 -93%$888,033 +4.6%
    2024$9,772 +4.7%$848,867 +4.8%
    2023$9,329 +4.4%$809,700
    2022$8,935 +0.1%$809,700
    2021$8,927 -6.1%$809,700 -6%
    2020$9,507 +2.4%$861,800
    2019$9,285 -0.2%$861,800 +2.4%
    2018$9,302 -1.3%$842,000 +1.2%
    2017$9,420 +18.1%$832,100
    2016$7,976 $832,100
    2015$7,976 $832,100 -0.2%
    2014$7,976 $833,400 +2.1%
    2013-- $816,523 +2.1%
    2012-- $799,647 +2.2%
    2011-- $782,770 -8.6%
    2010-- $856,880
    2009-- $856,880 -12.9%
    2008-- $983,680 +13.7%
    2007-- $865,052 +15.9%
    2006-- $746,426 +18.9%
    2005-- $627,800 +13.1%
    2004-- $555,292
    2003-- $555,292 +35.3%
    2002-- $410,280
    2001-- $410,280
    Find assessor info on the county website

    Neighborhood: 20854

    Nearby schools

    GreatSchools rating
    Schools provided by the listing agent
    • Elementary: BEVERLY FARMS
    • Middle: HERBERT HOOVER
    • High: WINSTON CHURCHILL
    • District: MONTGOMERY COUNTY PUBLIC SCHOOLS

    Source: The MLS. This data may not be complete. We recommend contacting the local school district to confirm school assignments for this home.

    Get a cash offer in 3 minutes
    Find out how much your home could sell for in as little as 3 minutes with a no-obligation cash offer.
    Estimated market value
    $1,315,300
    Get a cash offer in 3 minutes
    Find out how much your home could sell for in as little as 3 minutes with a no-obligation cash offer.
    Estimated market value
    $1,315,300