Beautiful, immaculate corner unit townhouse in Bonaire Village. Renovated kitchen with white cabinet/shelves and quartz countertop, Stainless steel fridge, stove, dishwasher. Eat in kitchen with recess lighting. Cooking season storage and large pantry with pull out shelves. Step down to formal dining room and living room. Upgraded 1/2 bath on first floor. Large master bedroom and huge walk in closet. Laminate flooring down stairs. Fenced front yard and backyard with nice plastic and concrete slab flooring. Extra storage room in front. No renting allowed in this community.
For sale
$349,900
7620 NW 79th Avenue #J8, Tamarac, FL 33321
2beds
1,216sqft
:
Get pre-qualified$3,179/mo
Condominium
Built in 1984
-- sqft lot
$-- Zestimate®
$288/sqft
$730/mo HOA
What's special
Corner unit townhouseFormal dining roomLaminate flooring down stairsLarge master bedroomHuge walk in closet
- 81 days |
- 31 |
- 1 |
Zillow last checked:
Listing updated:
Listed by:
Montgomery H Linton 954-830-2930,
PALS Realty LLC
Source: BeachesMLS,MLS#: B26024231 Originating MLS: BeachesMLS
Originating MLS: BeachesMLSFacts & features
Interior
Bedrooms & bathrooms
- Bedrooms: 2
- Bathrooms: 3
- Full bathrooms: 2
- 1/2 bathrooms: 1
- Main level bathrooms: 2
- Main level bedrooms: 2
Primary bedroom
- Level: Second
- Area: 238
- Dimensions: 17 X 14
Bedroom 2
- Level: Second
- Area: 121
- Dimensions: 11 X 11
Dining room
- Level: First
- Area: 90
- Dimensions: 10 X 9
Kitchen
- Level: First
- Area: 64
- Dimensions: 8 X 8
Living room
- Level: Lower
- Area: 240
- Dimensions: 20 X 12
Heating
- Central, Electric
Cooling
- Central Air, Ceiling Fan(s), Electric
Appliances
- Included: Dryer, Dishwasher, Electric Range, Electric Water Heater, Disposal, Ice Maker, Microwave, Range, Refrigerator, Water Heater, Washer
- Laundry: Washer Hookup, Inside, Laundry Closet, In Unit, Upper Level, Washer Dryer Install Allowed
Features
- Dining Area, Separate/Formal Dining Room, Eat-in Kitchen, Pantry, Storage, Separate Shower, Stacked Bedrooms, Upper Level Primary, Walk-In Closet(s)
- Flooring: Laminate, Tile, Wood
- Windows: Blinds, Metal, Single Hung
- Has fireplace: No
Interior area
- Total structure area: 1,216
- Total interior livable area: 1,216 sqft
Video & virtual tour
Property
Parking
- Total spaces: 2
- Parking features: Assigned, Guest
- Uncovered spaces: 2
Accessibility
- Accessibility features: None
Features
- Levels: Two
- Stories: 2
- Entry location: First Floor Entry
- Exterior features: Courtyard
- Pool features: Association
- Fencing: Back Yard,Fenced,Front Yard,Gate
- Has view: Yes
- View description: Garden
Lot
- Features: Corner Lot
Details
- Parcel number: 494104ak0140
- Zoning: R-3
- Special conditions: Standard,Listed As-Is
Construction
Type & style
- Home type: Condo
- Property subtype: Condominium
Materials
- Block, Stucco
- Foundation: Permanent
- Roof: Shingle
Condition
- Resale
- New construction: No
- Year built: 1984
Utilities & green energy
- Electric: 100 Amp Service, 200+ Amp Service, Circuit Breakers
- Sewer: Public Sewer
- Water: Public
- Utilities for property: Electricity Connected, Sewer Connected, Water Connected
Community & HOA
Community
- Features: Gated
- Security: Security Gate, Gated Community, Key Card Entry, Smoke Detector(s)
- Subdivision: BONAIRE VILLAGE AT WOODMONT
HOA
- Has HOA: Yes
- Amenities included: Maintenance Grounds, Gated, Pool, Parking
- Services included: Common Areas, Insurance, Maintenance Grounds, Sewer, Trash, Water
- HOA fee: $730 monthly
- HOA name: Bonaire Village At Woodmont
- HOA phone: 954-852-2290
- Second HOA name: Bonaire
Location
- Region: Tamarac
Financial & listing details
- Price per square foot: $288/sqft
- Tax assessed value: $176,370
- Annual tax amount: $3,438
- Date on market: 5/5/2026
- Cumulative days on market: 86 days
- Listing terms: Cash,Conventional
- Electric utility on property: Yes
- Road surface type: Paved
Estimated market value
Not available
Estimated sales range
Not available
Not available
Price history
| Date | Event | Price |
|---|---|---|
| 5/5/2026 | Listed for sale | $349,900+75%$288/sqft |
Source:  BeachesMLS #B26024231 Report a problem BeachesMLS #B26024231 Report a problem | ||
| 11/6/2020 | Sold | $200,000+0.1%$164/sqft |
Source: BeachesMLS #F10251965 Report a problem | ||
| 10/5/2020 | Pending sale | $199,900$164/sqft |
Source: Century 21 Tenace Realty Inc #F10251965 Report a problem | ||
| 10/2/2020 | Listed for sale | $199,900+42.8%$164/sqft |
Source: Century 21 Tenace Realty Inc #F10251965 Report a problem | ||
| 3/15/2017 | Sold | $140,000-3.4%$115/sqft |
Source: Public Record Report a problem | ||
| 2/21/2017 | Pending sale | $145,000$119/sqft |
Source: Miami Realty Solution Group #A10227388 Report a problem | ||
| 2/17/2017 | Listed for sale | $145,000+0.7%$119/sqft |
Source: Miami Realty Solution Group #A10227388 Report a problem | ||
| 9/2/2016 | Listing removed | $143,990$118/sqft |
Source: Cutting Edge Investments & Realty Inc #A10120604 Report a problem | ||
| 8/8/2016 | Price change | $143,990-0.7%$118/sqft |
Source: Cutting Edge Investments & Realty Inc #A10120604 Report a problem | ||
| 7/13/2016 | Price change | $144,990-0.7%$119/sqft |
Source: Cutting Edge Investments & Realty Inc #A10064744 Report a problem | ||
| 7/6/2016 | Price change | $145,990-0.7%$120/sqft |
Source: Cutting Edge Investments & Realty Inc #A10064744 Report a problem | ||
| 6/23/2016 | Price change | $146,990-0.7%$121/sqft |
Source: Cutting Edge Investments & Realty Inc #A10064744 Report a problem | ||
| 6/6/2016 | Price change | $147,990-1.3%$122/sqft |
Source: Cutting Edge Investments & Realty Inc #A10064744 Report a problem | ||
| 5/16/2016 | Price change | $149,990-6.3%$123/sqft |
Source: Cutting Edge Investments & Realty Inc #A10064744 Report a problem | ||
| 5/3/2016 | Pending sale | $159,990$132/sqft |
Source: Cutting Edge Investments & Realty Inc #A10064744 Report a problem | ||
| 3/31/2016 | Price change | $159,990-2.7%$132/sqft |
Source: Cutting Edge Investments & Realty Inc #A10064744 Report a problem | ||
| 3/17/2016 | Price change | $164,500-0.3%$135/sqft |
Source: Cutting Edge Investments & Realty Inc #A10064744 Report a problem | ||
| 3/7/2016 | Listed for sale | $164,990+587.5%$136/sqft |
Source: Cutting Edge Investments & Realty Inc #A10064744 Report a problem | ||
| 6/5/2003 | Sold | $24,000-73.9%$20/sqft |
Source: Public Record Report a problem | ||
| 8/1/2001 | Sold | $92,000+72.6%$76/sqft |
Source: Public Record Report a problem | ||
| 9/1/1984 | Sold | $53,293$44/sqft |
Source: Public Record Report a problem | ||
Public tax history
| Year | Property taxes | Tax assessment |
|---|---|---|
| 2025 | $3,438 +3.6% | $176,370 +2.9% |
| 2024 | $3,318 +2.4% | $171,400 +3% |
| 2023 | $3,240 +7.5% | $166,410 +3% |
| 2022 | $3,015 +2.6% | $161,570 +3% |
| 2021 | $2,937 +20.5% | $156,870 +17.4% |
| 2020 | $2,439 +2.2% | $133,670 +2.3% |
| 2019 | $2,387 | $130,670 +1.9% |
| 2018 | $2,387 +3.7% | $128,240 +73.4% |
| 2017 | $2,301 +96.7% | $73,950 +2.1% |
| 2016 | $1,170 -0.7% | $72,430 +0.7% |
| 2015 | $1,179 +5.8% | $71,930 +0.8% |
| 2014 | $1,114 | $71,360 +1.5% |
| 2013 | $1,114 +12.7% | $70,330 +1.7% |
| 2012 | $988 +2.7% | $69,140 +1.8% |
| 2011 | $962 +4.8% | $67,940 -3.5% |
| 2010 | $918 -39.3% | $70,400 -31.1% |
| 2009 | $1,511 -43.8% | $102,220 -36.4% |
| 2008 | $2,691 | $160,840 |
Find assessor info on the county website
Monthly payment
Est. payment
Payment breakdown
Explore the cost of this home by adjusting the details. Changes won't be saved.Climate risks
Neighborhood: 33321
Nearby schools
GreatSchools rating
- 6/10Tamarac Elementary SchoolGrades: PK-5Distance: 0.2 mi
- 7/10Millennium Middle SchoolGrades: 6-12Distance: 1.9 mi
- 5/10J. P. Taravella High SchoolGrades: 9-12Distance: 1.3 mi
Schools provided by the listing agent
- Elementary: Tamarac
- Middle: Millennium 6-12 Collegiate Academy
- High: J. P. Taravella
Source: BeachesMLS. This data may not be complete. We recommend contacting the local school district to confirm school assignments for this home.
- $255,0002 bd3 ba1.2k sqft7620 NW 79th Ave APT J5, Fort Lauderdale, FL 33321Sold

- $325,0002 bd3 ba1.2k sqft7630 NW 79th Ave APT K4, Tamarac, FL 33321Sold

- $288,0002 bd3 ba1.2k sqft7610 NW 79th Ave APT I5, Tamarac, FL 33321For Sale

- $315,0002 bd3 ba1.2k sqft7630 NW 79th Ave APT K1, Tamarac, FL 33321Sold

- $320,0002 bd3 ba1.2k sqft7630 NW 79th Ave APT K2, Tamarac, FL 33321Sold
- $299,9503 bd3 ba1.3k sqft7640 NW 79th Ave APT L6, Tamarac, FL 33321Sold
- $239,7002 bd3 ba1.2k sqft7610 NW 79th Ave APT I1, Tamarac, FL 33321Off Market
- $255,9002 bd3 ba1.1k sqft7610 NW 79th Ave APT I3, Tamarac, FL 33321Off Market
A local agent can set up tours, give advice and negotiate with sellers.
Similar homes
- $288,0002 bd3 ba1.2k sqft7610 NW 79th Avenue #I5, Tamarac, FL 33321For Sale
 MLS ID #R11122537, Nino I Cardoso, VantaSure Realty LLC. BeachesMLS
 - $359,9002 bd3 ba1.2k sqft5959 London Lane, Tamarac, FL 33321For Sale
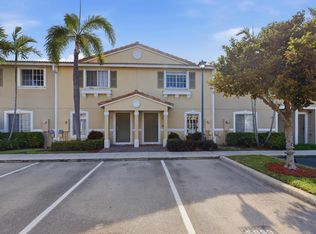 MLS ID #B26040637, Vilma Karina Hernandez Garcia, La Rosa Realty Beaches LLC. BeachesMLS
 - $177,5002 bd2 ba985 sqft7547 NW 79th Avenue #111, Tamarac, FL 33321For Sale
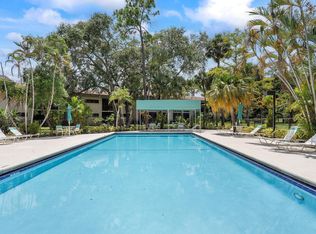 MLS ID #F10518975, Jean-Michel Kling, Redfin Corporation. BeachesMLS
 - $179,0002 bd2 ba1k sqft8300 G Building, Tamarac, FL 33321For Sale
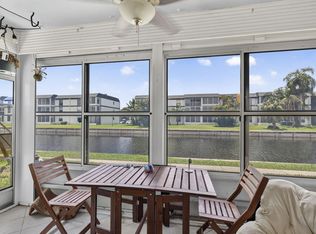 MLS ID #B26050520, Gina M Lueck, United Realty Group Inc. BeachesMLS
 - $344,0002 bd2 ba1.1k sqft8741 Cleary Boulevard, Plantation, FL 33324For SaleMLS ID #B26045664, Summer Brady, Mainstay Brokerage LLC. BeachesMLS
- $357,9003 bd3 ba1.4k sqft5408 NW 59th Place, Tamarac, FL 33319For SaleMLS ID #B26042174, Stacy Brown, Keller Williams Dedicated Prof. BeachesMLS
- $314,9002 bd2 ba1.2k sqft6194 Pine Tree Lane #D, Tamarac, FL 33319For SaleMLS ID #R11155354, John P Alvarez, Coastal Real Estate Services LLC. BeachesMLS
- $348,0002 bd2 ba1.3k sqft4184 NW 52nd Avenue, Lauderdale Lakes, FL 33319For SaleMLS ID #B26050619, Katrina Vought, HelloSold LLC. BeachesMLS
- $349,0002 bd1 ba1.2k sqft5731 Coach House Circle #A, Boca Raton, FL 33486For SaleMLS ID #R11168886, Karen M Kennedy PA, Coldwell Banker/BR. BeachesMLS
- $355,0002 bd2 ba1.3k sqft9361 SW 23rd Street #3203, Davie, FL 33324For SaleMLS ID #B26010377, John F Dapas, Pine Island Realty. BeachesMLS
- $185,0002 bd2 ba827 sqft7194 Ashmont Circle #112, Fort Lauderdale, FL 33321For SaleMLS ID #F10536320, Narlean Cohen, The Keyes Company. BeachesMLS
- $437,0002 bd3 ba1.3k sqft3900 NE 18TH Avenue #13C, Oakland Park, FL 33334For SaleMLS ID #B26055249, Andrew Verdi, Coldwell Banker Realty. BeachesMLS
- $299,9993 bd2 ba1.4k sqft9824 NW 36th Street #9824, Sunrise, FL 33351For SaleMLS ID #F10538132, Angela K Rowe, EXP Realty LLC. BeachesMLS
- $350,0002 bd2 ba1k sqft16 Royal Palm Way #205, Boca Raton, FL 33432For SaleMLS ID #B26039707, Courtney A Farrell, Keller Williams Realty Boca Raton. BeachesMLS
- $375,0002 bd2 ba1.1k sqft415 SW 61st Terrace, Margate, FL 33068For SaleMLS ID #B26002826, Tyler Douglas Standish, KW Innovations. BeachesMLS
- $385,0003 bd2 ba1.3k sqft11145 NW 38th Place, Sunrise, FL 33351For SaleMLS ID #B26032578, Benjamin Schulman LLC, CMV Realty LLC. BeachesMLS
- $300,0003 bd3 ba1.6k sqft806 Cypress Boulevard #104, Pompano Beach, FL 33069For SaleMLS ID #B26001197, Lance C Wald, Fathom Realty FL, LLC. BeachesMLS
- $195,0002 bd2 ba1k sqft6095 N Sabal Palm Boulevard #210, Tamarac, FL 33319For SaleMLS ID #B26016179, Veronica Reid, LoKation. BeachesMLS
- $360,0003 bd2 ba1k sqft8617, Boca Raton, FL 33434For SaleMLS ID #B26041797, David N Wolofsky, The Keyes Company. BeachesMLS
- $399,0002 bd3 ba1.3k sqft124 Chelsea Lane S, Plantation, FL 33324For SaleMLS ID #B26004134, Brian P Weins, Charles Rutenberg Realty FTL. BeachesMLS
