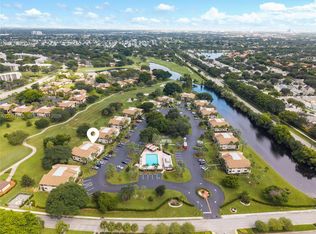
STUNNING 2ND FLOOR CORNER UNIT OVERLOOKING THE 5TH HOLE OF PINE ISLAND RIDGE COUNTRY CLUB. THIS SPACIOUS RESIDENCE FEATURES VAULTED CEILINGS AND OPEN LIVING AREAS FILLED WITH NATURAL LIGHT. LARGE UPDATED KITCHEN WITH AMPLE CABINETRY. GENEROUS PRIMARY BEDROOM WITH UPDATED BATHROOMS. LVP FLOORING THROUGHOUT. ENJOY SERENE GOLF COURSE VIEWS FROM YOUR GLASS ENCLOSED PATIO. JUST STEPS TO THE COMMUNITY POOL. LOCATED IN A PRIVATE ALL-AGES COUNTRY CLUB COMMUNITY OFFERING RESORT-STYLE AMENITIES INCLUDING GOLF, TENNIS, PICKLEBALL, FITNESS CENTER, SAUNA, STEAM ROOM, SWIMMING POOL, SPORTS BAR, AND FULL-SERVICE DINING. PRIME LOCATION CLOSE TO I-595 FOR EASY COMMUTING AND MINUTES TO NOVA SOUTHEASTERN UNIVERSITY AND ALL MAJOR DAVIE COLLEGES. NO PICK UPS,MOTORCYCLES, COMMERCIAL VEHICLES
For sale
Price cut: $10K (9/13)
$345,000
9361 SW 23RD Street #3203, Davie, FL 33324
2beds
1,380sqft
Condominium
Built in 1984
-- sqft lot
$337,900 Zestimate®
$250/sqft
$650/mo HOA
What's special
Vaulted ceilingsLvp flooring throughout
- 78 days
- 109
- 0
Zillow last checked:
Listing updated:
Listed by:
John F Dapas 954-257-3927,
Pine Island Realty
Source: BeachesMLS,MLS#: B26061926 Originating MLS: BeachesMLS
Originating MLS: BeachesMLSFacts & features
Interior
Bedrooms & bathrooms
- Bedrooms: 2
- Bathrooms: 2
- Full bathrooms: 2
- Main level bathrooms: 2
- Main level bedrooms: 2
Heating
- Central, Individual
Cooling
- Central Air, Ceiling Fan(s), Electric
Appliances
- Included: Dryer, Dishwasher, Electric Range, Electric Water Heater, Disposal, Microwave, Oven, Range, Refrigerator, Water Heater, Washer
- Laundry: Washer Hookup, Electric Dryer Hookup, In Kitchen, In Unit, Washer Dryer Install Allowed
Features
- Living/Dining Room, Split Bedrooms, Storage, Separate Shower, Vaulted Ceiling(s), Walk-In Closet(s), Bar
- Flooring: Tile, Wood
- Windows: Casement Window(s)
- Has fireplace: No
Interior area
- Total structure area: 1,380
- Total interior livable area: 1,380 sqft
Video & virtual tour
Property
Parking
- Total spaces: 1
- Parking features: Asphalt, Guest
- Uncovered spaces: 1
Accessibility
- Accessibility features: None
Features
- Levels: One
- Stories: 1
- Patio & porch: Screened, Balcony
- Exterior features: Balcony, Barbecue, Garden, Outdoor Living Area
- Pool features: Association, Outside Bath Access
- Has view: Yes
- View description: Golf Course
- Waterfront features: None
Lot
- Features: Sprinklers Automatic
Details
- Parcel number: 504117a50110
- Zoning: PDD (County)
- Special conditions: Standard
Construction
Type & style
- Home type: Condo
- Property subtype: Condominium
Materials
- Block, Stucco
- Foundation: Slab
- Roof: Shingle
Condition
- Resale
- New construction: No
- Year built: 1984
Utilities & green energy
- Sewer: Public Sewer
- Water: Public
- Utilities for property: Cable Available, Sewer Connected, Water Available
Community & HOA
Community
- Subdivision: GARDENS 4 CONDO
HOA
- Has HOA: Yes
- Amenities included: Basketball Court, Bocce Court, Billiard Room, Clubhouse, Fitness Center, Golf Course, Maintenance, Picnic Area, Playground, Pickleball, Pool, Putting Green(s), Restaurant, Sauna, Storage, Tennis Court(s), Trail(s)
- Services included: Common Areas, Cable TV, Insurance, Legal/Accounting, Maintenance Grounds, Maintenance Structure, Pest Control, Pool(s), Recreation Facilities, Reserve Fund, Roof, Sewer, Trash, Water, Internet
- HOA fee: $650 monthly
- HOA name: GARDENS I CONDO ASSN
- HOA phone: 954-424-5848
Location
- Region: Davie
Financial & listing details
- Price per square foot: $250/sqft
- Tax assessed value: $259,880
- Annual tax amount: $6,279
- Date on market: 8/8/2026
- Cumulative days on market: 200 days
- Listing terms: Cash,Conventional
- Road surface type: Asphalt
Estimated market value
$337,900
$321,000 - $355,000
$2,673/mo
Price history
| Date | Event | Price |
|---|---|---|
| 9/13/2026 | Price change | $345,000-2.8%$250/sqft |
Source:  BeachesMLS #B26061926 Report a problem BeachesMLS #B26061926 Report a problem | ||
| 8/8/2026 | Listed for sale | $355,000$257/sqft |
Source: BeachesMLS #B26061926 Report a problem | ||
| 8/5/2026 | Listing removed | $355,000$257/sqft |
Source: BeachesMLS #B26010377 Report a problem | ||
| 8/2/2026 | Listed for rent | $2,600$2/sqft |
Source: BeachesMLS #B26059251 Report a problem | ||
| 4/4/2026 | Listed for sale | $355,000$257/sqft |
Source: BeachesMLS #B26010377 Report a problem | ||
| 7/1/2022 | Sold | $355,000+1.4%$257/sqft |
Source: Public Record Report a problem | ||
| 6/18/2022 | Pending sale | $350,000$254/sqft |
Source: BeachesMLS #F10335022 Report a problem | ||
| 6/14/2022 | Listed for sale | $350,000+59.1%$254/sqft |
Source: BeachesMLS #F10335022 Report a problem | ||
| 3/27/2018 | Sold | $220,000+150%$159/sqft |
Source: Public Record Report a problem | ||
| 3/6/1997 | Sold | $88,000+120.8%$64/sqft |
Source: Public Record Report a problem | ||
| 1/1/1985 | Sold | $39,857$29/sqft |
Source: Public Record Report a problem | ||
Public tax history
| Year | Property taxes | Tax assessment |
|---|---|---|
| 2025 | $6,279 -4.6% | $298,820 -3.7% |
| 2024 | $6,584 +9.1% | $310,420 +10% |
| 2023 | $6,032 +104.1% | $282,200 +57.3% |
| 2022 | $2,956 +3.2% | $179,450 +3% |
| 2021 | $2,865 +1.8% | $174,230 +1.4% |
| 2020 | $2,814 +1.9% | $171,830 +2.3% |
| 2019 | $2,761 | $167,970 +62.5% |
| 2018 | $2,761 +92.3% | $103,360 +2.1% |
| 2017 | $1,436 +3% | $101,240 +2.1% |
| 2016 | $1,394 +1.7% | $99,160 +0.7% |
| 2015 | $1,371 -0.9% | $98,480 +0.8% |
| 2014 | $1,383 | $97,700 -5.3% |
| 2013 | $1,383 +8.2% | $103,200 +7.1% |
| 2012 | $1,278 +5.2% | $96,320 +4.8% |
| 2011 | $1,215 -7% | $91,910 -3.2% |
| 2010 | $1,307 -21.2% | $94,940 -16% |
| 2009 | $1,658 -6% | $112,990 -7.2% |
| 2008 | $1,765 | $121,820 |
Find assessor info on the county website
Monthly payment
Est. payment
Payment breakdown
Explore the cost of this home by adjusting the details. Changes won't be saved.Climate risks
Neighborhood: 33324
Nearby schools
Schools provided by the listing agent
- Elementary: Fox Trail
- Middle: Indian Ridge
- High: Western
Source: BeachesMLS. This data may not be complete. We recommend contacting the local school district to confirm school assignments for this home.
Similar homes
- $309,0002 bd2 ba1.3k sqft27, Davie, FL 33324For Sale

 MLS ID #B26073323, Laura Paolillo, Realty 100. BeachesMLS
 - $396,0002 bd2 ba1.3k sqft27, Davie, FL 33324For Sale
 MLS ID #B26059648, John F Dapas, Pine Island Realty. BeachesMLS
 - $299,9002 bd2 ba1.4k sqft22 N VALENCIA Drive #3-32, Davie, FL 33324For Sale
 MLS ID #B26090177, Michael Thomas Mucci, LoKation. BeachesMLS
 - $350,0002 bd3 ba1.3k sqft702 NW 98TH Circle, Plantation, FL 33324For Sale
 MLS ID #B26071495, James Scott Cowles, Redfin Corporation. BeachesMLS
 - $370,0002 bd3 ba1.3k sqft9993 NW 7th Street, Plantation, FL 33324For SaleMLS ID #B26070517, Nicole Lorenzo, Keller Williams Realty Consult. BeachesMLS
- $399,5003 bd3 ba1.6k sqft1176 SW 118th Terrace, Davie, FL 33325For SaleMLS ID #B26047703, Kathleen C Bagwell, RE/MAX Select Group. BeachesMLS
- $339,0002 bd2 ba1k sqft94, Pompano Beach, FL 33069For SaleMLS ID #B26092200, Mary J O'Brien, Lang Realty - Boynton Beach. BeachesMLS
- $379,0002 bd2 ba1.5k sqftRIVER REACH 1201, Fort Lauderdale, FL 33315For SaleMLS ID #B26081683, Richard J Toomey, Keller Williams Realty Profess. BeachesMLS
- $329,0002 bd2 ba1k sqft1000 RIVER REACH Drive #321, Fort Lauderdale, FL 33315For SaleMLS ID #B26059900, Mackenzie J Warren, Coldwell Banker Realty. BeachesMLS
- $368,7882 bd2 ba1.2k sqft1500 N Ocean, Pompano Beach, FL 33062For SaleMLS ID #B26090531, Christine Balistreri Vanbuskirk, Balistreri Real Estate Inc. BeachesMLS
- $325,0003 bd2 ba1.3k sqft9592 SW 1st Court #13-F, Coral Springs, FL 33071For SaleMLS ID #B26080242, Jorge Christopher Perez, RE/MAX Experience. BeachesMLS
- $205,0001 bd2 ba880 sqftPlantation Pines Phase 1, Plantation, FL 33324For SaleMLS ID #B26085604, Diana Pittarelli, First Colonial Realty. BeachesMLS
- $400,0002 bd2 ba1.2k sqft734 NW 132nd Terrace, Plantation, FL 33325For SaleMLS ID #B26072705, Lisa Jones, Coldwell Banker Realty. BeachesMLS
- $193,0002 bd2 ba1.2k sqft7735 Yardley Drive #305, Tamarac, FL 33321For SaleMLS ID #B26091560, Gilli Yosef, Charles Rutenberg Realty FTL. BeachesMLS
- $325,0003 bd3 ba1.5k sqft3866 NW 21ST Court, Coconut Creek, FL 33066For SaleMLS ID #B26085208, Marnie Sauls, Charles Rutenberg Realty FTL. BeachesMLS
- $355,0002 bd2 ba1.2k sqft6666 MONTEGO BAY Boulevard #E, Boca Raton, FL 33433For SaleMLS ID #B26064102, James Trub, United Realty Group, Inc. BeachesMLS
- $449,0003 bd2 ba1.3k sqft2186 SW 16th Circle, Deerfield Beach, FL 33442For SaleMLS ID #B26068954, Barbara A Higgins, Century 21 Hansen Realty Inc. BeachesMLS
- $365,0002 bd2 ba1.3k sqft4712 Mainland Drive, Tamarac, FL 33319For SaleMLS ID #B26016816, Linda Faille-Roy, RE/MAX Consultants Realty 1. BeachesMLS
- $319,9002 bd2 ba1.1k sqft3909 N Ocean Boulevard #314, Fort Lauderdale, FL 33308For SaleMLS ID #F10533143, John Ecivaldo Santos, Agent Plus Realty. BeachesMLS
- $354,0003 bd3 ba1.3k sqft2315 Clipper Place, Fort Lauderdale, FL 33312For SaleMLS ID #B26025657, Sarah R Phillips, RE/MAX 5 Star Realty. BeachesMLS
