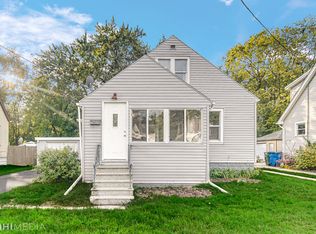
Charming 1 1/2 story cape cod home is turn key ready. This home has 3 bedrooms and 1 full bath. On the main floor we have a bedroom, bathroom, living room, dining room and kitchen. On the upper level are 2 spacious bedrooms with ceiling fans and hardwood flooring. Basement features a recreation room, an office space and laundry room. Exterior features; if you like big yards, look no further than this home. Ideal for hosting parties, gardening, sports, and relaxing. Also, if you need additional storage space there are 2 sheds and a 1 car garage. Location is key, and this home ideally situated close to schools and the expressway. Don't miss out on making this charming property your own.
Closed
$216,000
7620 New Hampshire Ave, Hammond, IN 46323
3beds
1,698sqft
Single Family Residence
Built in 1940
10,049 Square Feet Lot
$217,500 Zestimate®
$127/sqft
$1,935 Estimated rent
Home value
$217,500
$204,000 - $233,000
$1,935/mo
Zestimate® history
Owner options
List your home for rent
$1,935/mo
Rent Zestimate®
Find your next renter with Zillow Rental Manager. Plus, with online applications, you can quickly screen prospective tenants – for free.
$1,935/mo
Rent Zestimate®
Refinance and save
$1,423/mo
Est. payment
Refinancing to a lower rate could help reduce your monthly payments and save thousands over the life of the loan.
$1,423/mo
Est. payment
Explore your selling options
Work with a Zillow partner agent
Leverage their expertise and Zillow's premium Showcase listings to get your home seen by more buyers.
Get startedList with your own agent
Get your home in front of millions of buyers by listing it on Zillow.
Learn how to do itSell it yourself
Take full control of how buyers see your home on Zillow by listing For Sale by Owner (FSBO).
List your homeWhat's special
Dining roomOffice spaceLaundry roomHardwood flooring
Zillow last checked:
Listing updated:
Listed by:
Jovan Vasic,
219 Realty, LLC 219-614-1248
Bought with:
Daniel Palomo, RB25001274
Realty of America LLC
Source: NIRA as distributed by MLS GRID,MLS#: 835289
Facts & features
Interior
Bedrooms & bathrooms
- Bedrooms: 3
- Bathrooms: 1
- Full bathrooms: 1
Rooms
- Room types: Bedroom 2, Primary Bedroom, Living Room, Laundry, Kitchen, Family Room, Dining Room, Den, Bedroom 3
Primary bedroom
- Area: 89.04
- Dimensions: 8.4 x 10.6
Bedroom 2
- Area: 194.97
- Dimensions: 12.11 x 16.1
Bedroom 3
- Area: 227.7
- Dimensions: 16.5 x 13.8
Den
- Area: 85
- Dimensions: 10.0 x 8.5
Dining room
- Description: Hardwood flooring.
- Area: 114.33
- Dimensions: 10.3 x 11.1
Family room
- Area: 193.67
- Dimensions: 18.1 x 10.7
Kitchen
- Area: 78.75
- Dimensions: 10.5 x 7.5
Laundry
- Area: 71.78
- Dimensions: 10.11 x 7.1
Living room
- Description: Hardwood flooring.
- Area: 194.4
- Dimensions: 12.0 x 16.2
Heating
- Forced Air, Natural Gas
Appliances
- Included: Dryer, Washer, Gas Water Heater
- Laundry: Gas Dryer Hookup, Washer Hookup, Sink
Features
- Laminate Counters
- Basement: Partially Finished,Sump Pump
- Has fireplace: No
Interior area
- Total structure area: 1,698
- Total interior livable area: 1,698 sqft
- Finished area above ground: 1,208
Property
Parking
- Total spaces: 1
- Parking features: Detached, On Street, Driveway, Concrete
- Garage spaces: 1
- Has uncovered spaces: Yes
Features
- Levels: One and One Half
- Fencing: Partial
- Has view: Yes
- View description: Neighborhood
Lot
- Size: 10,049 Square Feet
- Features: Back Yard, Landscaped, Front Yard
Details
- Parcel number: 450715254018000023
- Zoning description: residential
- Special conditions: Standard
Construction
Type & style
- Home type: SingleFamily
- Property subtype: Single Family Residence
Condition
- New construction: No
- Year built: 1940
Utilities & green energy
- Electric: 100 Amp Service
- Sewer: Public Sewer
- Water: Public
- Utilities for property: Natural Gas Connected, Water Connected, Sewer Connected
Community & HOA
Community
- Subdivision: Aa Lewis & Companys Orchard Park Add
HOA
- Has HOA: No
Location
- Region: Hammond
Financial & listing details
- Price per square foot: $127/sqft
- Tax assessed value: $141,700
- Annual tax amount: $1,633
- Date on market: 3/12/2026
- Listing agreement: Exclusive Right To Sell
- Listing terms: Cash,VA Loan,FHA,Conventional
Price history
| Date | Event | Price |
|---|---|---|
| 4/27/2026 | Sold | $216,000$127/sqft |
Source:  NIRA as distributed by MLS GRID #835289 Report a problem NIRA as distributed by MLS GRID #835289 Report a problem | ||
| 3/25/2026 | Pending sale | $216,000$127/sqft |
Source: NIRA as distributed by MLS GRID #835289 Report a problem | ||
| 3/12/2026 | Listed for sale | $216,000+1.5%$127/sqft |
Source: NIRA as distributed by MLS GRID #835289 Report a problem | ||
| 1/2/2026 | Listing removed | $212,900$125/sqft |
Source: NIRA as distributed by MLS GRID #823693 Report a problem | ||
| 7/4/2025 | Listed for sale | $212,900$125/sqft |
Source: NIRA as distributed by MLS GRID #823693 Report a problem | ||
Public tax history
| Year | Property taxes | Tax assessment |
|---|---|---|
| 2025 | $1,540 -5.3% | $153,900 +8.6% |
| 2024 | $1,626 +4% | $141,700 +9.7% |
| 2023 | $1,563 +19.5% | $129,200 +5.7% |
| 2022 | $1,308 +3.4% | $122,200 +17.8% |
| 2021 | $1,265 +5.7% | $103,700 +3.4% |
| 2020 | $1,197 -10.7% | $100,300 +5.7% |
| 2019 | $1,341 -2.6% | $94,900 +3.7% |
| 2018 | $1,378 +39.4% | $91,500 +3.2% |
| 2017 | $988 | $88,700 +1% |
| 2016 | $988 -4.8% | $87,800 +1.5% |
| 2014 | $1,038 +4.5% | $86,500 +0.6% |
| 2013 | $993 -15.3% | $86,000 -2.7% |
| 2012 | $1,173 +7% | $88,400 -2.4% |
| 2011 | $1,096 +1.6% | $90,600 +9.8% |
| 2010 | $1,078 | $82,500 -15.1% |
| 2009 | -- | $97,200 +8.8% |
| 2007 | -- | $89,300 +29.4% |
| 2006 | -- | $69,000 |
| 2005 | -- | $69,000 |
| 2004 | -- | $69,000 +396.4% |
| 2003 | -- | $13,900 |
| 2002 | -- | $13,900 +199.6% |
| 2001 | -- | $4,640 |
Find assessor info on the county website
Neighborhood: Hessville
Nearby homes
- $150,1003 bd1 ba987 sqft7616 New Hampshire Ave, Hammond, IN 46323Off Market
- $200,0003 bd2 ba1.3k sqft7624 New Hampshire Ave, Hammond, IN 46323Sold
- $175,0002 bd1 ba1.2k sqft7614 New Hampshire Ave, Hammond, IN 46323Sold

- $171,9004 bd1 ba907 sqft7630 New Hampshire Ave, Hammond, IN 46323Off Market
- $156,9002 bd1 ba672 sqft7610 New Hampshire Ave, Hammond, IN 46323Off Market
- $224,9004 bd2 ba2.5k sqft7634 New Hampshire Ave, Hammond, IN 46323Sold
- $210,0003 bd1 ba2.2k sqft3730 176th St, Hammond, IN 46323Sold
- $173,7002 bd2 ba912 sqft7604 New Hampshire Ave, Hammond, IN 46323Off Market
Nearby schools
GreatSchools rating
- 3/10Joseph Hess Elementary SchoolGrades: PK-6Distance: 0.2 mi
- 3/10Charles N Scott Middle SchoolGrades: 7-8Distance: 0.5 mi
- 2/10Morton Senior High SchoolGrades: 9-12Distance: 0.8 mi
Schools provided by the listing agent
- Elementary: Joseph Hess Elementary School
- Middle: Scott Middle School
- High: Morton Senior High School
Source: NIRA as distributed by MLS GRID. This data may not be complete. We recommend contacting the local school district to confirm school assignments for this home.
Get a cash offer in 3 minutes
Find out how much your home could sell for in as little as 3 minutes with a no-obligation cash offer.
Estimated market value
$217,500
Get a cash offer in 3 minutes
Find out how much your home could sell for in as little as 3 minutes with a no-obligation cash offer.
Estimated market value
$217,500
- Indiana
- Lake County
- Hammond
- 46323
- Hessville
- 7620 New Hampshire Ave
Nearby cities
Nearby neighborhoods
Nearby zip codes
Other Hammond Topics
