Move right into this large, well-maintained home with 4 bedrooms, 2 bathrooms and a formal dining room all updated within the last 2 years. Living room, dining room, bathroom and kitchen all with luxury vinyl flooring located on main level. Second floor features 2 large bedrooms, bathroom and laundry area. 2 more large bedrooms located on the third floor. All appliances included. The driveway holds 3-4 cars and leads to an enormous, fenced back yard perfect for hosting summer cookouts. Take advantage of Hammond's HomeBound down payment assistance program and CollegeBound tuition assistance program. Annual taxes would be approximately $2,125 with a properly filed homestead exemption. Come see this cozy house today, it will not last long!
Closed
$224,900
7634 New Hampshire Ave, Hammond, IN 46323
4beds
2,530sqft
Single Family Residence
Built in 1939
10,454 Square Feet Lot
$248,100 Zestimate®
$89/sqft
$2,418 Estimated rent
Home value
$248,100
$233,000 - $263,000
$2,418/mo
Zestimate® history
Owner options
List your home for rent
$2,418/mo
Rent Zestimate®
Find your next renter with Zillow Rental Manager. Plus, with online applications, you can quickly screen prospective tenants – for free.
$2,418/mo
Rent Zestimate®
Refinance and save
$1,477/mo
Est. payment
Refinancing to a lower rate could help reduce your monthly payments and save thousands over the life of the loan.
$1,477/mo
Est. payment
Explore your selling options
Work with a Zillow partner agent
Leverage their expertise and Zillow's premium Showcase listings to get your home seen by more buyers.
Get startedList with your own agent
Get your home in front of millions of buyers by listing it on Zillow.
Learn how to do itSell it yourself
Take full control of how buyers see your home on Zillow by listing For Sale by Owner (FSBO).
List your homeWhat's special
Zillow last checked:
Listing updated:
Listed by:
Mark Metzger,
McColly Real Estate 219-934-6300
Bought with:
Melissa Sosa, RB17002061
Banga Realty, LLC
Source: NIRA as distributed by MLS GRID,MLS#: 809032
Facts & features
Interior
Bedrooms & bathrooms
- Bedrooms: 4
- Bathrooms: 2
- Full bathrooms: 1
- 3/4 bathrooms: 1
Rooms
- Room types: Bedroom 2, Primary Bedroom, Dining Room, Living Room, Kitchen, Bedroom 4, Bedroom 3
Primary bedroom
- Description: second floor
- Area: 199.82
- Dimensions: 19.4 x 10.3
Bedroom 2
- Description: second floor
- Area: 179.4
- Dimensions: 19.5 x 9.2
Bedroom 3
- Description: third floor
- Area: 213.15
- Dimensions: 14.7 x 14.5
Bedroom 4
- Description: third floor
- Area: 173.46
- Dimensions: 14.7 x 11.8
Dining room
- Area: 69.65
- Dimensions: 11.4 x 6.11
Kitchen
- Area: 166.42
- Dimensions: 15.7 x 10.6
Living room
- Area: 292.94
- Dimensions: 19.4 x 15.1
Heating
- Forced Air, Natural Gas
Appliances
- Included: Dishwasher, Washer, Microwave, Refrigerator, Oven, Gas Water Heater, Freezer, Exhaust Fan, Dryer
- Laundry: In Bathroom, Washer Hookup, Upper Level
Features
- Eat-in Kitchen, Entrance Foyer
- Has basement: No
- Has fireplace: No
Interior area
- Total structure area: 2,530
- Total interior livable area: 2,530 sqft
- Finished area above ground: 2,530
Property
Parking
- Parking features: Additional Parking, Driveway, On Street, Off Street
- Has uncovered spaces: Yes
Features
- Levels: Tri-Level
- Patio & porch: Covered
- Exterior features: Playground, Storage, Private Yard
- Fencing: Back Yard,Wood,Chain Link
- Has view: Yes
- View description: Neighborhood, Trees/Woods
Lot
- Size: 10,454 Square Feet
- Dimensions: 50 x 208
- Features: Back Yard, Few Trees, Level, Landscaped, Front Yard
Details
- Parcel number: 450715254021.000023
Construction
Type & style
- Home type: SingleFamily
- Property subtype: Single Family Residence
Condition
- New construction: No
- Year built: 1939
Utilities & green energy
- Sewer: Public Sewer
- Water: Public
- Utilities for property: Cable Available, Electricity Connected, Water Connected, Sewer Connected, Natural Gas Connected
Community & HOA
Community
- Features: Curbs, Street Lights, Sidewalks
- Subdivision: A.A. Lewis & Company's Orchard Addition
HOA
- Has HOA: No
Location
- Region: Hammond
Financial & listing details
- Price per square foot: $89/sqft
- Tax assessed value: $194,200
- Annual tax amount: $4,420
- Date on market: 10/25/2024
- Listing agreement: Exclusive Right To Sell
- Listing terms: Cash,VA Loan,FHA,Conventional
Price history
| Date | Event | Price |
|---|---|---|
| 10/25/2024 | Sold | $224,900-2.2%$89/sqft |
Source:  NIRA as distributed by MLS GRID #809032 Report a problem NIRA as distributed by MLS GRID #809032 Report a problem | ||
| 9/7/2024 | Price change | $229,900-4.2%$91/sqft |
Source: NIRA as distributed by MLS GRID #809032 Report a problem | ||
| 8/30/2024 | Price change | $239,900-4%$95/sqft |
Source: NIRA as distributed by MLS GRID #809032 Report a problem | ||
| 8/23/2024 | Listed for sale | $249,900+35.2%$99/sqft |
Source: NIRA as distributed by MLS GRID #809032 Report a problem | ||
| 3/29/2022 | Sold | $184,900$73/sqft |
Source: NIRA as distributed by MLS GRID #499903 Report a problem | ||
| 8/30/2021 | Listed for sale | $184,900+84.9%$73/sqft |
Source: NIRA as distributed by MLS GRID #499903 Report a problem | ||
| 6/21/2021 | Sold | $100,000$40/sqft |
Source: Public Record Report a problem | ||
Public tax history
| Year | Property taxes | Tax assessment |
|---|---|---|
| 2025 | $1,991 -55% | $194,200 +7% |
| 2024 | $4,420 +44.8% | $181,500 +10.3% |
| 2023 | $3,052 +159.3% | $164,600 +44.5% |
| 2022 | $1,177 +35.1% | $113,900 +18.4% |
| 2021 | $871 +8.5% | $96,200 +20.6% |
| 2020 | $803 -2.9% | $79,800 +5.3% |
| 2019 | $828 -7.4% | $75,800 +3.4% |
| 2018 | $894 +10.3% | $73,300 +2.9% |
| 2017 | $810 | $71,200 +1.1% |
| 2016 | $810 -6.8% | $70,400 -12.5% |
| 2014 | $869 +3.7% | $80,500 +0.2% |
| 2013 | $838 -13.8% | $80,300 -1% |
| 2012 | $971 -33.4% | $81,100 -24.3% |
| 2011 | $1,459 +4.9% | $107,200 +9.8% |
| 2010 | $1,390 | $97,600 -15.1% |
| 2009 | -- | $115,000 +8.9% |
| 2007 | -- | $105,600 +31% |
| 2006 | -- | $80,600 |
| 2005 | -- | $80,600 |
| 2004 | -- | $80,600 +515.3% |
| 2003 | -- | $13,100 |
| 2002 | -- | $13,100 +199.8% |
| 2001 | -- | $4,370 |
Find assessor info on the county website
Neighborhood: Hessville
Nearby homes
- $171,9004 bd1 ba907 sqft7630 New Hampshire Ave, Hammond, IN 46323Off Market
- $210,9003 bd1 ba1.4k sqft7636 New Hampshire Ave, Hammond, IN 46323Off Market
- $200,0003 bd2 ba1.3k sqft7624 New Hampshire Ave, Hammond, IN 46323Sold
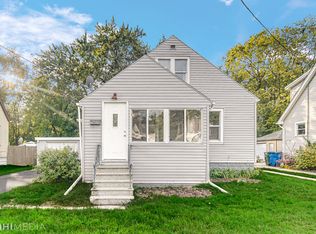
- $223,0003 bd2 ba1k sqft3747 Orchard Dr, Hammond, IN 46323Off Market
- $216,0003 bd1 ba1.6k sqft7620 New Hampshire Ave, Hammond, IN 46323Sold
- $217,2002 bd2 ba1.1k sqft3749 Orchard Dr, Hammond, IN 46323Off Market
- $293,5003 bd2 ba2.2k sqft3735 Orchard Dr, Hammond, IN 46323Off Market
- $150,1003 bd1 ba987 sqft7616 New Hampshire Ave, Hammond, IN 46323Off Market
Nearby schools
GreatSchools rating
- 3/10Joseph Hess Elementary SchoolGrades: PK-6Distance: 0.2 mi
- 3/10Charles N Scott Middle SchoolGrades: 7-8Distance: 0.5 mi
- 2/10Morton Senior High SchoolGrades: 9-12Distance: 0.9 mi
Get a cash offer in 3 minutes
Find out how much your home could sell for in as little as 3 minutes with a no-obligation cash offer.
Estimated market value
$248,100
Get a cash offer in 3 minutes
Find out how much your home could sell for in as little as 3 minutes with a no-obligation cash offer.
Estimated market value
$248,100
- Indiana
- Lake County
- Hammond
- 46323
- Hessville
- 7634 New Hampshire Ave
Nearby cities
Nearby neighborhoods
Nearby zip codes
Other Hammond Topics
