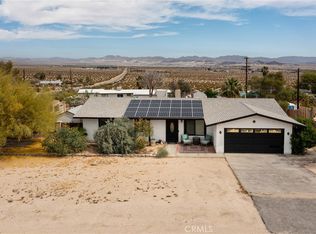
Some desert homes are simply renovated. This one feels discovered. Set at the gateway to Joshua Tree National Park, 7620 Utah Trail is a fully reimagined private retreat -- a rare chance to own space, privacy, flexibility, & breathing room in one of Southern California's most iconic desert landscapes. Optional lots are available as a peaceful buffer, for future build-out possibilities, to create a larger desert compound, or simply to enjoy wide-open skies, sunrise coffee, sunset dinners, mountain views, city lights, & star-filled nights.Designed as a turnkey escape, this newly redesigned 3 bedroom, 1.5 bath home blends modern desert style with real comfort and function. The open living area features a gently sloped ceiling, recessed lighting with dimmers, warm wood-look LVP flooring, upgraded doors, updated cabinetry, and full-pane glass exterior doors that shift from clear to opaque with the touch of a button. The oversized kitchen island seats six and anchors the home beautifully, with all-new stainless appliances, an in-cabinet microwave, striking backsplash tile, & an open layout made for gathering. The renovation goes well beyond cosmetics, with new plumbing, new electrical, INCLUDING an upgraded 200-amp electrical panel, new stucco, & four new mini-splits for efficient year-round heating and cooling. The main bath features luxury shower/tub surround tile, & the laundry closet includes washer and dryer. Outside is where the property becomes something MAGICAL. A refreshed entry pergola offers shade for sunrise coffee, while the backyard is designed for outdoor dining, sunset views, mountain vistas, & evenings around the Aquavoss 2 hot tub & cold plunge. Native desert landscaping, a large olive tree, sculptural pine, partial fencing, & open land create a setting that feels curated yet connected to the landscape. Hummingbirds, roadrunners, jackrabbits, park mountains, desert silence, & nighttime city lights all become part of the experience. Nearby restaurants, boutiques, shops, galleries, entertainment, & other local draws create a full lifestyle experience that feels close by yet a world away. Use it as a personal weekend retreat, stylish full-time home, or explore short-term rental potential when you are not enjoying it yourself. Move-in ready, design-forward, & offered with rare land flexibility, this is not just a house in the desert -- it is a lifestyle property with room to evolve.
For sale
Listed by: eXp Realty of California Inc • David Krause • Contact: (805) 301-5775
Price cut: $50K (7/5)
$449,000
7620 Utah Trl, Twentynine Palms, CA 92277
3beds
1,487sqft
:
Get pre-qualified$2,970/mo
Single Family Residence
Built in 1959
0.59 Acres Lot
$443,200 Zestimate®
$302/sqft
$-- HOA
What's special
New plumbingCity lightsNew electricalNew stuccoMountain viewsWide-open skiesNative desert landscaping
- 71 days |
- 249 |
- 26 |
Zillow last checked:
Listing updated:
Listed by:
David Krause DRE #01863589 (805)301-5775,
eXp Realty of California Inc
Source: CRMLS,MLS#: V1-36444 Originating MLS: California Regional MLS (Ventura & Pasadena-Foothills AORs)
Originating MLS: California Regional MLS (Ventura & Pasadena-Foothills AORs)Facts & features
Interior
Bedrooms & bathrooms
- Bedrooms: 3
- Bathrooms: 2
- Full bathrooms: 1
- 1/2 bathrooms: 1
- Main level bathrooms: 2
- Main level bedrooms: 3
Rooms
- Room types: Bedroom, Entry/Foyer, Family Room, Great Room, Kitchen, Laundry, Living Room, Media Room
Bedroom
- Features: Bedroom on Main Level
Bathroom
- Features: Bathroom Exhaust Fan, Full Bath on Main Level, Linen Closet, Remodeled, Soaking Tub, Tub Shower
Kitchen
- Features: Built-in Trash/Recycling, Kitchen Island, Kitchen/Family Room Combo, Pots & Pan Drawers, Quartz Counters, Remodeled, Self-closing Cabinet Doors, Self-closing Drawers, Updated Kitchen
Heating
- Ductless, Electric
Cooling
- Ductless, Dual, Electric, Wall/Window Unit(s)
Appliances
- Included: Dishwasher, Electric Oven, Electric Range, Electric Water Heater, Free-Standing Range, Ice Maker, Microwave, Refrigerator, Range Hood, Dryer, Washer
- Laundry: Washer Hookup, Electric Dryer Hookup, Inside, Laundry Closet, Stacked
Features
- Beamed Ceilings, Breakfast Bar, Eat-in Kitchen, High Ceilings, Open Floorplan, Quartz Counters, Recessed Lighting, Storage, Unfurnished, Bedroom on Main Level
- Flooring: Vinyl
- Windows: Double Pane Windows, Insulated Windows, Screens
- Has fireplace: Yes
- Fireplace features: Decorative, Living Room
- Common walls with other units/homes: No Common Walls
Interior area
- Total interior livable area: 1,487 sqft
Property
Parking
- Total spaces: 10
- Parking features: Attached Carport, Concrete, Driveway Level
- Carport spaces: 1
Features
- Levels: One
- Stories: 1
- Entry location: front
- Patio & porch: Rear Porch, Concrete, Front Porch
- Pool features: None
- Has spa: Yes
- Spa features: Heated, Permits, Private, See Remarks
- Fencing: Excellent Condition,Partial
- Has view: Yes
- View description: City Lights, Desert, Mountain(s)
Lot
- Size: 0.59 Acres
- Features: Sprinklers None
Details
- Additional structures: Storage
- Additional parcels included: APN 059017117 included in purchase priceAPN 059017116 available to purchase for 39kAPN 059017119 available to purchase for $99k
- Parcel number: 0590171170000
- Special conditions: Standard
Construction
Type & style
- Home type: SingleFamily
- Architectural style: Mid-Century Modern,Modern,Ranch
- Property subtype: Single Family Residence
Materials
- Frame, Stucco
- Foundation: Slab
- Roof: Elastomeric,Flat
Condition
- Building Permit,Updated/Remodeled,Termite Clearance
- Year built: 1959
Utilities & green energy
- Electric: Electricity - On Property, 220 Volts in Laundry, 220 Volts For Spa, Standard
- Sewer: Septic Tank
- Water: Public
- Utilities for property: Cable Connected, Electricity Connected, Sewer Connected, Water Connected
Community & HOA
Community
- Features: Foothills, Park, Preserve/Public Land
- Security: Smoke Detector(s), Security Lights
Location
- Region: Twentynine Palms
Financial & listing details
- Price per square foot: $302/sqft
- Tax assessed value: $234,000
- Annual tax amount: $2,752
- Date on market: 5/15/2026
- Cumulative days on market: 71 days
- Listing terms: Cash,Conventional,FHA,VA Loan
- Inclusions: all appliances included.
- Exclusions: furnishings excluded but may be available for sale separately.
- Road surface type: Unimproved
Estimated market value
$443,200
$421,000 - $465,000
$2,011/mo
Price history
| Date | Event | Price |
|---|---|---|
| 7/5/2026 | Price change | $449,000-10%$302/sqft |
Source:  CRMLS #V1-36444 Report a problem CRMLS #V1-36444 Report a problem | ||
| 6/12/2026 | Price change | $499,000-9.1%$336/sqft |
Source: CRMLS #V1-36444 Report a problem | ||
| 5/31/2026 | Price change | $549,000-8.3%$369/sqft |
Source: CRMLS #V1-36444 Report a problem | ||
| 5/15/2026 | Listed for sale | $599,000+143.5%$403/sqft |
Source: CRMLS #V1-36444 Report a problem | ||
| 2/18/2025 | Sold | $246,000+12.3%$165/sqft |
Source: CRMLS #SW25007877 Report a problem | ||
| 2/4/2025 | Pending sale | $219,000$147/sqft |
Source: CRMLS #SW25007877 Report a problem | ||
Public tax history
| Year | Property taxes | Tax assessment |
|---|---|---|
| 2025 | $2,752 +381.6% | $234,000 +462.2% |
| 2024 | $571 +2.5% | $41,623 +2% |
| 2023 | $558 +2.5% | $40,807 +2% |
| 2022 | $544 +1.8% | $40,007 +2% |
| 2021 | $534 +1.5% | $39,223 +1% |
| 2020 | $526 +1.3% | $38,821 +2% |
| 2019 | $520 +1.9% | $38,060 +2% |
| 2018 | $510 +1.8% | $37,314 +2% |
| 2017 | $501 | $36,583 +2% |
| 2016 | $501 +2.4% | $35,865 +1.5% |
| 2015 | $489 +18.6% | $35,327 +2% |
| 2014 | $413 | $34,635 +0.5% |
| 2013 | -- | $34,478 +2% |
| 2012 | -- | $33,802 +2% |
| 2011 | -- | $33,139 +0.8% |
| 2010 | -- | $32,891 -0.2% |
| 2009 | -- | $32,969 +2% |
| 2008 | -- | $32,323 +2% |
| 2007 | -- | $31,689 +2% |
| 2006 | -- | $31,068 +2% |
| 2005 | -- | $30,459 +2% |
| 2004 | -- | $29,862 +1.9% |
| 2003 | -- | $29,314 +2% |
| 2002 | -- | $28,739 +2% |
| 2001 | -- | $28,176 +2% |
| 2000 | -- | $27,623 |
Find assessor info on the county website
Monthly payment
Est. payment
Payment breakdown
Explore the cost of this home by adjusting the details. Changes won't be saved.Climate risks
Neighborhood: 92277
Nearby schools
GreatSchools rating
- 2/10Palm Vista Elementary SchoolGrades: K-6Distance: 0.5 mi
- 3/10Twentynine Palms Junior High SchoolGrades: 7-8Distance: 2.6 mi
- 5/10Twentynine Palms High SchoolGrades: 9-12Distance: 2.8 mi
- $138,3002 bd1 ba920 sqft74449 Sunrise Dr, Twentynine Palms, CA 92277Off Market
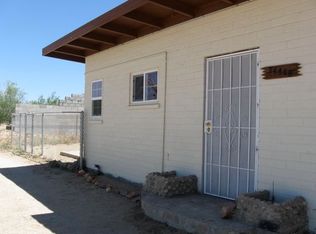
- $59,0000.625 Acres74377 Sunrise Dr LOT 1-29, Twentynine Palms, CA 92277Lot/Land

- $260,4002 bd1 ba1.5k sqft7616 Utah Trl, Twentynine Palms, CA 92277Off Market
- $310,0003 bd2 ba1.5k sqft74541 Sunrise Dr, Twentynine Palms, CA 92277Sold
- $278,9002 bd2 ba1.1k sqft7692 Utah Trl, Twentynine Palms, CA 92277Off Market
- $17,0003 bd1 ba1.1k sqft7692 Utah Trl, Twentynine Palms, CA 92277Off Market
- $223,4002 bd2 ba792 sqft7692 Utah Trl, Twentynine Palms, CA 92277Off Market
- $373,0004 bd3 ba1.2k sqft74374 Sunrise Dr, Twentynine Palms, CA 92277Off Market
A local agent can set up tours, give advice and negotiate with sellers.
Similar homes
- $469,9003 bd2 ba2.1k sqft7648 Araby Ave, Twentynine Palms, CA 92277For Sale
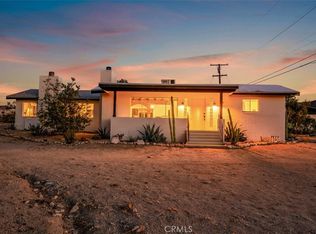 MLS ID #OC26113522, Peter McKernan, PPF Realty. CRMLS
 - $455,0003 bd2 ba1.4k sqft6766 Mesquite Dr, Twentynine Palms, CA 92277For Sale
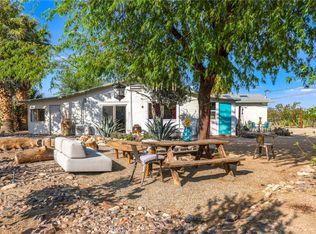 MLS ID #JT26072924, Karla Ruzicki, Joshua Tree Modern. CRMLS
 - $449,0003 bd2 ba1.8k sqft73467 Desert Dr, Twentynine Palms, CA 92277For Sale
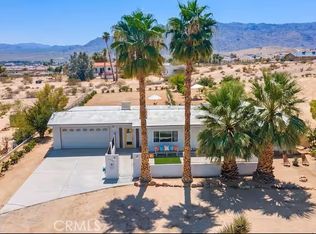 MLS ID #CV26073065, Xristos Korolis, RE/MAX TOP PRODUCERS. CRMLS
 - $439,0003 bd2 ba1.2k sqft72912 Manana Dr, Twentynine Palms, CA 92277For Sale
 MLS ID #DW26094120, Janely Sandoval, Averra Real Estate. CRMLS
 - $446,0003 bd2 ba1.2k sqft73904 Playa Vista Dr, Twentynine Palms, CA 92277For SaleMLS ID #SW26000068, Marissa Tuer, Real Brokerage Technologies. CRMLS
- $539,0003 bd2 ba1.5k sqft75243 Sullivan Rd, Twentynine Palms, CA 92277For SaleMLS ID #JT26084423, Karla Ruzicki, Joshua Tree Modern. CRMLS
- $399,0003 bd2 ba1.6k sqft74146 Cactus Dr, Twentynine Palms, CA 92277For SaleMLS ID #JT26112437, Christina Beck, Joshua Tree Modern. CRMLS
- $449,9003 bd2 ba1.9k sqft3633 Bluegrass Ave, Twentynine Palms, CA 92277For SaleMLS ID #OC26144686, Daniel Stamps, PPF Realty. CRMLS
- $435,0003 bd2 ba1.9k sqft73853 Playa Vista Dr, Twentynine Palms, CA 92277For SaleMLS ID #PTP2600972, Molly Winkle, Molly Winkle, Broker. CRMLS
- $499,0003 bd2 ba1.7k sqft72772 Nandina St, Twentynine Palms, CA 92277For SaleMLS ID #26752085, William Ramsey DRE # 01852763, Realty Masters & Associates. CLAW
- $499,0003 bd2 ba1.6k sqft77575 Two Mile Rd, Twentynine Palms, CA 92277For SaleMLS ID #26644483, Tomas Johnson DRE # 01963773, WLM Realty. CLAW
- $420,0002 bd2 ba1.5k sqft80277 Wikieup Rd, Twentynine Palms, CA 92277For SaleMLS ID #IV26122166, TRENA HARRIS, EXP REALTY OF SOUTHERN CALIFORNIA INC.. CRMLS
- $515,0003 bd2 ba1.1k sqft76634 Two Mile Rd, Twentynine Palms, CA 92277For SaleMLS ID #JT26140544, Bill Travis, You’re Home. CRMLS
- $385,0005 bd3 ba1.9k sqft73422 Homestead Dr, Twentynine Palms, CA 92277For SaleMLS ID #SR26054288, Christian Anderson, Equity Union. CRMLS
- $335,0003 bd2 ba1.3k sqft74342 Chemehuevi Dr, Twentynine Palms, CA 92277For SaleMLS ID #JT26119850, Samantha Stoker, Cherie Miller & Associates. CRMLS
- $425,0003 bd3 ba1.3k sqft2653 Meldora Ave, Twentynine Palms, CA 92277For SaleMLS ID #JT25272136, Karla Ruzicki, Joshua Tree Modern. CRMLS
- $299,9993 bd3 ba2k sqft74707 Sunset Dr, Twentynine Palms, CA 92277For SaleMLS ID #IG25239998, Andris Lauzums, Cal State Realty Services. CRMLS
- $305,0003 bd2 ba1.4k sqft74354 Cottonwood Dr, Twentynine Palms, CA 92277For SaleMLS ID #JT26099134, Bryan Wynwood, Joshua Tree Modern. CRMLS
- $269,9003 bd1 ba1.2k sqft5605 Oasis Ave, Twentynine Palms, CA 92277For SaleMLS ID #SR26105141, Christian Anderson, Equity Union. CRMLS
- $445,0002 bd1 ba1k sqft83683 Amboy Rd, Twentynine Palms, CA 92277For SaleMLS ID #JT26064336, Bryan Wynwood, Joshua Tree Modern. CRMLS
Local buyer's agents are ready to help
