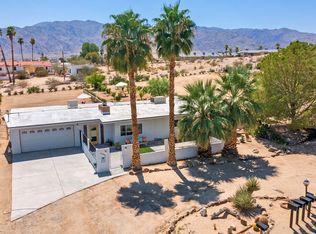
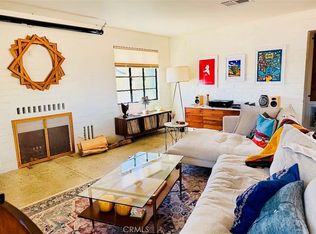
If you are looking for a turnkey property, your dream home awaits on a premier street in 29 Palms. Upon entering, you will immediately notice the grand entryway and high ceilings. The open-floor concept seamlessly connects the kitchen, living, and dining areas, making it perfect for gatherings and entertaining. The home features three spacious, light-filled bedrooms and two bathrooms. Notably, two of the rooms are primary suites, one of which includes a private entrance. The backyard is designed for relaxation and entertainment, featuring a large covered patio, a fire pit, and a spa. The grounds include an established orchard with six navel orange trees, five lime trees, four lemon trees, and two Palo Verde trees, all surrounded by jasmine and Hollywood hedges and maintained by an irrigation system. There is also ample room to build an addition or add a pool and jacuzzi. For those interested in investment opportunities, the property includes a Short-Term Rental (STR) permit, making it fully legal and ready for guests. FUN FACT: The house was built and owned by Academy Award-winning Hollywood composer Allie Wrubel, known for "Zip-A-Dee-Doo-Dah."
For sale
Listed by: RE/MAX TOP PRODUCERS • Xristos Korolis • Contact: 626-825-5190
Price cut: $20K (8/7)
$429,000
73467 Desert Dr, Twentynine Palms, CA 92277
3beds
1,891sqft
:
Get pre-qualified$2,865/mo
Single Family Residence
Built in 1958
0.44 Acres Lot
$422,300 Zestimate®
$227/sqft
$-- HOA
What's special
Grand entrywayOpen-floor conceptHigh ceilingsThree spacious light-filled bedroomsLarge covered patioJasmine and hollywood hedgesFire pit
- 125 days |
- 125 |
- 9 |
Zillow last checked:
Listing updated:
Listed by:
Xristos Korolis DRE #01980812 626-825-5190,
RE/MAX TOP PRODUCERS
Source: CRMLS,MLS#: CV26073065 Originating MLS: California Regional MLS
Originating MLS: California Regional MLSFacts & features
Interior
Bedrooms & bathrooms
- Bedrooms: 3
- Bathrooms: 2
- Full bathrooms: 2
- Main level bathrooms: 2
- Main level bedrooms: 3
Rooms
- Room types: Bedroom, Den, Entry/Foyer, Kitchen, Laundry, Living Room, Primary Bathroom, Primary Bedroom, Other, Dining Room
Primary bedroom
- Features: Main Level Primary
Primary bedroom
- Features: Multiple Primary Suites
Bedroom
- Features: All Bedrooms Down
Bathroom
- Features: Bathroom Exhaust Fan, Closet, Separate Shower, Tile Counters
Kitchen
- Features: Kitchen Island, Kitchen/Family Room Combo, Pots & Pan Drawers, Tile Counters
Other
- Features: Walk-In Closet(s)
Heating
- Central
Cooling
- Central Air
Appliances
- Included: Dishwasher, Gas Cooktop, Disposal, Gas Oven, Microwave, Refrigerator, Range Hood, Water Heater, Dryer, Washer
- Laundry: Washer Hookup, Electric Dryer Hookup, Inside, Stacked
Features
- Breakfast Bar, Breakfast Area, Separate/Formal Dining Room, All Bedrooms Down, Main Level Primary, Multiple Primary Suites, Walk-In Closet(s)
- Flooring: Tile
- Windows: Blinds, Double Pane Windows, Drapes
- Has fireplace: Yes
- Fireplace features: Living Room
- Common walls with other units/homes: No Common Walls
Interior area
- Total interior livable area: 1,891 sqft
Property
Parking
- Total spaces: 2
- Parking features: Circular Driveway, Concrete, Door-Single, Driveway, Garage Faces Front, Garage, RV Potential
- Attached garage spaces: 2
Accessibility
- Accessibility features: Safe Emergency Egress from Home, No Stairs, Accessible Doors
Features
- Levels: One
- Stories: 1
- Entry location: front
- Patio & porch: Brick, Concrete, Covered, Front Porch, Open, Patio
- Pool features: None
- Has spa: Yes
- Spa features: Above Ground
- Fencing: Chain Link
- Has view: Yes
- View description: Desert
Lot
- Size: 0.44 Acres
- Features: Corners Marked, Desert Back, Desert Front, Front Yard, Garden, Gentle Sloping, Landscaped, Near Park, Near Public Transit, Rectangular Lot
Details
- Parcel number: 0618322050000
- Special conditions: Standard
Construction
Type & style
- Home type: SingleFamily
- Architectural style: Mid-Century Modern
- Property subtype: Single Family Residence
Materials
- Foundation: Slab
- Roof: Asphalt
Condition
- Turnkey
- New construction: No
- Year built: 1958
Utilities & green energy
- Electric: Electricity - On Property, 220 Volts in Kitchen, 220 Volts in Laundry, Standard
- Sewer: Septic Tank
- Water: Public
- Utilities for property: Cable Available, Electricity Connected, Natural Gas Connected, Phone Available, Sewer Not Available, Water Connected
Community & HOA
Community
- Features: Biking, Dog Park, Near National Forest, Park
- Security: Carbon Monoxide Detector(s), Smoke Detector(s)
Location
- Region: Twentynine Palms
Financial & listing details
- Price per square foot: $227/sqft
- Tax assessed value: $461,625
- Annual tax amount: $5,561
- Date on market: 4/6/2026
- Cumulative days on market: 125 days
- Listing terms: Cash,Conventional,FHA,Submit,VA Loan
- Inclusions: All appliances and furnishings
Estimated market value
$422,300
$401,000 - $443,000
$2,356/mo
Price history
| Date | Event | Price |
|---|---|---|
| 8/7/2026 | Price change | $429,000-4.5%$227/sqft |
Source:  CRMLS #CV26073065 Report a problem CRMLS #CV26073065 Report a problem | ||
| 4/6/2026 | Listed for sale | $449,000+3.2%$237/sqft |
Source: CRMLS #CV26073065 Report a problem | ||
| 10/26/2021 | Sold | $435,000+118.6%$230/sqft |
Source: Public Record Report a problem | ||
| 10/9/2020 | Sold | $199,000-4.1%$105/sqft |
Source:  CRMLS #JT20109266 Report a problem CRMLS #JT20109266 Report a problem | ||
| 7/20/2020 | Pending sale | $207,500$110/sqft |
Source: Libby's Realty #JT20109266 Report a problem | ||
| 6/7/2020 | Listed for sale | $207,500+3.8%$110/sqft |
Source: Libby's Realty #JT20109266 Report a problem | ||
| 3/22/2020 | Listing removed | $199,900$106/sqft |
Source: Ronald Christopher & Assoc. #219035804 Report a problem | ||
| 2/28/2020 | Price change | $199,900-11.1%$106/sqft |
Source: Ronald Christopher & Assoc. #219035804 Report a problem | ||
| 12/27/2019 | Listed for sale | $224,900+36.3%$119/sqft |
Source: Ronald Christopher & Assoc. #219035804 Report a problem | ||
| 2/1/2016 | Listing removed | $165,000$87/sqft |
Source: Triad, REALTORS #DC15019803 Report a problem | ||
| 12/2/2015 | Price change | $165,000-4.3%$87/sqft |
Source: Triad, REALTORS #DC15019803 Report a problem | ||
| 9/3/2015 | Price change | $172,500-0.3%$91/sqft |
Source: Triad, REALTORS #DC15019803 Report a problem | ||
| 7/24/2015 | Price change | $173,000-0.3%$91/sqft |
Source: California Regional MLS #DC15019803 Report a problem | ||
| 7/8/2015 | Price change | $173,500-0.3%$92/sqft |
Source: California Regional MLS #DC15019803 Report a problem | ||
| 5/12/2015 | Price change | $174,000-0.3%$92/sqft |
Source: California Regional MLS #DC15019803 Report a problem | ||
| 4/13/2015 | Price change | $174,500-0.3%$92/sqft |
Source: California Regional MLS #DC15019803 Report a problem | ||
| 1/30/2015 | Listed for sale | $175,000$93/sqft |
Source: Triad Realtors #DC15019803 Report a problem | ||
Public tax history
| Year | Property taxes | Tax assessment |
|---|---|---|
| 2025 | $5,561 +5.2% | $461,625 +2% |
| 2024 | $5,286 +2.6% | $452,574 +2% |
| 2023 | $5,152 +2.2% | $443,700 +2% |
| 2022 | $5,041 +109.7% | $435,000 +426% |
| 2021 | $2,404 +92.5% | $82,707 +1% |
| 2020 | $1,249 +3.4% | $81,858 +2% |
| 2019 | $1,208 +2.4% | $80,253 +2% |
| 2018 | $1,179 +1.6% | $78,680 +2% |
| 2017 | $1,161 | $77,137 +2% |
| 2016 | $1,161 +2% | $75,624 +1.5% |
| 2015 | $1,138 +8.5% | $74,488 +2% |
| 2014 | $1,049 | $73,029 |
Find assessor info on the county website
Monthly payment
Est. payment
Payment breakdown
Explore the cost of this home by adjusting the details. Changes won't be saved.Climate risks
Neighborhood: 92277
Nearby schools
GreatSchools rating
- 2/10Oasis Elementary SchoolGrades: K-6Distance: 0.6 mi
- 3/10Twentynine Palms Junior High SchoolGrades: 7-8Distance: 1.3 mi
- 5/10Twentynine Palms High SchoolGrades: 9-12Distance: 0.9 mi
- $415,4003 bd2 ba1.8k sqft73467 Desert Trail Dr, Twentynine Palms, CA 92277Off Market
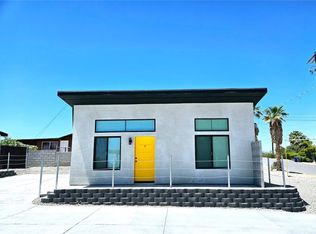
- $597,108-- bd-- ba-- sqft73449 Desert Trail Dr, Twentynine Palms, CA 92277Off Market
- $--1 bd1 ba624 sqft73449 Desert Trail Dr #5, Twentynine Palms, CA 92277Off Market
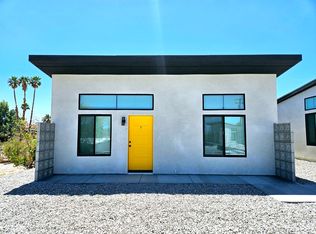
- $--1 bd1 ba624 sqft73449 Desert Trail Dr #1, Twentynine Palms, CA 92277Off Market
- $--1 bd1 ba-- sqft73449 Desert Trail Dr #4, Twentynine Palms, CA 92277Off Market
- $--1 bd1 ba-- sqft73449 Desert Trail Dr #2, Twentynine Palms, CA 92277Off Market
- $1,9503 bd2 ba1.3k sqft73477 Desert Dr, Twentynine Palms, CA 92277For Rent
- $---- bd-- ba-- sqft73477 Desert Trail Dr, Twentynine Palms, CA 92277Off Market
A local agent can set up tours, give advice and negotiate with sellers.
Similar homes
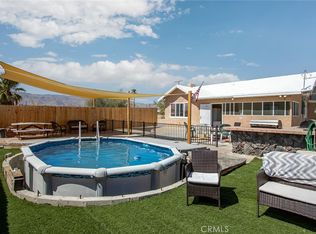
- $435,0003 bd2 ba1.7k sqft73292 Raymond Way, Twentynine Palms, CA 92277For Sale
 MLS ID #JT26160605, Courtney Houston, Joshua Tree Modern. CRMLS
 - $385,0005 bd3 ba1.9k sqft73422 Homestead Dr, Twentynine Palms, CA 92277For Sale
 MLS ID #SR26054288, Christian Anderson, Equity Union. CRMLS
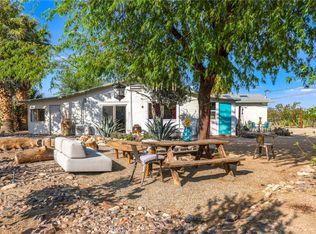
 - $455,0003 bd2 ba1.4k sqft6766 Mesquite Dr, Twentynine Palms, CA 92277For Sale
 MLS ID #JT26072924, Karla Ruzicki, Joshua Tree Modern. CRMLS
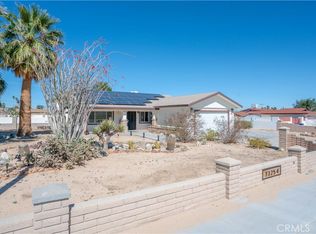
 - $380,0004 bd2 ba2.1k sqft73254 El Paseo Dr, Twentynine Palms, CA 92277For Sale
 MLS ID #JT26056077, Diego Hernandez Vera, Capitis Real Estate. CRMLS
 - $289,9004 bd3 ba1.7k sqft73138 Sunnyvale Dr, Twentynine Palms, CA 92277For SaleMLS ID #JT26171485, Melissa Shupp, Berkshire Hathaway Homeservices California Properties. CRMLS
- $424,9003 bd2 ba1.4k sqft7620 Utah Trl, Twentynine Palms, CA 92277For SaleMLS ID #V1-36444, David Krause, eXp Realty of California Inc. CRMLS
- $479,0003 bd2 ba1.7k sqft73840 Desert Dunes Dr #29, Twentynine Palms, CA 92277For SaleMLS ID #JT26152887, Russell Gibbs, The Glen Realty. CRMLS
- $469,9003 bd2 ba2.1k sqft7648 Araby Ave, Twentynine Palms, CA 92277For SaleMLS ID #OC26113522, Peter McKernan, PPF Realty. CRMLS
- $446,0003 bd2 ba1.2k sqft73904 Playa Vista Dr, Twentynine Palms, CA 92277For SaleMLS ID #SW26000068, Marissa Tuer, Real Brokerage Technologies. CRMLS
- $385,0003 bd2 ba1.6k sqft74146 Cactus Dr, Twentynine Palms, CA 92277For SaleMLS ID #JT26112437, Christina Beck, Joshua Tree Modern. CRMLS
- $420,0002 bd2 ba1.5k sqft80277 Wikieup Rd, Twentynine Palms, CA 92277For SaleMLS ID #IV26122166, TRENA HARRIS, EXP REALTY OF SOUTHERN CALIFORNIA INC.. CRMLS
- $449,9003 bd2 ba1.9k sqft3633 Bluegrass Ave, Twentynine Palms, CA 92277For SaleMLS ID #OC26144686, Daniel Stamps, PPF Realty. CRMLS
- $425,0003 bd3 ba1.3k sqft2653 Meldora Ave, Twentynine Palms, CA 92277For SaleMLS ID #JT25272136, Karla Ruzicki, Joshua Tree Modern. CRMLS
- $269,9003 bd1 ba1.2k sqft5605 Oasis Ave, Twentynine Palms, CA 92277For SaleMLS ID #SR26105141, Christian Anderson, Equity Union. CRMLS
- $314,9004 bd3 ba1.5k sqft73408 Yucca Ave, Twentynine Palms, CA 92277For SaleMLS ID #IV26066242, ROSA SOTO, TOWER AGENCY. CRMLS
- $385,0004 bd3 ba2.1k sqft7565 Sherman Hoyt Ave, Twentynine Palms, CA 92277For SaleMLS ID #SW26045454, Zachary Harris, Harcourts Prime Properties. CRMLS
- $335,0004 bd2 ba1.3k sqft5931 Rose Ellen Ave, Twentynine Palms, CA 92277For SaleMLS ID #JT26164397, Paul Karr, Cherie Miller & Associates. CRMLS
- $515,0003 bd2 ba1.1k sqft76634 Two Mile Rd, Twentynine Palms, CA 92277For SaleMLS ID #JT26140544, Bill Travis, You’re Home. CRMLS
- $325,0004 bd2 ba1.2k sqft73073 Sun Valley Dr #29, Twentynine Palms, CA 92277For SaleMLS ID #JT26122293, Shantel Schaut, Coldwell Banker Roadrunner Realty. CRMLS
- $299,9993 bd2 ba1.3k sqft73894 Playa Vista Dr, Twentynine Palms, CA 92277For SaleMLS ID #JT26080735, Courtney Houston, Joshua Tree Modern. CRMLS
Local buyer's agents are ready to help
