Skip main navigation
Closed
Street View
  • $1,325,000

    7620 Windsor Ct, Chanhassen, MN 55317

    5beds
    4,568sqft
    Single Family Residence
    Built in 2015
    0.97 Acres Lot
    $1,338,300 Zestimate®
    $290/sqft
    $4,589 Estimated rent

    Home value

    $1,338,300

    $1.23M - $1.46M

    $4,589/mo

    Zestimate® history
    Loading
    Loading...

    Owner options

    List your home for rent

    $4,589/mo

    Rent Zestimate®

    Find your next renter with Zillow Rental Manager. Plus, with online applications, you can quickly screen prospective tenants – for free.

    Learn more

    $4,589/mo

    Rent Zestimate®

    Refinance and save

    $6,695/mo

    Est. payment

    Refinancing to a lower rate could help reduce your monthly payments and save thousands over the life of the loan.

    See today's rates

    $6,695/mo

    Est. payment

    Explore your selling options

    Work with a Zillow partner agent

    Leverage their expertise and Zillow's premium Showcase listings to get your home seen by more buyers.

    Get started

    List with your own agent

    Get your home in front of millions of buyers by listing it on Zillow.

    Learn how to do it

    Sell it yourself

    Take full control of how buyers see your home on Zillow by listing For Sale by Owner (FSBO).

    List your home

    What's special

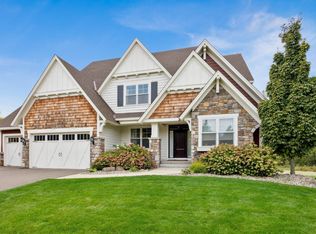
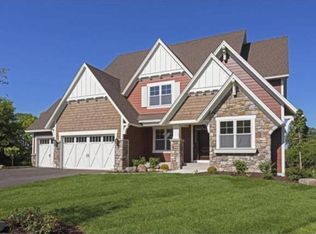
    Prepare to be captivated by this impeccably designed Gonyea Custom Built masterpiece, perfectly situated on a serene and private 0.97-acre lot in the highly sought-after Chanhassen Vistas at Bentz Farm. Tucked away on a quiet cul-de-sac with no through traffic, this stunning home offers a tranquil retreat backing up to Bluff Creek. Striking curb appeal with dramatic rooflines, stone accents, and cedar shakes set the tone, while the inviting front porch welcomes you home. Inside, you’ll find 4,568 square feet of beautifully finished living space, featuring 5 bedrooms (4 on the upper level), 5 bathrooms, and thoughtfully crafted details throughout. The open-concept layout is perfect for both everyday living and entertaining. The main level boasts gleaming hardwood floors, a grand foyer, a sun-drenched great room, and a gourmet kitchen with a massive center island, stainless steel appliances, new backsplash, and both formal and informal dining areas. A main-level office/flex space offers great versatility for a home gym, playroom, or workspace. Upstairs, you’ll find four spacious bedrooms, all with generous closets, along with a conveniently located laundry room. The lower level is ideal for entertaining, featuring a fifth bedroom, additional bath, a spacious family room with a cozy fireplace, a serene sitting area, and a full wet bar. Step outside and fall in love with the incredible outdoor living spaces. Enjoy the beautifully updated 2-tier Trex deck with integrated LED lighting, Trex RainEscape system, and ceiling fan over the lower patio. The stamped concrete patio offers a peaceful fountain feature and cozy firepit area—perfect for relaxing or hosting guests. Sellers have made numerous updates including new gutters, shutters, blinds, and a full driveway replacement (2022). Lush landscaping, oversized windows with expansive views, and an unbeatable location near parks, trails, schools, Lake Minnetonka, downtown Chanhassen, Excelsior, and the MN Landscape Arboretum make this home a true gem. This is more than a home—it’s a lifestyle. Peaceful, private, and truly unforgettable. A must-see!

    Zillow last checked:

    Listing updated:

    Listed by:

    Ryan M Platzke 952-844-6000,

    Coldwell Banker Realty

    Bought with:

    Scott A Lindquist

    Imagine Realty

    Source: NorthstarMLS as distributed by MLS GRID,MLS#: 6750625MLS Logo

    Facts & features

    Interior

    Bedrooms & bathrooms
    • Bedrooms: 5
    • Bathrooms: 5
    • Full bathrooms: 2
    • 3/4 bathrooms: 2
    • 1/2 bathrooms: 1
    Bedroom
    • Level: Upper
    • Area: 224 Square Feet
    • Dimensions: 16x14
    Bedroom 2
    • Level: Upper
    • Area: 143 Square Feet
    • Dimensions: 11x13
    Bedroom 3
    • Level: Upper
    • Area: 156 Square Feet
    • Dimensions: 12x13
    Bedroom 4
    • Level: Upper
    • Area: 144 Square Feet
    • Dimensions: 12x12
    Bedroom 5
    • Level: Lower
    • Area: 132 Square Feet
    • Dimensions: 11x12
    Primary bathroom
    • Level: Upper
    • Area: 208 Square Feet
    • Dimensions: 13x16
    Other
    • Level: Lower
    • Area: 136 Square Feet
    • Dimensions: 8x17
    Deck
    • Level: Main
    • Area: 240 Square Feet
    • Dimensions: 16x15
    Deck
    • Level: Main
    • Area: 204 Square Feet
    • Dimensions: 17x12
    Dining room
    • Level: Main
    • Area: 180 Square Feet
    • Dimensions: 15x12
    Foyer
    • Level: Main
    • Area: 96 Square Feet
    • Dimensions: 8x12
    Informal dining room
    • Level: Main
    • Area: 135 Square Feet
    • Dimensions: 15x9
    Kitchen
    • Level: Main
    • Area: 323 Square Feet
    • Dimensions: 17x19
    Living room
    • Level: Main
    • Area: 361 Square Feet
    • Dimensions: 19x19
    Office
    • Level: Main
    • Area: 132 Square Feet
    • Dimensions: 11x12
    Patio
    • Level: Lower
    • Area: 360 Square Feet
    • Dimensions: 24x15
    Patio
    • Level: Lower
    • Area: 252 Square Feet
    • Dimensions: 18x14
    Patio
    • Level: Lower
    • Area: 120 Square Feet
    • Dimensions: 15x8
    Porch
    • Level: Main
    • Area: 275 Square Feet
    • Dimensions: 25x11
    Recreation room
    • Level: Lower
    • Area: 351 Square Feet
    • Dimensions: 13x27
    Sitting room
    • Level: Lower
    • Area: 306 Square Feet
    • Dimensions: 17x18
    Walk in closet
    • Level: Upper
    • Area: 96 Square Feet
    • Dimensions: 12x8
    Heating
    • Forced Air, Fireplace(s)
    Cooling
    • Central Air
    Appliances
    • Included: Air-To-Air Exchanger, Chandelier, Dishwasher, Disposal, Dryer, Exhaust Fan, Humidifier, Microwave, Range, Refrigerator, Stainless Steel Appliance(s), Washer, Water Softener Owned
    • Laundry: Laundry Room, Sink, Upper Level, Washer Hookup
    Features
    • Basement: Daylight,Drain Tiled,Finished,Full,Storage Space,Sump Pump,Walk-Out Access
    • Number of fireplaces: 2
    • Fireplace features: Brick, Family Room, Living Room, Stone
    Interior area
    • Total structure area: 4,568
    • Total interior livable area: 4,568 sqft
    • Finished area above ground: 3,358
    • Finished area below ground: 1,210

    Property

    Parking
    • Total spaces: 3
    • Parking features: Attached, Garage Door Opener
    • Attached garage spaces: 3
    • Has uncovered spaces: Yes
    • Details: Garage Dimensions (32x26), Garage Door Height (8), Garage Door Width (16)
    Accessibility
    • Accessibility features: None
    Features
    • Levels: Two
    • Stories: 2
    • Patio & porch: Deck, Front Porch, Patio, Porch
    • Pool features: None
    • Waterfront features: Creek/Stream
    Lot
    • Size: 0.97 Acres
    • Dimensions: 446 x 113 x 400 x 99
    Details
    • Foundation area: 1588
    • Parcel number: 257240030
    • Zoning description: Residential-Single Family

    Construction

    Type & style
    • Home type: SingleFamily
    • Property subtype: Single Family Residence
    Materials
    • Roof: Age Over 8 Years,Asphalt
    Condition
    • New construction: No
    • Year built: 2015

    Utilities & green energy

    • Gas: Natural Gas
    • Sewer: City Sewer/Connected
    • Water: City Water/Connected

    Community & HOA

    Community
    • Subdivision: Vistas At Bentz Farms
    HOA
    • Has HOA: No
    Location
    • Region: Chanhassen

    Financial & listing details

    • Price per square foot: $290/sqft
    • Tax assessed value: $1,005,700
    • Annual tax amount: $11,394
    • Date on market: 7/7/2025
    • Cumulative days on market: 11 days
    • Road surface type: Paved

    Price history

    DateEventPrice
    8/18/2025Sold$1,325,000+2%$290/sqft
    Source: NorthstarMLS as distributed by MLS GRID #6750625 Report a problem
    7/21/2025Pending sale$1,299,500$284/sqft
    Source: NorthstarMLS as distributed by MLS GRID #6750625 Report a problem
    7/10/2025Listed for sale$1,299,500+493.7%$284/sqft
    Source: NorthstarMLS as distributed by MLS GRID #6750625 Report a problem
    7/27/2015Sold$218,900$48/sqft
    Source: Public Record Report a problem

    Public tax history

    YearProperty taxesTax assessment
    2025$11,238 -1.4%$1,005,700 +1.9%
    2024$11,394 -3%$986,800 -1.9%
    2023$11,752 -2.5%$1,005,800 -3.8%
    2022$12,050 +3.5%$1,045,900 +10.5%
    2021$11,638 +0.9%$946,600 +1.2%
    2020$11,530 +2.8%$935,000 +3%
    2019$11,220 $908,200 +9.4%
    2017$11,220 +422.3%$830,100 +537.1%
    2016$2,148 $130,300 +94.2%
    2015$2,148 $67,100
    Find assessor info on the county website

    Neighborhood: 55317

    Nearby schools

    GreatSchools rating
    Get a cash offer in 3 minutes
    Find out how much your home could sell for in as little as 3 minutes with a no-obligation cash offer.
    Estimated market value
    $1,338,300
    Get a cash offer in 3 minutes
    Find out how much your home could sell for in as little as 3 minutes with a no-obligation cash offer.
    Estimated market value
    $1,338,300