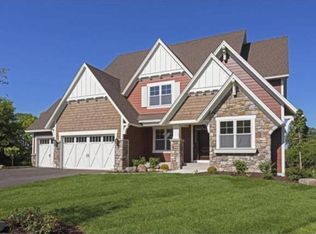
Impeccable former Gonyea Homes model serenely situated on idyllic & rare cul-de-sac lot of over 3/4 acre. Backing to Bluff Creek, pond & acres of city preserve land. Expansive views give a sense of a private retreat yet it's minutes to Chanhassen, Excelsior, Lake Minnetonka & an easy drive into the metro. Striking curb appeal with dramatic peaks, stone & cedar shakes. Inside is bright & open throughout a homerun floorplan. Formal dining & private office. BIG pantry, study nook & mudroom with lockers. Chef's kitchen with mega island. Stylish craftsman finishes throughout with built-ins, wide plank wood floors, enameled woodwork & wainscotting, EXPANSIVE Western-facing windows. 4 bedrooms up with jack and jill + ensuite baths clad in on-trend tiles. Stunning owner's suite. Laundry upstairs too. An entertainer's walkout basement has flexible spaces, walls of windows, wet bar & another cozy fireplace clad with stone and wood shelves. Oversized 3-stall garage. Hardie siding. The D-R-E-A-M!
Closed
$1,075,000
7630 Windsor Ct, Chanhassen, MN 55331
5beds
4,200sqft
Single Family Residence
Built in 2016
0.79 Acres Lot
$1,204,500 Zestimate®
$256/sqft
$4,809 Estimated rent
Home value
$1,204,500
$1.13M - $1.29M
$4,809/mo
Zestimate® history
Owner options
List your home for rent
$4,809/mo
Rent Zestimate®
Find your next renter with Zillow Rental Manager. Plus, with online applications, you can quickly screen prospective tenants – for free.
$4,809/mo
Rent Zestimate®
Refinance and save
$7,138/mo
Est. payment
Refinancing to a lower rate could help reduce your monthly payments and save thousands over the life of the loan.
$7,138/mo
Est. payment
Explore your selling options
Work with a Zillow partner agent
Leverage their expertise and Zillow's premium Showcase listings to get your home seen by more buyers.
Get startedList with your own agent
Get your home in front of millions of buyers by listing it on Zillow.
Learn how to do itSell it yourself
Take full control of how buyers see your home on Zillow by listing For Sale by Owner (FSBO).
List your homeWhat's special
Zillow last checked:
Listing updated:
Listed by:
Joe Mueller 612-276-2336,
RE/MAX Results
Bought with:
Max C Zinn
Coldwell Banker Realty
Source: NorthstarMLS as distributed by MLS GRID,MLS#: 6461933
Facts & features
Interior
Bedrooms & bathrooms
- Bedrooms: 5
- Bathrooms: 5
- Full bathrooms: 2
- 3/4 bathrooms: 2
- 1/2 bathrooms: 1
Bedroom
- Level: Upper
- Area: 224 Square Feet
- Dimensions: 16x14
Bedroom 2
- Level: Upper
- Area: 168 Square Feet
- Dimensions: 14x12
Bedroom 3
- Level: Upper
- Area: 154 Square Feet
- Dimensions: 14x11
Bedroom 4
- Level: Upper
- Area: 154 Square Feet
- Dimensions: 14x11
Bedroom 5
- Level: Lower
- Area: 143 Square Feet
- Dimensions: 13x11
Dining room
- Level: Main
- Area: 154 Square Feet
- Dimensions: 14x11
Exercise room
- Level: Lower
- Area: 169 Square Feet
- Dimensions: 13x13
Family room
- Level: Lower
- Area: 306 Square Feet
- Dimensions: 18x17
Game room
- Level: Lower
- Area: 299.2 Square Feet
- Dimensions: 22x13.6
Informal dining room
- Level: Main
- Area: 144 Square Feet
- Dimensions: 12x12
Kitchen
- Level: Main
- Area: 143 Square Feet
- Dimensions: 13x11
Laundry
- Level: Upper
- Area: 66.6 Square Feet
- Dimensions: 9x7.4
Living room
- Level: Main
- Area: 306 Square Feet
- Dimensions: 18x17
Office
- Level: Main
- Area: 182 Square Feet
- Dimensions: 14x13
Heating
- Forced Air
Cooling
- Central Air
Appliances
- Included: Air-To-Air Exchanger, Cooktop, Dishwasher, Disposal, Dryer, Exhaust Fan, Humidifier, Microwave, Range, Refrigerator, Stainless Steel Appliance(s), Wall Oven, Washer
- Laundry: Upper Level
Features
- Basement: Drain Tiled,Finished,Full,Concrete,Walk-Out Access
- Number of fireplaces: 2
- Fireplace features: Family Room, Gas, Living Room, Stone
Interior area
- Total structure area: 4,200
- Total interior livable area: 4,200 sqft
- Finished area above ground: 3,014
- Finished area below ground: 1,186
Property
Parking
- Total spaces: 3
- Parking features: Attached, Asphalt, Garage Door Opener, Insulated Garage
- Attached garage spaces: 3
- Has uncovered spaces: Yes
- Details: Garage Dimensions (31x28), Garage Door Height (8), Garage Door Width (16)
Accessibility
- Accessibility features: None
Features
- Levels: Two
- Stories: 2
- Pool features: None
Lot
- Size: 0.79 Acres
- Dimensions: 356 x 103 x 333 x 100
- Features: Irregular Lot
Details
- Foundation area: 1480
- Parcel number: 257240020
- Zoning description: Residential-Single Family
Construction
Type & style
- Home type: SingleFamily
- Property subtype: Single Family Residence
Materials
- Roof: Age 8 Years or Less,Asphalt,Pitched
Condition
- New construction: No
- Year built: 2016
Utilities & green energy
- Gas: Natural Gas
- Sewer: City Sewer/Connected
- Water: City Water/Connected
Community & neighborhood
Location
- Region: Chanhassen
- Subdivision: Vistas at Bentz Farm
HOA & financial
HOA
- Has HOA: Yes
- HOA fee: $279 quarterly
- Services included: Maintenance Grounds, Professional Mgmt
- Association name: Omega Property Management
- Association phone: 763-512-4340
Price history
| Date | Event | Price |
|---|---|---|
| 1/8/2024 | Sold | $1,075,000$256/sqft |
Source:  NorthstarMLS as distributed by MLS GRID #6461933 Report a problem NorthstarMLS as distributed by MLS GRID #6461933 Report a problem | ||
| 11/28/2023 | Pending sale | $1,075,000+39.6%$256/sqft |
Source: NorthstarMLS as distributed by MLS GRID #6461933 Report a problem | ||
| 9/15/2017 | Sold | $770,000$183/sqft |
Source: NorthstarMLS as distributed by MLS GRID #4850123 Report a problem | ||
Public tax history
| Year | Property taxes | Tax assessment |
|---|---|---|
| 2025 | $10,670 +0.9% | $966,400 +2.7% |
| 2024 | $10,570 -2.3% | $941,100 +0.2% |
| 2023 | $10,818 -1.4% | $939,100 -3.1% |
| 2022 | $10,972 +3.5% | $969,300 +11.5% |
| 2021 | $10,600 -3.1% | $869,300 +1.2% |
| 2020 | $10,936 +2.8% | $859,100 -0.8% |
| 2019 | $10,642 | $865,600 +9.4% |
| 2017 | $10,642 +395.4% | $791,500 +507.4% |
| 2016 | $2,148 | $130,300 +94.2% |
| 2015 | $2,148 | $67,100 |
Find assessor info on the county website
Neighborhood: 55331
Nearby schools
GreatSchools rating
- 9/10Bluff Creek Elementary SchoolGrades: K-5Distance: 0.4 mi
- 9/10Chaska Middle School WestGrades: 6-8Distance: 4.2 mi
- 9/10Chanhassen High SchoolGrades: 9-12Distance: 1.5 mi
Get a cash offer in 3 minutes
Find out how much your home could sell for in as little as 3 minutes with a no-obligation cash offer.
Estimated market value
$1,204,500
Get a cash offer in 3 minutes
Find out how much your home could sell for in as little as 3 minutes with a no-obligation cash offer.
Estimated market value
$1,204,500
- Minnesota
- Carver County
- Chanhassen
- 55331
- 7630 Windsor Ct
Nearby cities
Nearby zip codes
Other Chanhassen Topics
