WELCOME TO EXCEPTIONAL LUXURY LIVING! This stunning NEW CONSTRUCTION home is a true masterpiece of modern design, showcasing extraordinary craftsmanship, sophisticated finishes, and premium upgrades throughout. The gourmet kitchen and bathrooms feature breathtaking 2-inch-thick Taj Mahal stone countertops with seamlessly integrated sinks, creating an elegant, high-end finish. The impressive living area showcases a custom suspended 3D ceiling design with multicolor LED lighting, a beautiful fireplace, and an included 85-inch Samsung TV. Enjoy a built-in wine and liquor display with customizable LED lighting, along with a premium Bose speaker system throughout the home. The designer kitchen features custom cabinetry extending to the ceiling, while spacious bedrooms offer custom closets, stylish bifold features, and distinctive solid translucent doors. Oversized 36x36 porcelain tile flooring adds sophistication throughout. The spectacular primary bathroom is a dream retreat, designed with luxury and comfort in mind. Additional features include multicolor LED accents in the kitchen, laundry room, primary bathroom, and front entry steps; impact-resistant Low-E windows and doors; an insulated, custom impact-rated garage door; installed security cameras; and a four-zone sprinkler system. ENTERTAIN IN STYLE with an incredible outdoor kitchen featuring a sink, four-burner gas cooktop, and aluminum cabinetry with easy-to-clean StarBoard surfaces. A striking, expansive driveway completes this exceptional property. Situated on approximately 1.25 acres, this one-of-a-kind home offers the perfect combination of modern luxury, innovative design, and spacious country living. EXPERIENCE THE DIFFERENCE—THIS HOME IS TRULY A MUST-SEE!
Active
$580,000
7621 16th Pl, Labelle, FL 33935
4beds
1,955sqft
Single Family Residence
Built in 2026
1.25 Acres Lot
$-- Zestimate®
$297/sqft
$-- HOA
What's special
Beautiful fireplaceSophisticated finishesInstalled security camerasFour-zone sprinkler systemGourmet kitchenDistinctive solid translucent doorsExtraordinary craftsmanship
- 2 days
- 156
- 18
Zillow last checked:
Listing updated:
Listed by:
Saily Wong 239-841-3692,
Hustle Bees Realty LLC
Source: Florida Gulf Coast MLS,MLS#: 2026047349 Originating MLS: Florida Gulf Coast
Facts & features
Interior
Bedrooms & bathrooms
- Bedrooms: 4
- Bathrooms: 2
- Full bathrooms: 2
Heating
- Central, Electric
Cooling
- Central Air, Electric
Appliances
- Included: Dishwasher, Electric Cooktop, Ice Maker, Microwave, Refrigerator, RefrigeratorWithIce Maker, Water Softener, Water Purifier
- Laundry: Washer Hookup, Dryer Hookup, In Garage, Laundry Tub
Features
- Separate/Formal Dining Room, Custom Mirrors, Pantry, Shower Only, Separate Shower, Walk-In Closet(s), Split Bedrooms
- Flooring: Tile
- Windows: Impact Glass
Interior area
- Total structure area: 2,769
- Total interior livable area: 1,955 sqft
Video & virtual tour
Property
Parking
- Total spaces: 4
- Parking features: Attached, Garage, Attached Carport, Garage Door Opener
- Attached garage spaces: 2
- Carport spaces: 2
- Covered spaces: 4
Features
- Stories: 1
- Patio & porch: Open, Patio, Porch
- Exterior features: Security/High Impact Doors, Irrigation Sprinklers, Outdoor Kitchen, Patio
- Waterfront features: None
Lot
- Size: 1.25 Acres
- Dimensions: 165 x 331 x 165 x 331
- Features: Oversized Lot, Sprinklers Automatic
Details
- Parcel number: 1284407A000219.0000
- Lease amount: $0
Construction
Type & style
- Home type: SingleFamily
- Architectural style: Ranch,One Story
- Property subtype: Single Family Residence
Materials
- Block, Concrete, Stucco
- Roof: Shingle
Condition
- New Construction
- New construction: Yes
- Year built: 2026
Utilities & green energy
- Sewer: Septic Tank
- Water: Well
- Utilities for property: Cable Available
Community & HOA
Community
- Features: None
- Security: Smoke Detector(s)
- Condo and coop fee: $0
- Membership fee: $0
- Subdivision: LABELLE
HOA
- Has HOA: No
- Amenities included: Guest Suites, See Remarks
- Services included: Cable TV, Internet, Trash
Location
- Region: Labelle
Financial & listing details
- Price per square foot: $297/sqft
- Tax assessed value: $46,250
- Annual tax amount: $1,286
- Date on market: 11/11/2026
- Listing terms: All Financing Considered,Cash,FHA
- Ownership: Single Family
Estimated market value
Not available
Estimated sales range
Not available
Not available
Price history
| Date | Event | Price |
|---|---|---|
| 11/11/2026 | Listed for sale | $580,000+1264.7%$297/sqft |
Source:  Florida Gulf Coast MLS #2026047349 Report a problem | ||
| 7/7/2023 | Sold | $42,500-29.2%$22/sqft |
Source: Florida Gulf Coast MLS #223006920 Report a problem | ||
| 6/22/2023 | Pending sale | $60,000$31/sqft |
Source:  Florida Gulf Coast MLS #223006920 Report a problem | ||
| 4/10/2023 | Price change | $60,000+20%$31/sqft |
Source: Florida Gulf Coast MLS #223006920 Report a problem | ||
| 1/26/2023 | Listed for sale | $50,000+11.1%$26/sqft |
Source: Florida Gulf Coast MLS #223006920 Report a problem | ||
| 4/14/2022 | Sold | $45,000$23/sqft |
Source: Florida Gulf Coast MLS #221064380 Report a problem | ||
| 3/22/2022 | Pending sale | $45,000$23/sqft |
Source: Florida Gulf Coast MLS #221064380 Report a problem | ||
| 3/9/2022 | Listed for sale | $45,000$23/sqft |
Source: Florida Gulf Coast MLS #221064380 Report a problem | ||
| 2/27/2022 | Pending sale | $45,000$23/sqft |
Source: Florida Gulf Coast MLS #221064380 Report a problem | ||
| 1/4/2022 | Listed for sale | $45,000$23/sqft |
Source: Florida Gulf Coast MLS #221064380 Report a problem | ||
| 1/1/2022 | Pending sale | $45,000$23/sqft |
Source: Florida Gulf Coast MLS #221064380 Report a problem | ||
| 9/4/2021 | Listed for sale | $45,000+946.5%$23/sqft |
Source: Florida Gulf Coast MLS #221064380 Report a problem | ||
| 3/30/2004 | Sold | $4,300$2/sqft |
Source: Public Record Report a problem | ||
Public tax history
| Year | Property taxes | Tax assessment |
|---|---|---|
| 2025 | $1,210 +6% | $46,250 +10.4% |
| 2024 | $1,142 +41.6% | $41,875 +26.9% |
| 2023 | $806 +48.8% | $33,000 -1.1% |
| 2022 | $542 +32% | $33,375 +138.4% |
| 2021 | $410 +6.4% | $14,000 +31.8% |
| 2020 | $386 | $10,625 +9% |
| 2019 | $386 +2.8% | $9,750 |
| 2018 | $375 +4.5% | $9,750 +14.7% |
| 2017 | $359 +3.7% | $8,500 +30.8% |
| 2016 | $346 +11.4% | $6,500 |
| 2015 | $311 +1.4% | $6,500 +23.8% |
| 2014 | $306 | $5,250 +31.3% |
| 2013 | -- | $4,000 -15.8% |
| 2012 | -- | $4,750 |
| 2011 | -- | $4,750 |
| 2010 | -- | $4,750 -60.4% |
| 2009 | -- | $12,000 -52% |
| 2008 | -- | $25,000 +2400% |
| 2000 | -- | $1,000 |
Find assessor info on the county website
Monthly payment
Est. payment
Payment breakdown
Explore the cost of this home by adjusting the details. Changes won't be saved.Climate risks
Neighborhood: 33935


Similar homes
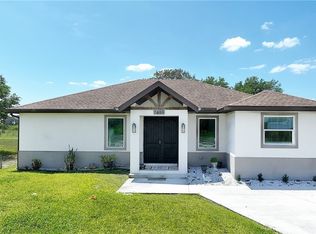
- $539,0003 bd3 ba1.3k sqft7655 17th Pl, Labelle, FL 33935For Sale
 MLS ID #2026017529, Nadine Russell, Coldwell Banker Preferred Properties. Florida Gulf Coast MLS
- $--3 bd2 ba1.6k sqft2404 Fisher Ct, Lehigh Acres, FL 33936AuctionServiceLink Auction
- $505,0004 bd3 ba1.8k sqft7717 18th Ter, Labelle, FL 33935New Construction
 MLS ID #2026037084, Elizabeth Govea, Marzucco Real Estate. Florida Gulf Coast MLS
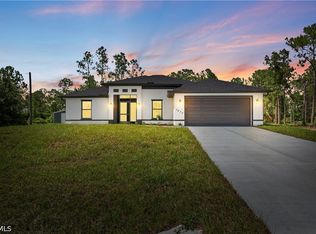
- $479,0004 bd3 ba1.9k sqft7870 19th Pl, Labelle, FL 33935New Construction
 MLS ID #2026026343, Melissa Orta, Marzucco Real Estate. Florida Gulf Coast MLS
- $500,0004 bd2 ba1.6k sqft7572 9th Ter, Labelle, FL 33935For SaleMLS ID #2026043396, Sabrina Ramos, SWFL Legacy Realty Group LLC. Florida Gulf Coast MLS
- $415,0003 bd2 ba1.2k sqft1804 Jackson AVE, LEHIGH ACRES, FL 33972For Sale
 MLS ID #226041265, Alex Gomez, Brodersen LLC. SWFLMLS
- $385,0003 bd2 ba1.9k sqftLee County Unincorporated, Lehigh Acres, FL 33972New Construction
 MLS ID #A12121783, Rogel Guzman Quinones, D House Brokerage Inc. MIAMI
- $491,9003 bd2 ba1.9k sqft1717 Abbott Ave, Lehigh Acres, FL 33972For SaleMLS ID #2026040693, Vivian Valenzuela, Rome International Realty. Florida Gulf Coast MLS
- $435,0003 bd2 ba1.4k sqft7573 19th Ter, Labelle, FL 33935New ConstructionMLS ID #2026024524, Melissa Orta, Marzucco Real Estate. Florida Gulf Coast MLS
- $799,9004 bd3 ba2.4k sqft7620 23rd Pl, Labelle, FL 33935For SaleMLS ID #2026044045, Katia Pazo, MGR Realty Services, Inc.. Florida Gulf Coast MLS
- $499,9003 bd2 ba1.9k sqft509 Wells AVE, LEHIGH ACRES, FL 33972For SaleMLS ID #226038242, Kevin Bartlett, Knowledge Base Real Estate. SWFLMLS
- $388,4004 bd3 ba1.8k sqftLehigh Acres, Lehigh Acres, FL 33972New ConstructionMLS ID #A12123269, Misleny Llorente Reyes, Best Deals Realty LLC. MIAMI
- $379,9004 bd3 ba1.3k sqft7644 19th Ter, Labelle, FL 33935New ConstructionMLS ID #2026035256, Melissa Orta, Marzucco Real Estate. Florida Gulf Coast MLS
- $425,0004 bd2 ba1.8k sqft7824 6th Ter, Labelle, FL 33935For SaleMLS ID #2026015420, Stephanie Gamez, SWFL Legacy Realty Group LLC. Florida Gulf Coast MLS
- $389,4004 bd3 ba1.8k sqft3806 E 18th St, Lehigh Acres, FL 33972New ConstructionMLS ID #2026047230, Misleny Llorente Reyes, Best Deals Realty LLC. Florida Gulf Coast MLS
- $297,0003 bd2 ba1.3k sqft713 Canton Ave, Lehigh Acres, FL 33972For SaleMLS ID #2026047739, Shooby Joseph, Marzucco Real Estate. Florida Gulf Coast MLS
- $565,0004 bd3 ba1.9k sqft1021 Moore Ave, Lehigh Acres, FL 33972For SaleMLS ID #2025016881, Mirleys Suarez, Myland Realty Inc. Florida Gulf Coast MLS
- $428,0004 bd4 ba2.8k sqft1709 Moore Ave, Lehigh Acres, FL 33972For SaleMLS ID #2026039137, Neya Neves, Smart Realty of Florida PA. Florida Gulf Coast MLS
- $370,0003 bd2 ba1.2k sqft7907 13th Pl, Labelle, FL 33935For SaleMLS ID #2026023571, Areli Aguado, Sellstate 5 Star Realty. Florida Gulf Coast MLS
- $370,0003 bd2 ba1.2k sqft7943 13th Pl, Labelle, FL 33935For SaleMLS ID #2026023580, Areli Aguado, Sellstate 5 Star Realty. Florida Gulf Coast MLS
