This exceptional home is perfectly situated near the serene beauty of Bush Lake and Highland Park Reserve. This two-story exudes classic charm and modern updates, offering the perfect blend of sophistication and comfort in one of Bloomington’s most sought-after areas. As you approach this stately home, you’ll immediately notice its distinguished brick façade, commanding presence, and mature landscaping. Step through the welcoming front door into a gracious foyer that sets the tone for the home’s refined style. The main floor boasts a seamless flow between spacious living areas: a formal living room bathed in natural light, perfect for hosting guests or enjoying a quiet evening; a formal dining room with updated lighting, ideal for dinner parties or family gatherings; a private office filled with natural light, offering a comfortable space for working from home; and a cozy yet spacious family room that invites relaxation with its warm ambiance. The chef’s kitchen is a true showstopper, beautifully remodeled with gleaming quartz countertops, a stylish backsplash, fresh enamel wood trim, and abundant cabinetry. It seamlessly flows into a sunny dinette area that’s perfect for casual meals and morning coffee. From the dinette, step into the inviting three-season porch—a wonderful spot to enjoy Minnesota’s changing seasons while overlooking the lush backyard. Adjacent to the porch is a spacious deck, ideal for summer barbecues and outdoor entertaining. Upstairs, you’ll find three generously sized bedrooms, including a luxurious primary suite that feels like a true retreat. The primary bedroom features sliding glass doors that open to a private deck, perfect for enjoying a morning coffee or unwinding with a good book. The primary bathroom is spa-inspired, with a separate soaking tub and walk-in shower, dual sinks, and updated fixtures—a sanctuary of relaxation. The two additional bedrooms are bright and airy, offering plenty of space and closet storage, complemented by a refreshed full bathroom with modern finishes. The lower level of this home is designed with versatility in mind. It features a fourth bedroom that’s perfect for guests, teens, or a home gym.There is a large area for a pool table and it also features a wet bar for all your entertaining needs. The walkout design floods the space with natural light and provides direct access to a backyard oasis. Imagine stepping outside to a lush yard filled with mature trees, vibrant perennials, and a sense of privacy that’s rare to find. Whether it’s gardening, playtime, or simply soaking in the beauty of nature, this backyard offers a true escape. An attached three-car garage provides plenty of space for vehicles, bikes, and storage. The entire home has been freshly painted and features updated lighting throughout, creating a bright, modern, and inviting atmosphere. All of the bathrooms have been tastefully refreshed with contemporary finishes, ensuring comfort and style in every room.
Closed
$840,000
7621 Bush Lake Dr, Bloomington, MN 55438
4beds
4,148sqft
Single Family Residence
Built in 1988
0.26 Acres Lot
$860,000 Zestimate®
$203/sqft
$4,044 Estimated rent
Home value
$860,000
$791,000 - $937,000
$4,044/mo
Zestimate® history
Owner options
List your home for rent
$4,044/mo
Rent Zestimate®
Find your next renter with Zillow Rental Manager. Plus, with online applications, you can quickly screen prospective tenants – for free.
$4,044/mo
Rent Zestimate®
Refinance and save
$5,384/mo
Est. payment
Refinancing to a lower rate could help reduce your monthly payments and save thousands over the life of the loan.
$5,384/mo
Est. payment
Explore your selling options
Work with a Zillow partner agent
Leverage their expertise and Zillow's premium Showcase listings to get your home seen by more buyers.
Get startedList with your own agent
Get your home in front of millions of buyers by listing it on Zillow.
Learn how to do itSell it yourself
Take full control of how buyers see your home on Zillow by listing For Sale by Owner (FSBO).
List your homeWhat's special
Zillow last checked:
Listing updated:
Listed by:
Kim N Guild 612-396-2919,
Keller Williams Realty Integrity
Bought with:
Kent A Stoa
Coldwell Banker Realty
Source: NorthstarMLS as distributed by MLS GRID,MLS#: 6705510
Facts & features
Interior
Bedrooms & bathrooms
- Bedrooms: 4
- Bathrooms: 4
- Full bathrooms: 2
- 3/4 bathrooms: 1
- 1/2 bathrooms: 1
Bedroom
- Level: Upper
- Area: 351.68 Square Feet
- Dimensions: 22.4x15.7
Bedroom 2
- Level: Upper
- Area: 199.64 Square Feet
- Dimensions: 16.10x12.4
Bedroom 3
- Level: Upper
- Area: 183.54 Square Feet
- Dimensions: 16.1x11.4
Bedroom 4
- Level: Lower
- Area: 244.67 Square Feet
- Dimensions: 17.11x14.3
Dining room
- Level: Main
- Area: 162.56 Square Feet
- Dimensions: 13.11x12.4
Family room
- Level: Main
- Area: 339.08 Square Feet
- Dimensions: 19.6x17.3
Foyer
- Level: Main
- Area: 222.53 Square Feet
- Dimensions: 18.7x11.9
Kitchen
- Level: Main
- Area: 190.1 Square Feet
- Dimensions: 14.5x13.11
Laundry
- Level: Main
- Area: 52.54 Square Feet
- Dimensions: 7.4x7.1
Living room
- Level: Main
- Area: 230.64 Square Feet
- Dimensions: 18.6x12.4
Office
- Level: Main
- Area: 119.3 Square Feet
- Dimensions: 11.8x10.11
Recreation room
- Level: Lower
- Area: 1217.3 Square Feet
- Dimensions: 37x32.9
Screened porch
- Level: Main
- Area: 154.58 Square Feet
- Dimensions: 13.1x11.8
Storage
- Level: Lower
- Area: 374.22 Square Feet
- Dimensions: 19.8x18.9
Heating
- Forced Air
Cooling
- Central Air
Appliances
- Included: Air-To-Air Exchanger, Central Vacuum, Cooktop, Dishwasher, Disposal, Double Oven, Dryer, Electronic Air Filter, Exhaust Fan, Humidifier, Gas Water Heater, Microwave, Refrigerator, Stainless Steel Appliance(s), Wall Oven, Washer
- Laundry: Electric Dryer Hookup, Laundry Room, Main Level, Sink, Washer Hookup
Features
- Central Vacuum
- Basement: Block,Daylight,Drain Tiled,Finished,Full,Sump Pump,Walk-Out Access
- Number of fireplaces: 2
- Fireplace features: Amusement Room, Circulating, Family Room, Gas
Interior area
- Total structure area: 4,148
- Total interior livable area: 4,148 sqft
- Finished area above ground: 2,845
- Finished area below ground: 1,303
Property
Parking
- Total spaces: 3
- Parking features: Attached, Driveway - Other Surface, Floor Drain, Garage, Garage Door Opener, Insulated Garage
- Attached garage spaces: 3
- Has uncovered spaces: Yes
- Details: Garage Dimensions (23x32)
Accessibility
- Accessibility features: None
Features
- Levels: Two
- Stories: 2
- Patio & porch: Composite Decking, Deck, Patio
- Pool features: None
Lot
- Size: 0.26 Acres
- Dimensions: 30 x 60 x 117 x 109 x 110
- Features: Near Public Transit, Tree Coverage - Light
Details
- Foundation area: 1547
- Parcel number: 3011621410010
- Zoning description: Residential-Single Family
Construction
Type & style
- Home type: SingleFamily
- Property subtype: Single Family Residence
Materials
- Block
- Roof: Age 8 Years or Less,Asphalt
Condition
- New construction: No
- Year built: 1988
Utilities & green energy
- Electric: Circuit Breakers, 200+ Amp Service
- Gas: Natural Gas
- Sewer: City Sewer/Connected
- Water: City Water/Connected
- Utilities for property: Underground Utilities
Community & HOA
Community
- Subdivision: South Bay 2nd Add
HOA
- Has HOA: No
Location
- Region: Bloomington
Financial & listing details
- Price per square foot: $203/sqft
- Tax assessed value: $795,600
- Annual tax amount: $11,452
- Date on market: 6/5/2025
- Cumulative days on market: 11 days
- Road surface type: Paved
Price history
| Date | Event | Price |
|---|---|---|
| 7/31/2025 | Sold | $840,000+2.4%$203/sqft |
Source:  NorthstarMLS as distributed by MLS GRID #6705510 Report a problem NorthstarMLS as distributed by MLS GRID #6705510 Report a problem | ||
| 6/30/2025 | Pending sale | $820,000$198/sqft |
Source: NorthstarMLS as distributed by MLS GRID #6705510 Report a problem | ||
| 6/19/2025 | Listed for sale | $820,000$198/sqft |
Source: NorthstarMLS as distributed by MLS GRID #6705510 Report a problem | ||
Public tax history
| Year | Property taxes | Tax assessment |
|---|---|---|
| 2025 | $11,453 +14.3% | $795,600 -1.7% |
| 2024 | $10,017 +3.3% | $809,600 +5.3% |
| 2023 | $9,698 +10.9% | $768,600 +0.8% |
| 2022 | $8,743 +6.3% | $762,800 +18.4% |
| 2021 | $8,228 -7.1% | $644,000 +4.4% |
| 2020 | $8,853 +7.6% | $616,600 -3.7% |
| 2019 | $8,228 -7.1% | $640,600 +0.9% |
| 2018 | $8,853 +0.2% | $634,800 +0.4% |
| 2017 | $8,834 -2.5% | $632,300 -1.4% |
| 2016 | $9,061 -6.8% | $641,600 +3.7% |
| 2015 | $9,726 +0.3% | $618,500 +8.7% |
| 2014 | $9,697 +8.1% | $569,200 +0.8% |
| 2013 | $8,973 -3.2% | $564,700 -7.9% |
| 2012 | $9,270 -2.5% | $613,400 -6.1% |
| 2011 | $9,507 +4.3% | $653,300 -3.2% |
| 2010 | $9,117 +5.7% | $674,700 -1.9% |
| 2009 | $8,627 +13.4% | $687,700 +8.1% |
| 2006 | $7,604 +5.9% | $636,200 +8.7% |
| 2005 | $7,180 +0.6% | $585,300 +4.4% |
| 2004 | $7,136 +11.1% | $560,800 +9% |
| 2002 | $6,422 -39.1% | $514,500 |
| 2001 | $10,536 | -- |
Find assessor info on the county website
Neighborhood: 55438
Nearby homes
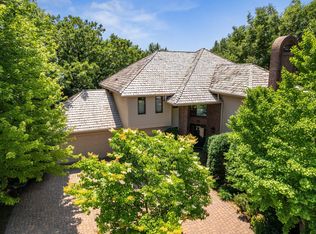
- $795,0004 bd4 ba4k sqft7611 Bush Lake Dr, Bloomington, MN 55438Sold
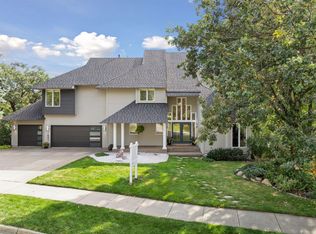
- $923,0006 bd4 ba4.5k sqft7651 Bush Lake Dr, Bloomington, MN 55438Sold
- $857,1005 bd3 ba4.6k sqft7620 Bush Lake Dr, Bloomington, MN 55438Off Market
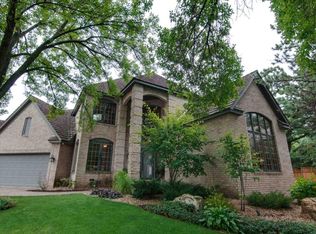
- $937,5004 bd4 ba5.2k sqft7601 Bush Lake Dr, Bloomington, MN 55438Off Market
- $864,3005 bd4 ba4.3k sqft7661 Bush Lake Dr, Bloomington, MN 55438Off Market
- $918,1004 bd5 ba5.2k sqft7610 Bush Lake Dr, Bloomington, MN 55438Off Market
- $794,6006 bd4 ba3.7k sqft7650 Bush Lake Dr, Bloomington, MN 55438Off Market
- $906,3004 bd5 ba5.3k sqft7600 Bush Lake Dr, Bloomington, MN 55438Off Market
Nearby schools
GreatSchools rating
- 7/10Poplar Bridge Elementary SchoolGrades: K-5Distance: 2.1 mi
- 8/10Olson Middle SchoolGrades: 6-8Distance: 2.3 mi
- 8/10Jefferson Senior High SchoolGrades: 9-12Distance: 2.6 mi
Get a cash offer in 3 minutes
Find out how much your home could sell for in as little as 3 minutes with a no-obligation cash offer.
Estimated market value
$860,000
Get a cash offer in 3 minutes
Find out how much your home could sell for in as little as 3 minutes with a no-obligation cash offer.
Estimated market value
$860,000
- Minnesota
- Hennepin County
- Bloomington
- 55438
- 7621 Bush Lake Dr
Nearby cities
Nearby zip codes
Other Bloomington Topics
