Nestled in the desirable Bush Lake neighborhood of Bloomington, this striking two-story contemporary home with a walkout lower level blends architectural drama with modern comfort. Designed across three levels, the home features bold angles, expansive living areas, and ceiling-high windows that capture sweeping views of the surrounding woodlands. Just blocks from Bush Lake and Highland Park Reserve, this residence offers both a tranquil natural setting and easy access to local amenities. The main level showcases a beautifully refreshed interior with new paint, carpet, updated lighting, modern hardware, and refinished hardwood floors. At its heart is an updated eat-in kitchen featuring Corian countertops, new stainless steel appliances, and ample cabinetry. The kitchen flows seamlessly to a spacious deck, providing easy accessibility for outdoor dining, entertaining, or quiet evenings overlooking the private, wooded backyard. Adjacent to the kitchen, the family room centers around one of the home’s three fireplaces, offering warmth and connection for daily living. Upstairs, you’ll find four generously sized bedrooms together on one level, including a serene primary suite. This layout provides comfort and convenience for families, ensuring plenty of space without sacrificing accessibility. The home features four updated bathrooms, thoughtfully placed throughout, including one next to the lower-level guest quarters for added privacy. The walkout lower level offers remarkable versatility with two additional bedrooms, creating a total of six. This level also includes a dedicated office, a theater room perfect for movie nights, and a wet-bar area for entertaining. A fireplace adds cozy ambiance to the office, while large sliding doors open to the landscaped backyard, extending the living experience outdoors. Outdoor living is a highlight of this property. The deck—just off the kitchen—makes entertaining effortless, while the backyard and patio provide additional places to enjoy the natural surroundings. Mature landscaping enhances the curb appeal and complements the home’s wooded backdrop. With the serene woodland just behind the property, outdoor enthusiasts will love the abundance of nature along with the frequent visits from the local wildlife. This home is a true sanctuary! Location further elevates this home’s appeal. The Bush Lake area is known for its mature trees, recreational opportunities, and strong community spirit. Residents enjoy easy access to Bush Lake beach and park, Highland Park Reserve, and nearby shopping, dining, and entertainment options. With its striking design, extensive updates, six-bedroom layout, and unbeatable location, this home is truly a Bloomington gem.
Closed
$923,000
7651 Bush Lake Dr, Bloomington, MN 55438
6beds
4,500sqft
Single Family Residence
Built in 1989
0.3 Acres Lot
$927,000 Zestimate®
$205/sqft
$4,329 Estimated rent
Home value
$927,000
$853,000 - $1.00M
$4,329/mo
Zestimate® history
Owner options
List your home for rent
$4,329/mo
Rent Zestimate®
Find your next renter with Zillow Rental Manager. Plus, with online applications, you can quickly screen prospective tenants – for free.
$4,329/mo
Rent Zestimate®
Refinance and save
$5,916/mo
Est. payment
Refinancing to a lower rate could help reduce your monthly payments and save thousands over the life of the loan.
$5,916/mo
Est. payment
Explore your selling options
Work with a Zillow partner agent
Leverage their expertise and Zillow's premium Showcase listings to get your home seen by more buyers.
Get startedList with your own agent
Get your home in front of millions of buyers by listing it on Zillow.
Learn how to do itSell it yourself
Take full control of how buyers see your home on Zillow by listing For Sale by Owner (FSBO).
List your homeWhat's special
Zillow last checked:
Listing updated:
Listed by:
Kim N Guild 612-396-2919,
Keller Williams Realty Integrity
Bought with:
Amy L. Jurek
RE/MAX Advantage Plus
Source: NorthstarMLS as distributed by MLS GRID,MLS#: 6688042
Facts & features
Interior
Bedrooms & bathrooms
- Bedrooms: 6
- Bathrooms: 4
- Full bathrooms: 3
- 1/2 bathrooms: 1
Bedroom
- Level: Upper
- Area: 255 Square Feet
- Dimensions: 17x15
Bedroom 2
- Level: Upper
- Area: 180 Square Feet
- Dimensions: 15x12
Bedroom 3
- Level: Upper
- Area: 143 Square Feet
- Dimensions: 13x11
Bedroom 4
- Level: Upper
- Area: 143 Square Feet
- Dimensions: 13x11
Bedroom 5
- Level: Lower
- Area: 156 Square Feet
- Dimensions: 13x12
Bedroom 6
- Level: Lower
- Area: 150 Square Feet
- Dimensions: 15x10
Other
- Level: Lower
- Area: 323 Square Feet
- Dimensions: 19x17
Other
- Level: Lower
- Area: 72 Square Feet
- Dimensions: 9x8
Deck
- Level: Main
Dining room
- Level: Main
- Area: 176 Square Feet
- Dimensions: 16x11
Family room
- Level: Main
- Area: 255 Square Feet
- Dimensions: 17x15
Kitchen
- Level: Main
- Area: 348 Square Feet
- Dimensions: 29x12
Laundry
- Level: Main
- Area: 132 Square Feet
- Dimensions: 12x11
Living room
- Level: Main
- Area: 323 Square Feet
- Dimensions: 19x17
Office
- Level: Lower
- Area: 255 Square Feet
- Dimensions: 17x15
Sitting room
- Level: Upper
- Area: 120 Square Feet
- Dimensions: 12x10
Heating
- Forced Air, Humidifier, Zoned
Cooling
- Central Air, Dual, Zoned
Appliances
- Included: Cooktop, Dishwasher, Disposal, Double Oven, Dryer, ENERGY STAR Qualified Appliances, Exhaust Fan, Humidifier, Gas Water Heater, Microwave, Refrigerator, Stainless Steel Appliance(s), Wall Oven, Washer
- Laundry: Electric Dryer Hookup, Laundry Room, Main Level, Sink, Washer Hookup
Features
- Basement: Block,Daylight,Drain Tiled,Finished,Storage Space,Sump Basket,Tile Shower,Walk-Out Access
- Number of fireplaces: 3
- Fireplace features: Brick, Family Room, Masonry, Living Room, Wood Burning
Interior area
- Total structure area: 4,500
- Total interior livable area: 4,500 sqft
- Finished area above ground: 3,124
- Finished area below ground: 1,376
Property
Parking
- Total spaces: 3
- Parking features: Attached, Concrete, Floor Drain, Garage, Garage Door Opener, Insulated Garage
- Attached garage spaces: 3
- Has uncovered spaces: Yes
- Details: Garage Dimensions (25x31)
Accessibility
- Accessibility features: None
Features
- Levels: Two
- Stories: 2
- Patio & porch: Deck, Patio
- Pool features: None
- Fencing: None
Lot
- Size: 0.3 Acres
- Dimensions: 33 x 66 x 126 x 123 x 117
- Features: Near Public Transit, Tree Coverage - Heavy
Details
- Foundation area: 2184
- Parcel number: 3011621420044
- Zoning description: Residential-Single Family
Construction
Type & style
- Home type: SingleFamily
- Property subtype: Single Family Residence
Materials
- Block
- Roof: Age 8 Years or Less,Architectural Shingle,Pitched
Condition
- New construction: No
- Year built: 1989
Utilities & green energy
- Electric: Circuit Breakers, 200+ Amp Service
- Gas: Natural Gas
- Sewer: City Sewer/Connected
- Water: City Water/Connected
- Utilities for property: Underground Utilities
Community & HOA
HOA
- Has HOA: No
Location
- Region: Bloomington
Financial & listing details
- Price per square foot: $205/sqft
- Tax assessed value: $802,200
- Annual tax amount: $11,863
- Date on market: 9/24/2025
- Cumulative days on market: 7 days
- Road surface type: Paved
Price history
| Date | Event | Price |
|---|---|---|
| 11/14/2025 | Sold | $923,000+4.3%$205/sqft |
Source:  NorthstarMLS as distributed by MLS GRID #6688042 Report a problem NorthstarMLS as distributed by MLS GRID #6688042 Report a problem | ||
| 10/10/2025 | Pending sale | $885,000$197/sqft |
Source: NorthstarMLS as distributed by MLS GRID #6688042 Report a problem | ||
| 10/3/2025 | Listed for sale | $885,000+32.1%$197/sqft |
Source: NorthstarMLS as distributed by MLS GRID #6688042 Report a problem | ||
| 9/21/2001 | Sold | $669,700$149/sqft |
Source: Public Record Report a problem | ||
Public tax history
| Year | Property taxes | Tax assessment |
|---|---|---|
| 2025 | $11,863 +16.2% | $802,200 -4% |
| 2024 | $10,206 +3.4% | $835,400 +6.9% |
| 2023 | $9,875 +13.1% | $781,500 +0.8% |
| 2022 | $8,729 +4.3% | $775,100 +20.5% |
| 2021 | $8,371 +1.2% | $643,100 +2.8% |
| 2020 | $8,272 -1.2% | $625,800 +3.6% |
| 2019 | $8,371 +1.2% | $604,300 -2.6% |
| 2018 | $8,272 -6.3% | $620,200 -1.7% |
| 2017 | $8,827 -2.3% | $630,800 -1.7% |
| 2016 | $9,035 -7.1% | $641,600 +4% |
| 2015 | $9,726 +0.6% | $616,800 +7.3% |
| 2014 | $9,666 +6.2% | $574,800 +0.6% |
| 2013 | $9,103 +1.8% | $571,600 -3.9% |
| 2012 | $8,942 -5.8% | $594,900 -8.8% |
| 2011 | $9,492 +4.7% | $652,400 -2.9% |
| 2010 | $9,068 +0.5% | $671,600 -6.1% |
| 2009 | $9,022 +9.7% | $715,100 +5.1% |
| 2006 | $8,220 +4.9% | $680,500 +7.9% |
| 2005 | $7,836 +1% | $630,400 +4.8% |
| 2004 | $7,755 +14.6% | $601,600 +12% |
| 2002 | $6,768 -38.7% | $537,200 |
| 2001 | $11,032 | -- |
Find assessor info on the county website
Neighborhood: 55438
Nearby homes
- $867,7005 bd4 ba4.3k sqft7661 Bush Lake Dr, Bloomington, MN 55438Off Market
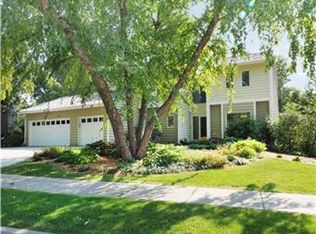
- $840,0004 bd4 ba4.1k sqft7621 Bush Lake Dr, Bloomington, MN 55438Sold

- $867,5005 bd4 ba4.2k sqft7671 Bush Lake Dr, Bloomington, MN 55438Off Market
- $798,5006 bd4 ba3.7k sqft7650 Bush Lake Dr, Bloomington, MN 55438Off Market
- $862,1005 bd3 ba4.6k sqft7620 Bush Lake Dr, Bloomington, MN 55438Off Market
- $795,0004 bd4 ba4k sqft7611 Bush Lake Dr, Bloomington, MN 55438Sold
- $921,8004 bd5 ba5.2k sqft7610 Bush Lake Dr, Bloomington, MN 55438Off Market
- $1,700-- bd-- ba-- sqft7651 Lindstrom Dr, Bloomington, MN 55438Off Market
Nearby schools
GreatSchools rating
- 7/10Poplar Bridge Elementary SchoolGrades: K-5Distance: 2.1 mi
- 8/10Olson Middle SchoolGrades: 6-8Distance: 2.3 mi
- 8/10Jefferson Senior High SchoolGrades: 9-12Distance: 2.6 mi
Get a cash offer in 3 minutes
Find out how much your home could sell for in as little as 3 minutes with a no-obligation cash offer.
Estimated market value
$927,000
Get a cash offer in 3 minutes
Find out how much your home could sell for in as little as 3 minutes with a no-obligation cash offer.
Estimated market value
$927,000
- Minnesota
- Hennepin County
- Bloomington
- 55438
- 7651 Bush Lake Dr
Nearby cities
Nearby zip codes
Other Bloomington Topics
