Skip main navigation
Off market
  • $626,600

    7621 S Wellington St, Centennial, CO 80122

    4beds
    2,047sqft
    SingleFamily
    Built in 1974
    9,931 Square Feet Lot
    $626,600 Zestimate®
    $306/sqft
    $3,266 Estimated rent

    Home value

    $626,600

    $595,000 - $658,000

    $3,266/mo

    Zestimate® history
    Loading
    Loading...

    Owner options

    List your home for rent

    $3,266/mo

    Rent Zestimate®

    Find your next renter with Zillow Rental Manager. Plus, with online applications, you can quickly screen prospective tenants – for free.

    Learn more

    $3,266/mo

    Rent Zestimate®

    Refinance and save

    $2,921/mo

    Est. payment

    Refinancing to a lower rate could help reduce your monthly payments and save thousands over the life of the loan.

    See today's rates

    $2,921/mo

    Est. payment

    Explore your selling options

    Work with a Zillow partner agent

    Leverage their expertise and Zillow's premium Showcase listings to get your home seen by more buyers.

    Get started

    List with your own agent

    Get your home in front of millions of buyers by listing it on Zillow.

    Learn how to do it

    Sell it yourself

    Take full control of how buyers see your home on Zillow by listing For Sale by Owner (FSBO).

    List your home

    What's special

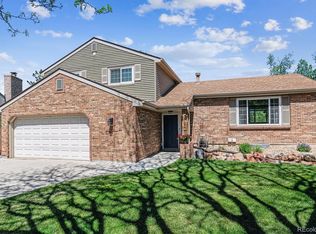
    AMAZING, BEAUTIFUL, 4-BEDROOM, 2-BATH, SPLIT LEVEL, FULLY UPDATED HOME THAT CHECKS ALL THE BOXES! WE ARE PRICED TO SELL! HOMES HAVE SOLD RECENTLY FOR HIGHER PRICES WITH LESS UPDATING! Lots of natural light in this open floor plan with vaulted ceiling throughout and wood beam ceilings. The kitchen has a large island, quartz counter-tops, white cabinets, black and SS appliances, double oven, and laminate floors and connected to a beautiful formal dining room Laminate floors in all the common areas of the main level. Spacious living room with a main level floor plan conducive to convenient entertaining. Updated bathrooms, comfortable size bedrooms. Both bedrooms on main level have vaulted ceilings too. Lower level has a large common family room area with plenty of room for TV viewing and room to spare for a play area for children with a brick fireplace. Large, full bathroom/laundry room and 2-bedrooms. Oversized garage with lots of storage. Outdoors there's almost ¼ acre of enjoyment with beautiful green grass, a sprinkler system, play area gazebo for the children, and a sizable detached storage building for all the extras. Fantastic location. Close to the Streets of Southglenn, RTD bus stop, top-rated schools, parks, etc. Come and enjoy ideal living at its finest. Showings for 3-days only. Friday-Sunday (October 16th-18th). Offers due by October 19th, 10:00 AM.

    This property is off market, which means it's not currently listed for sale or rent on Zillow. This may be different from what's available on other websites or public sources.

    Facts & features

    Interior

    Bedrooms & bathrooms
    • Bedrooms: 4
    • Bathrooms: 2
    • Full bathrooms: 2
    Heating
    • Forced air, Gas
    Cooling
    • Central
    Appliances
    • Included: Dishwasher, Garbage disposal, Microwave, Range / Oven, Refrigerator
    • Laundry: In Unit
    Features
    • Kitchen Island, Vaulted Ceiling(s), Entrance Foyer, Quartz Counters
    • Flooring: Tile, Carpet, Laminate
    • Windows: Double Pane Windows
    • Basement: Finished
    • Has fireplace: Yes
    • Fireplace features: Family Room, Basement
    • Common walls with other units/homes: No Common Walls
    Interior area
    • Total interior livable area: 2,047 sqft
    • Finished area below ground: 868.00

    Property

    Parking
    • Total spaces: 2
    • Parking features: Garage - Attached
    Features
    • Patio & porch: Deck, Patio, Front Porch
    • Exterior features: Wood, Brick
    • Fencing: Partial
    Lot
    • Size: 9,931 Square Feet
    • Features: Sprinklers In Front, Sprinklers In Rear
    • Residential vegetation: Grassed
    Details
    • Parcel number: 207735203002
    • Zoning description: Residential

    Construction

    Type & style
    • Home type: SingleFamily
    • Architectural style: Mid-Century Modern
    Materials
    • Wood
    • Roof: Composition
    Condition
    • Year built: 1974

    Utilities & green energy

    • Sewer: Public Sewer
    • Water: Public

    Community & HOA

    Community
    • Security: Smoke Detector(s), Carbon Monoxide Detector(s), Radon Mitigation System, Radon Detector
    Location
    • Region: Centennial

    Financial & listing details

    • Price per square foot: $306/sqft
    • Tax assessed value: $672,900
    • Annual tax amount: $4,464
    • Road surface type: Paved

    Price history

    DateEventPrice
    12/2/2020Sold$495,000+10%$242/sqft
    Source: Public Record Report a problem
    10/19/2020Pending sale$450,000$220/sqft
    Source: Re/max Professionals #6617074 Report a problem
    10/12/2020Listed for sale$450,000+54.1%$220/sqft
    Source: Re/max Professionals #6617074 Report a problem
    7/30/2014Sold$292,000-1%$143/sqft
    Source: Public Record Report a problem
    6/7/2014Price change$294,900-1.2%$144/sqft
    Source: MB-Premier Marketing Services #7518782 Report a problem
    5/10/2014Listed for sale$298,500$146/sqft
    Source: MB-Premier Marketing Services #7518782 Report a problem

    Public tax history

    YearProperty taxesTax assessment
    2025$4,464 +6.6%$42,056 +7.6%
    2024$4,186 +27.1%$39,088 -9.5%
    2023$3,294 +0.1%$43,188 +49.8%
    2022$3,291 $28,822 -2.8%
    2021-- $29,652 +0.1%
    2020$3,287 +26.1%$29,630
    2019$2,605 $29,630 +19%
    2018$2,605 +8.3%$24,890
    2017$2,405 $24,890 +10.9%
    2016-- $22,439
    2015-- $22,439 +23.4%
    2014$2,252 $18,181 +5.4%
    2013-- $17,250
    2012-- $17,250
    2011$1,817 +10.8%$17,250 -4.1%
    2010$1,640 -6.1%$17,980
    2009$1,746 $17,980 -5.7%
    2008-- $19,072
    2007-- $19,072 +2.4%
    2006-- $18,626
    2005-- $18,626 +5.5%
    2002$1,389 +6.5%$17,650 +15.2%
    2001$1,304 $15,320
    Find assessor info on the county website

    Neighborhood: 80122

    Nearby schools

    GreatSchools rating
    Schools provided by the listing agent
    • Elementary: Runyon
    • Middle: Powell
    • High: Arapahoe
    • District: Littleton 6

    Source: The MLS. This data may not be complete. We recommend contacting the local school district to confirm school assignments for this home.

    Get a cash offer in 3 minutes
    Find out how much your home could sell for in as little as 3 minutes with a no-obligation cash offer.
    Estimated market value
    $626,600
    Get a cash offer in 3 minutes
    Find out how much your home could sell for in as little as 3 minutes with a no-obligation cash offer.
    Estimated market value
    $626,600