Skip main navigation
Off market
  • $728,500

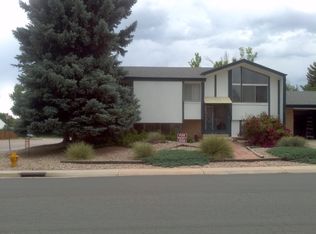
    7601 S Wellington St, Centennial, CO 80122

    3beds
    3baths
    2,652sqft
    Detached Single Family
    Built in 1973
    10,149 Square Feet Lot
    $728,500 Zestimate®
    $275/sqft
    $3,435 Estimated rent

    Home value

    $728,500

    $692,000 - $772,000

    $3,435/mo

    Zestimate® history
    Loading
    Loading...

    Owner options

    List your home for rent

    $3,435/mo

    Rent Zestimate®

    Find your next renter with Zillow Rental Manager. Plus, with online applications, you can quickly screen prospective tenants – for free.

    Learn more

    $3,435/mo

    Rent Zestimate®

    Refinance and save

    $4,185/mo

    Est. payment

    Refinancing to a lower rate could help reduce your monthly payments and save thousands over the life of the loan.

    See today's rates

    $4,185/mo

    Est. payment

    Explore your selling options

    Work with a Zillow partner agent

    Leverage their expertise and Zillow's premium Showcase listings to get your home seen by more buyers.

    Get started

    List with your own agent

    Get your home in front of millions of buyers by listing it on Zillow.

    Learn how to do it

    Sell it yourself

    Take full control of how buyers see your home on Zillow by listing For Sale by Owner (FSBO).

    List your home

    What's special

    What does a total renovation look like? For starters: ALL-NEW: roof, windows, furnace, A/C, kitchen cabinets-appliances-countertops, lighting, carpeting, wood floors, concrete in garage-walkway-patio, solid core doors with handles throughout, landscaping, sprinkler system, front door, garage door with opener, bathrooms, LAN & CATV, laundry room from scratch with sink & cabinets, interior & exterior paint, new sewer line. The hot water heater is 15 months old so it's the ONLY thing that is not brand new. The seller took great care having this home down torn down to the studs and recreating a whole new animal. There is little for you to do but just move in! And when you do, you'll have lots of space for your family & friends both inside and out. You will fall in love with this home!

    This property is off market, which means it's not currently listed for sale or rent on Zillow. This may be different from what's available on other websites or public sources.
    Facts & features

    Interior

    Bedrooms & bathrooms
    • Bedrooms: 3
    • Bathrooms: 3
    Heating
    • Forced air, Gas
    Cooling
    • Central
    Appliances
    • Included: Dishwasher, Garbage disposal, Microwave, Range / Oven, Refrigerator
    • Laundry: W/D Hookups in Unit
    Features
    • Cable TV, Double Pane Windows, Open Floorplan, Remodeled, Utility Sink, Master Suite, Eating Space / Kitchen, Internet Access (Wired), Vaulted, Updated, Heated Basement, Smoke Free, Interior Basement Entrance, Pet Free
    • Flooring: Tile, Carpet, Hardwood
    • Basement: Finished
    • Has fireplace: Yes
    • Fireplace features: Wood
    Interior area
    • Total interior livable area: 2,652 sqft

    Property

    Parking
    • Parking features: Garage - Attached
    Features
    • Exterior features: Wood, Brick
    Lot
    • Size: 10,149 Square Feet
    Details
    • Parcel number: 207735203001
    • Zoning: RES

    Construction

    Type & style
    • Home type: SingleFamily
    • Architectural style: Urban Contemporary
    • Property subtype: Detached Single Family
    Materials
    • Wood
    • Roof: Composition
    Condition
    • Year built: 1973

    Utilities & green energy

    • Sewer: Public Sewer
    • Water: Public

    Community & HOA

    Location
    • Region: Centennial

    Financial & listing details

    • Price per square foot: $275/sqft
    • Tax assessed value: $773,500
    • Annual tax amount: $5,059

    Price history

    DateEventPrice
    10/2/2019Sold$532,500-1.4%$201/sqft
    Source: Public Record Report a problem
    8/26/2019Pending sale$540,000$204/sqft
    Source: SHARON PIERCE #5528727 Report a problem
    8/24/2019Listed for sale$540,000$204/sqft
    Source: SHARON PIERCE #5528727 Report a problem

    Public tax history

    YearProperty taxesTax assessment
    2025$5,059 +6.6%$48,344 +8.7%
    2024$4,745 +10.3%$44,455 -8.5%
    2023$4,302 +0.1%$48,607 +28%
    2022$4,300 $37,968 -2.8%
    2021-- $39,061 +23.2%
    2020$3,510 +30.6%$31,711
    2019$2,687 $31,711 +23.4%
    2018$2,687 +8.3%$25,704
    2017$2,480 $25,704 +2.4%
    2016-- $25,106
    2015-- $25,106 +22.2%
    2014-- $20,553 +11%
    2013-- $18,520
    2012-- $18,520
    2011$2,106 +10.9%$18,520 -11.7%
    2010$1,900 +46.2%$20,980
    2009$1,300 $20,980 -4.3%
    2008-- $21,922
    2007-- $21,922 +1%
    2006-- $21,699
    2005-- $21,699 +9%
    2002$1,566 +9.3%$19,910 +18.2%
    2001$1,433 $16,840
    Find assessor info on the county website

    Neighborhood: 80122

    Nearby schools

    GreatSchools rating
    Schools provided by the listing agent
    • Elementary: Runyon
    • Middle: Powell
    • High: Arapahoe
    • District: Littleton 6

    Source: The MLS. This data may not be complete. We recommend contacting the local school district to confirm school assignments for this home.

    Get a cash offer in 3 minutes
    Find out how much your home could sell for in as little as 3 minutes with a no-obligation cash offer.
    Estimated market value
    $728,500
    Get a cash offer in 3 minutes
    Find out how much your home could sell for in as little as 3 minutes with a no-obligation cash offer.
    Estimated market value
    $728,500