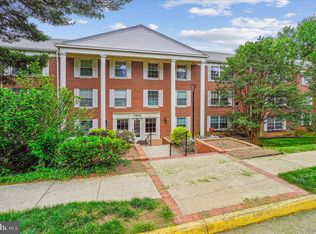
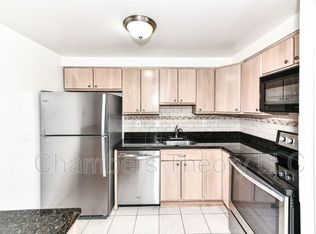
This truly ready-to-move-into condo has been very comprehensively remodeled in 2021, every detail has been carefully addressed! Custom, Shaker Style Kitchen Cabinets installed in the ideal layout, give you your Dream Kitchen, including Quartz Countertops, Under Cabinet Lighting and Updated Stainless Appliances! The Coffee Bar/Pantry at the entrance to the Kitchen maximizes storage/workspace and aesthetics! The Bathroom has also been transformed. The spacious, walk-in shower with barn-door-style glass doors and the elegant tall vanity with ample storage are as well designed as the Kitchen. Even the toilet has been replaced. Perfectly selected LVP flooring installed throughout the unit, framed by all new baseboards, keeps the cohesive design aesthetic flowing from room to room. New recessed lighting in the Hallway provides excellent task lighting while doing laundry in your full sized stacked washer and dryer! High quality new interior doors, including handles and hinges and custom mirrored closet doors in the bedrooms (with their custom closet systems) give a feeling of luxury with their smooth, easy operation. All of this in the parklike gated community of the Colonies at McLean, conveniently located in the heart of Tysons! Your covered parking space with easy access to the elevator completes the package! And for PUBLIC TRANSPORTATION users, the Fairfax Connector bus to the McLean METRO is conveniently located on Magarity, right outside the Tremayne Gate!
Sold for $330,000
$330,000
7621 Tremayne Pl APT 205, Mc Lean, VA 22102
2beds
966sqft
Condominium
Built in 1974
-- sqft lot
$337,800 Zestimate®
$342/sqft
$2,388 Estimated rent
Home value
$337,800
$318,000 - $361,000
$2,388/mo
Zestimate® history
Owner options
List your home for rent
$2,388/mo
Rent Zestimate®
Find your next renter with Zillow Rental Manager. Plus, with online applications, you can quickly screen prospective tenants – for free.
$2,388/mo
Rent Zestimate®
Refinance and save
$2,066/mo
Est. payment
Refinancing to a lower rate could help reduce your monthly payments and save thousands over the life of the loan.
$2,066/mo
Est. payment
Explore your selling options
Work with a Zillow partner agent
Leverage their expertise and Zillow's premium Showcase listings to get your home seen by more buyers.
Get startedList with your own agent
Get your home in front of millions of buyers by listing it on Zillow.
Learn how to do itSell it yourself
Take full control of how buyers see your home on Zillow by listing For Sale by Owner (FSBO).
List your homeWhat's special
Parklike gated communityCovered parking spaceRecessed lightingLvp flooringDream kitchenAmple storageUnder cabinet lighting
Zillow last checked:
Listing updated:
Listed by:
Ginny Howden 703-628-0925,
TTR Sothebys International Realty
Bought with:
Dylan Ford, WVS230302683
Pearson Smith Realty, LLC
Source: Bright MLS,MLS#: VAFX2244124
Facts & features
Interior
Bedrooms & bathrooms
- Bedrooms: 2
- Bathrooms: 1
- Full bathrooms: 1
- Main level bathrooms: 1
- Main level bedrooms: 2
Rooms
- Room types: Living Room, Dining Room, Primary Bedroom, Bedroom 2, Kitchen, Foyer, Full Bath
Primary bedroom
- Features: Flooring - Luxury Vinyl Plank
- Level: Main
- Area: 132 Square Feet
- Dimensions: 12 x 11
Bedroom 2
- Features: Flooring - Luxury Vinyl Plank
- Level: Main
- Area: 121 Square Feet
- Dimensions: 11 x 11
Dining room
- Features: Flooring - Luxury Vinyl Plank
- Level: Main
- Area: 99 Square Feet
- Dimensions: 11 x 9
Foyer
- Level: Main
Other
- Features: Flooring - Luxury Vinyl Plank
- Level: Main
Kitchen
- Features: Flooring - Luxury Vinyl Plank
- Level: Main
Living room
- Features: Flooring - Luxury Vinyl Plank
- Level: Main
- Area: 280 Square Feet
- Dimensions: 20 x 14
Heating
- Forced Air, Electric
Cooling
- Central Air, Electric
Appliances
- Included: Microwave, Built-In Range, Dishwasher, Disposal, Dryer, Self Cleaning Oven, Oven/Range - Electric, Washer, Water Heater, Electric Water Heater
- Laundry: Washer In Unit, Dryer In Unit, In Unit
Features
- Bathroom - Walk-In Shower, Combination Dining/Living, Open Floorplan, Recessed Lighting, Upgraded Countertops, Bar
- Windows: Window Treatments
- Has basement: No
- Has fireplace: No
Interior area
- Total structure area: 966
- Total interior livable area: 966 sqft
- Finished area above ground: 966
- Finished area below ground: 0
Property
Parking
- Total spaces: 1
- Parking features: Paved, Parking Space Conveys, Lighted, Attached Carport
- Carport spaces: 1
Accessibility
- Accessibility features: Accessible Elevator Installed
Features
- Levels: One
- Stories: 1
- Exterior features: Street Lights, Tennis Court(s), Sidewalks
- Pool features: Community
Details
- Additional structures: Above Grade, Below Grade
- Parcel number: 0303 27120205
- Zoning: 220
- Special conditions: Standard
Construction
Type & style
- Home type: Condo
- Architectural style: Colonial
- Property subtype: Condominium
- Attached to another structure: Yes
Materials
- Brick
Condition
- New construction: No
- Year built: 1974
Utilities & green energy
- Sewer: Public Sewer
- Water: Public
Community & HOA
Community
- Security: 24 Hour Security, Security Gate, Resident Manager
- Condo and coop fee: $675 monthly
- Subdivision: The Colonies
HOA
- Has HOA: No
- Amenities included: Billiard Room, Common Grounds, Community Center, Gated, Pool, Security, Storage Bin, Tennis Court(s), Tot Lots/Playground
- Services included: Common Area Maintenance, Pool(s), Security, Sewer, Snow Removal, Trash, Water
- HOA name: The Colonies
Location
- Region: Mc Lean
Financial & listing details
- Price per square foot: $342/sqft
- Tax assessed value: $302,630
- Annual tax amount: $3,657
- Date on market: 6/5/2025
- Listing agreement: Exclusive Right To Sell
- Ownership: Condominium
Price history
| Date | Event | Price |
|---|---|---|
| 8/18/2025 | Sold | $330,000+1.5%$342/sqft |
Source:  Bright MLS #VAFX2244124 Report a problem Bright MLS #VAFX2244124 Report a problem | ||
| 7/25/2025 | Contingent | $325,000$336/sqft |
Source: Bright MLS #VAFX2244124 Report a problem | ||
| 7/23/2025 | Price change | $325,000-3%$336/sqft |
Source: Bright MLS #VAFX2244124 Report a problem | ||
| 7/10/2025 | Price change | $335,000-2.9%$347/sqft |
Source: Bright MLS #VAFX2244124 Report a problem | ||
| 6/5/2025 | Listed for sale | $345,000+30.2%$357/sqft |
Source: Bright MLS #VAFX2244124 Report a problem | ||
| 9/17/2018 | Sold | $264,900+1.9%$274/sqft |
Source: Public Record Report a problem | ||
| 8/4/2018 | Price change | $259,900-1.9%$269/sqft |
Source: Keller Williams Realty Falls Church #1000390984 Report a problem | ||
| 7/13/2018 | Price change | $265,000-1.8%$274/sqft |
Source: Keller Williams Realty Falls Church #1000390984 Report a problem | ||
| 5/31/2018 | Price change | $269,900-1.8%$279/sqft |
Source: Keller Williams Realty Falls Church #1000390984 Report a problem | ||
| 4/13/2018 | Listed for sale | $274,900+43.6%$285/sqft |
Source: Keller Williams Realty Falls Church #1000390984 Report a problem | ||
| 9/3/2003 | Sold | $191,500+81.5%$198/sqft |
Source: Public Record Report a problem | ||
| 7/31/2001 | Sold | $105,500$109/sqft |
Source: Public Record Report a problem | ||
Public tax history
| Year | Property taxes | Tax assessment |
|---|---|---|
| 2025 | $3,650 +9.8% | $302,630 +10% |
| 2024 | $3,325 +7.7% | $275,120 +5% |
| 2023 | $3,088 +2.7% | $262,020 +4% |
| 2022 | $3,007 | $251,940 -5% |
| 2021 | -- | $265,200 |
| 2020 | $3,271 +5% | $265,200 +5% |
| 2019 | $3,115 +2% | $252,570 +2% |
| 2018 | $3,054 +7% | $247,620 +5% |
| 2017 | $2,856 -4.6% | $235,830 -4.8% |
| 2016 | $2,994 +3.6% | $247,720 |
| 2015 | $2,888 +1.9% | $247,720 +0.8% |
| 2014 | $2,835 | $245,750 +6% |
| 2013 | -- | $231,840 +6.2% |
| 2012 | -- | $218,380 |
| 2011 | -- | $218,380 +4% |
| 2010 | -- | $209,980 -7.5% |
| 2009 | -- | $227,000 -15% |
| 2008 | -- | $267,060 -6.1% |
| 2007 | -- | $284,260 +98.1% |
| 2003 | -- | $143,515 +26.7% |
| 2002 | -- | $113,255 |
Find assessor info on the county website
Neighborhood: 22102
Nearby homes
- $375,0002 bd2 ba1.1k sqft7621 Tremayne Pl APT 113, Mc Lean, VA 22102Sold
- $260,0001 bd1 ba789 sqft7621 Tremayne Pl APT 210, Mc Lean, VA 22102Sold

- $345,0002 bd2 ba1.1k sqft7621 Tremayne Pl APT 303, Mc Lean, VA 22102Sold
- $361,3002 bd2 ba1.1k sqft7621 Tremayne Pl APT 102, Mc Lean, VA 22102Off Market
- $355,0002 bd2 ba1.1k sqft7621 Tremayne Pl APT 103, Mc Lean, VA 22102Sold
- $528,9003 bd2 ba1.6k sqft7621 Tremayne Pl APT 104, Mc Lean, VA 22102Off Market
- $265,6001 bd1 ba804 sqft7621 Tremayne Pl APT 105, Mc Lean, VA 22102Off Market
- $485,0003 bd2 ba1.3k sqft7621 Tremayne Pl APT 108, Mc Lean, VA 22102Sold
Nearby schools
GreatSchools rating
- 7/10Westgate Elementary SchoolGrades: PK-6Distance: 0.1 mi
- 9/10Kilmer Middle SchoolGrades: 7-8Distance: 1.3 mi
- 6/10Marshall High SchoolGrades: 9-12Distance: 0.8 mi
Schools provided by the listing agent
- District: Fairfax County Public Schools
Source: Bright MLS. This data may not be complete. We recommend contacting the local school district to confirm school assignments for this home.
Get a cash offer in 3 minutes
Find out how much your home could sell for in as little as 3 minutes with a no-obligation cash offer.
Estimated market value
$337,800
Get a cash offer in 3 minutes
Find out how much your home could sell for in as little as 3 minutes with a no-obligation cash offer.
Estimated market value
$337,800
- Virginia
- Fairfax County
- McLean
- 22102
- 7621 Tremayne Pl Apartment 205
Nearby cities
Nearby zip codes
Other McLean Topics
