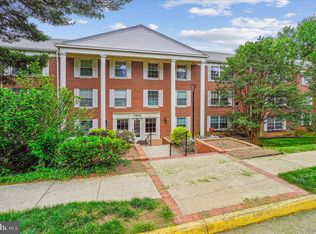
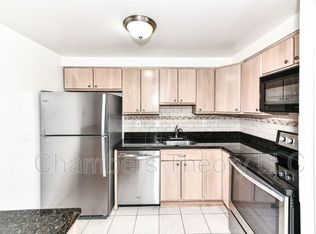
Motivated seller, price improvement ! Lovely renovated condo on 2nd floor of The Colonies. NOT to miss! Investors or 1st time buyers, stop renting! Beautiful sleek wood-look luxury vinyl plank flooring throughout. No carpet! On-trend paint & light fixtures throughout! Stunning kitchen offers stainless appliances, granite counter tops, recessed lighting & 42" cabinets. Storage galore! Spacious Primary Bedroom offers large walk-in closet, mounted safe for valuables and beautiful flooring. Newer stacked washer/dryer in laundry closet (NOTE: photo in listing is the older W/D set. Set was replaced 2023. ) Assigned parking in covered/open garage and also there is plenty of visitor parking in lot out front. Take elevator directly up from reserved garage spot to level 2.... an easy, no-stair entry for your grocery bags and suitcases! An additional storage unit (lockable) belongs to #210 for your overflow needs, conveniently located in the building. Peace of mind provided in this 24X7 gated community with security guard & very attentive property management company. Enjoy pool, tennis, tot lot, road & grounds maintenance, Water & Trash/Recycle - all included in condo fee. Dominion Power for electric and WiFi options exist . Pet friendly - cats & dogs welcome! Move-in fee $200. Bus, metro and easy commuter access to all your work, travel & life needs. Quick 1/2 mile walk to Silver Line Metro station and less than mile drive to Tysons Capital One Center, Perch, Boro, malls, restaurants, grocery, shopping, theatres, & entertainment happenings of all kinds ! This is a walk & bike friendly area. Wow! Please remove shoes! It's a hidden jewel among mature trees & green space that offers updated living in the vibrant McLean pocket of Tysons!
Sold for $260,000
$260,000
7621 Tremayne Pl APT 210, Mc Lean, VA 22102
1beds
789sqft
Condominium
Built in 1974
-- sqft lot
$287,200 Zestimate®
$330/sqft
$2,128 Estimated rent
Home value
$287,200
$273,000 - $304,000
$2,128/mo
Zestimate® history
Owner options
List your home for rent
$2,128/mo
Rent Zestimate®
Find your next renter with Zillow Rental Manager. Plus, with online applications, you can quickly screen prospective tenants – for free.
$2,128/mo
Rent Zestimate®
Refinance and save
$1,614/mo
Est. payment
Refinancing to a lower rate could help reduce your monthly payments and save thousands over the life of the loan.
$1,614/mo
Est. payment
Explore your selling options
Work with a Zillow partner agent
Leverage their expertise and Zillow's premium Showcase listings to get your home seen by more buyers.
Get startedList with your own agent
Get your home in front of millions of buyers by listing it on Zillow.
Learn how to do itSell it yourself
Take full control of how buyers see your home on Zillow by listing For Sale by Owner (FSBO).
List your homeWhat's special
Zillow last checked:
Listing updated:
Listed by:
JoJo Stansfield 703-505-3898,
Samson Properties,
Co-Listing Agent: Dana Moore Jackins 703-314-1199,
Samson Properties
Bought with:
Arash Azma
Compass
Source: Bright MLS,MLS#: VAFX2265568
Facts & features
Interior
Bedrooms & bathrooms
- Bedrooms: 1
- Bathrooms: 1
- Full bathrooms: 1
- Main level bathrooms: 1
- Main level bedrooms: 1
Basement
- Area: 0
Heating
- Forced Air, Electric
Cooling
- Central Air, Electric
Appliances
- Included: Microwave, Dishwasher, Disposal, Dryer, Cooktop, Refrigerator, Washer, Ice Maker, Electric Water Heater
- Laundry: Dryer In Unit, Washer In Unit, Has Laundry, In Unit
Features
- Combination Dining/Living, Open Floorplan, Crown Molding, Kitchen - Gourmet, Pantry, Bathroom - Tub Shower, Walk-In Closet(s), Upgraded Countertops, Elevator
- Flooring: Ceramic Tile, Luxury Vinyl
- Windows: Window Treatments
- Has basement: No
- Has fireplace: No
Interior area
- Total structure area: 789
- Total interior livable area: 789 sqft
- Finished area above ground: 789
- Finished area below ground: 0
Property
Parking
- Total spaces: 1
- Parking features: Basement, Covered, Storage, Assigned, Garage, Parking Lot
- Attached garage spaces: 1
- Details: Assigned Parking
Accessibility
- Accessibility features: Accessible Elevator Installed
Features
- Levels: One
- Stories: 1
- Pool features: Community
Details
- Additional structures: Above Grade, Below Grade
- Parcel number: 0303 27120210
- Zoning: 220
- Special conditions: Standard
Construction
Type & style
- Home type: Condo
- Architectural style: Colonial
- Property subtype: Condominium
- Attached to another structure: Yes
Materials
- Brick
Condition
- Excellent
- New construction: No
- Year built: 1974
Utilities & green energy
- Sewer: Public Sewer
- Water: Public
Community & HOA
Community
- Security: 24 Hour Security, Security Gate, Smoke Detector(s)
- Condo and coop fee: $675 monthly
- Subdivision: The Colonies
HOA
- Has HOA: No
- Amenities included: Common Grounds, Elevator(s), Storage, Pool, Tennis Court(s), Tot Lots/Playground
- Services included: Bus Service, Maintenance Grounds, Management, Pool(s), Recreation Facility, Reserve Funds, Road Maintenance, Security, Snow Removal, Trash, Water, Sewer
- HOA name: The Colonies At Mclean
Location
- Region: Mc Lean
Financial & listing details
- Price per square foot: $330/sqft
- Tax assessed value: $216,360
- Annual tax amount: $2,550
- Date on market: 10/9/2025
- Listing agreement: Exclusive Right To Sell
- Ownership: Condominium
Price history
| Date | Event | Price |
|---|---|---|
| 1/21/2026 | Listing removed | $1,800$2/sqft |
Source: Bright MLS #VAFX2286018 Report a problem | ||
| 1/15/2026 | Listed for rent | $1,800+12.5%$2/sqft |
Source: Bright MLS #VAFX2286018 Report a problem | ||
| 12/2/2025 | Sold | $260,000-3.7%$330/sqft |
Source:  Bright MLS #VAFX2265568 Report a problem Bright MLS #VAFX2265568 Report a problem | ||
| 11/9/2025 | Contingent | $270,000$342/sqft |
Source: Bright MLS #VAFX2265568 Report a problem | ||
| 10/29/2025 | Price change | $270,000-3.6%$342/sqft |
Source: Bright MLS #VAFX2265568 Report a problem | ||
| 10/9/2025 | Price change | $280,000-1.8%$355/sqft |
Source: Bright MLS #VAFX2265568 Report a problem | ||
| 4/9/2024 | Price change | $285,000-5%$361/sqft |
Source: Bright MLS #VAFX2172140 Report a problem | ||
| 4/5/2024 | Listed for sale | $299,999+20%$380/sqft |
Source: Bright MLS #VAFX2172140 Report a problem | ||
| 8/24/2023 | Listing removed | -- |
Source: Bright MLS #VAFX2143360 Report a problem | ||
| 8/20/2023 | Listed for rent | $1,600$2/sqft |
Source: Bright MLS #VAFX2143360 Report a problem | ||
| 8/26/2020 | Listing removed | $1,600$2/sqft |
Source: Keller Williams Realty McLean #VAFX1148924 Report a problem | ||
| 8/17/2020 | Sold | $250,000$317/sqft |
Source: Public Record Report a problem | ||
| 8/17/2020 | Listed for rent | $1,600$2/sqft |
Source: Keller Williams Realty #VAFX1148924 Report a problem | ||
| 7/10/2020 | Pending sale | $250,000$317/sqft |
Source: Compass #VAFX1139266 Report a problem | ||
| 7/8/2020 | Listed for sale | $250,000+16.3%$317/sqft |
Source: Compass #VAFX1139266 Report a problem | ||
| 8/31/2017 | Sold | $215,000-1.8%$272/sqft |
Source: Public Record Report a problem | ||
| 8/30/2017 | Pending sale | $219,000$278/sqft |
Source: Long & Foster Real Estate, Inc. #FX9971830 Report a problem | ||
| 8/30/2017 | Listed for sale | $219,000$278/sqft |
Source: Long & Foster Real Estate, Inc. #FX9971830 Report a problem | ||
| 7/18/2017 | Listing removed | $219,000$278/sqft |
Source: Long & Foster Real Estate, Inc. #FX9971830 Report a problem | ||
| 6/20/2017 | Pending sale | $219,000$278/sqft |
Source: Long & Foster Real Estate, Inc. #FX9971830 Report a problem | ||
| 6/9/2017 | Listed for sale | $219,000-6%$278/sqft |
Source: Long & Foster Real Estate, Inc. #FX9971830 Report a problem | ||
| 2/28/2014 | Sold | $233,000-1.5%$295/sqft |
Source: Public Record Report a problem | ||
| 8/28/2013 | Listed for sale | $236,500+45.1%$300/sqft |
Source: Owner Report a problem | ||
| 6/10/2010 | Sold | $163,000+126.4%$207/sqft |
Source: Public Record Report a problem | ||
| 3/29/2000 | Sold | $72,000$91/sqft |
Source: Public Record Report a problem | ||
Public tax history
| Year | Property taxes | Tax assessment |
|---|---|---|
| 2025 | $3,213 +13.8% | $266,380 +14% |
| 2024 | $2,824 +10.8% | $233,670 +8% |
| 2023 | $2,550 +2.7% | $216,360 +4% |
| 2022 | $2,483 | $208,040 -10% |
| 2021 | -- | $231,160 +12.3% |
| 2020 | $2,538 +10% | $205,750 +10% |
| 2019 | $2,307 | $187,050 |
| 2018 | $2,307 +7.9% | $187,050 +5.9% |
| 2017 | $2,138 -0.6% | $176,560 -0.8% |
| 2016 | $2,151 +3.6% | $177,980 |
| 2015 | $2,075 -9% | $177,980 -10% |
| 2014 | $2,281 | $197,750 +6% |
| 2013 | -- | $186,560 +9.8% |
| 2012 | -- | $169,960 |
| 2011 | -- | $169,960 +4% |
| 2010 | -- | $163,420 -7.5% |
| 2009 | -- | $176,670 -15% |
| 2008 | -- | $207,850 -10.9% |
| 2007 | -- | $233,200 +88.8% |
| 2003 | -- | $123,530 +26.7% |
| 2002 | -- | $97,480 |
Find assessor info on the county website
Neighborhood: 22102
Nearby homes
- $375,0002 bd2 ba1.1k sqft7621 Tremayne Pl APT 113, Mc Lean, VA 22102Sold
- $330,0002 bd1 ba966 sqft7621 Tremayne Pl APT 205, Mc Lean, VA 22102Sold

- $345,0002 bd2 ba1.1k sqft7621 Tremayne Pl APT 303, Mc Lean, VA 22102Sold
- $364,9002 bd2 ba1.1k sqft7621 Tremayne Pl APT 102, Mc Lean, VA 22102Off Market
- $355,0002 bd2 ba1.1k sqft7621 Tremayne Pl APT 103, Mc Lean, VA 22102Sold
- $539,1003 bd2 ba1.6k sqft7621 Tremayne Pl APT 104, Mc Lean, VA 22102Off Market
- $268,0001 bd1 ba804 sqft7621 Tremayne Pl APT 105, Mc Lean, VA 22102Off Market
- $485,0003 bd2 ba1.3k sqft7621 Tremayne Pl APT 108, Mc Lean, VA 22102Sold
Nearby schools
GreatSchools rating
- 7/10Westgate Elementary SchoolGrades: PK-6Distance: 0.1 mi
- 9/10Kilmer Middle SchoolGrades: 7-8Distance: 1.3 mi
- 6/10Marshall High SchoolGrades: 9-12Distance: 0.8 mi
Schools provided by the listing agent
- Elementary: Westgate
- Middle: Kilmer
- High: Marshall
- District: Fairfax County Public Schools
Source: Bright MLS. This data may not be complete. We recommend contacting the local school district to confirm school assignments for this home.
Get a cash offer in 3 minutes
Find out how much your home could sell for in as little as 3 minutes with a no-obligation cash offer.
Estimated market value
$287,200
Get a cash offer in 3 minutes
Find out how much your home could sell for in as little as 3 minutes with a no-obligation cash offer.
Estimated market value
$287,200
- Virginia
- Fairfax County
- McLean
- 22102
- 7621 Tremayne Pl Apartment 210
Nearby cities
Nearby zip codes
Other McLean Topics
