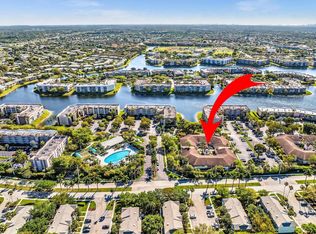
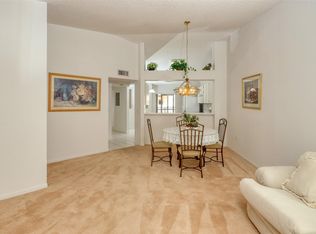

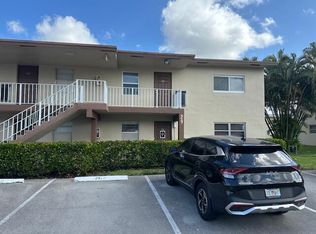
Welcome to Trent, a Kings Point community, one of the most sought-after vibrant 55 plus communities in the Greater Fort Lauderdale area. This EXCEPTIONALLY WELL PRICED condo is located in Tamarac. Trent is a gated community, away from big city noise, but still close to the beach, shopping, dining and medical facilities. Trent offers 10 min easy access to I-75, I-95 and the Turnpike. This First floor, 2-bedroom 2 bath, spacious 1325 sq.ft. corner unit has a combination of ceramic tile and bedroom carpet, a large, renovated kitchen, granite counters, stainless steel appliances, upgraded bathrooms, impact windows, shutters on doors, master with his & her closets AND assigned parking. It's just what you been looking for! The entrance offers a view to the beautiful courtyard of the
For sale
Price cut: $10K (8/5)
$199,999
7621 Trent Drive #111, Tamarac, FL 33321
2beds
1,325sqft
:
Get pre-qualified$2,171/mo
Condominium
Built in 1993
-- sqft lot
$196,300 Zestimate®
$151/sqft
$759/mo HOA
What's special
Quiet patioBack patioSpacious kitchenAccordion shutters throughoutScreened front patio
- 103 days |
- 176 |
- 1 |
Zillow last checked:
Listing updated:
Listed by:
Garrington A Essue 754-214-7722,
Essue And Associate Rlty LLC
Source: BeachesMLS,MLS#: B26021864 Originating MLS: BeachesMLS
Originating MLS: BeachesMLSFacts & features
Interior
Bedrooms & bathrooms
- Bedrooms: 2
- Bathrooms: 2
- Full bathrooms: 2
- Main level bathrooms: 2
- Main level bedrooms: 2
Heating
- Central, Other
Cooling
- Ceiling Fan(s)
Appliances
- Included: Dryer, Dishwasher, Microwave, Range, Refrigerator, Washer
- Laundry: In Kitchen, Washer Dryer Install Allowed
Features
- Bedroom on Main Level, Living/Dining Room, Other, Pantry
- Flooring: Carpet, Ceramic Tile
- Windows: Other
- Has fireplace: No
Interior area
- Total structure area: 1,325
- Total interior livable area: 1,325 sqft
Video & virtual tour
Property
Parking
- Total spaces: 1
- Parking features: Guest
Accessibility
- Accessibility features: None
Features
- Levels: One
- Stories: 1
- Entry location: First Floor Entry
- Patio & porch: Covered, Patio, Porch, Screened, Terrace, Balcony
- Exterior features: Balcony, Outdoor Living Area, Other, Porch
- Pool features: Association
- Fencing: Fenced,Gate,Other
- Has view: Yes
- View description: Garden, Water
- Has water view: Yes
- Water view: Water
- Waterfront features: Other
Lot
- Features: Landscaped, Sprinkler System
Details
- Additional structures: Other
- Parcel number: 494106je0110
- Zoning: R-3
- Special conditions: Standard
- Other equipment: Other
Construction
Type & style
- Home type: Condo
- Architectural style: Other
- Property subtype: Condominium
Materials
- Block, Other
- Foundation: Slab
- Roof: Other
Condition
- Resale
- New construction: No
- Year built: 1993
Utilities & green energy
- Electric: 100 Amp Service
- Sewer: Public Sewer
- Water: Public
- Utilities for property: Cable Available, Other, Sewer Available, Water Available
Community & HOA
Community
- Features: Gated, Street Lights, Sidewalks
- Security: Secured Garage/Parking, Gated Community, Key Card Entry, Smoke Detector(s), Security Fence
- Pet deposit fee: $250
- Senior community: Yes
- Subdivision: TRENT CONDOMINIUM
HOA
- Has HOA: Yes
- Amenities included: Billiard Room, Cabana, Clubhouse, Fitness Center, Maintenance Grounds, Gated, Indoor Pool, Laundry, Library, Maintenance, Other, Playground, Pool, Parking, Sauna, Security, Storage, Sidewalks, Tennis Court(s), Trash, Transportation Service
- Services included: Common Areas, Insurance, Legal/Accounting, Maintenance Grounds, Maintenance Structure, Pest Control, Pool(s), Reserve Fund, Roof, Sewer, Security, Trash, Water, Internet
- HOA fee: $759 monthly
- HOA name: CAMPBEL MANAGEMENT
- HOA phone: 954-739-1600
- Second HOA name: KINGS POINT
Location
- Region: Fort Lauderdale
Financial & listing details
- Price per square foot: $151/sqft
- Tax assessed value: $193,840
- Annual tax amount: $4,710
- Date on market: 4/29/2026
- Cumulative days on market: 103 days
- Listing terms: Cash,Conventional,Other
- Road surface type: Asphalt
Estimated market value
$196,300
$186,000 - $206,000
$2,167/mo
Price history
| Date | Event | Price |
|---|---|---|
| 8/5/2026 | Price change | $199,999-4.8%$151/sqft |
Source:  BeachesMLS #B26021864 Report a problem BeachesMLS #B26021864 Report a problem | ||
| 6/13/2026 | Price change | $209,999-7.9%$158/sqft |
Source: BeachesMLS #B26021864 Report a problem | ||
| 4/29/2026 | Listed for sale | $227,900+292.9%$172/sqft |
Source: BeachesMLS #B26021864 Report a problem | ||
| 6/22/2012 | Sold | $58,000-7.9%$44/sqft |
Source: Public Record Report a problem | ||
| 3/3/2012 | Price change | $63,000-8.6%$48/sqft |
Source: RE/MAX ADVANTAGE PLUS #R3242448 Report a problem | ||
| 12/29/2011 | Price change | $68,900-6.8%$52/sqft |
Source: RE/MAX ADVANTAGE PLUS #R3242448 Report a problem | ||
| 11/30/2011 | Listed for sale | $73,900-11.5%$56/sqft |
Source: RE/MAX ADVANTAGE PLUS #R3242448 Report a problem | ||
| 6/8/1993 | Sold | $83,500$63/sqft |
Source: Public Record Report a problem | ||
Public tax history
| Year | Property taxes | Tax assessment |
|---|---|---|
| 2025 | $4,710 -2.9% | $193,840 -2.2% |
| 2024 | $4,852 +9.2% | $198,220 +10% |
| 2023 | $4,441 +300.1% | $180,200 +187.7% |
| 2022 | $1,110 +1.3% | $62,640 +3% |
| 2021 | $1,096 +1% | $60,820 +1.4% |
| 2020 | $1,085 +0.7% | $59,990 +2.3% |
| 2019 | $1,078 | $58,650 +1.9% |
| 2018 | $1,078 | $57,560 +2.1% |
| 2017 | -- | $56,380 +2.1% |
| 2016 | -- | $55,230 +0.7% |
| 2015 | -- | $54,850 +0.8% |
| 2014 | -- | $54,420 +1.5% |
| 2013 | $660 -55.8% | $53,620 +1.3% |
| 2012 | $1,494 +91.1% | $52,910 +2.8% |
| 2011 | $782 +11.9% | $51,480 +9.1% |
| 2010 | $698 -30.4% | $47,190 -40.1% |
| 2009 | $1,004 +2.6% | $78,810 +0.1% |
| 2008 | $978 -18.9% | $78,740 +3% |
| 2007 | $1,205 -6.9% | $76,450 +2.5% |
| 2006 | $1,295 | $74,590 +3% |
| 2005 | -- | $72,420 +3% |
| 2004 | $1,273 +2.4% | $70,320 +1.9% |
| 2003 | $1,244 +5.9% | $69,010 +2.4% |
| 2002 | $1,175 +2.7% | $67,400 +1.6% |
| 2001 | $1,144 +4.4% | $66,340 |
| 2000 | $1,096 | -- |
Find assessor info on the county website
Monthly payment
Est. payment
Payment breakdown
Explore the cost of this home by adjusting the details. Changes won't be saved.Climate risks
Neighborhood: 33321
Nearby schools
GreatSchools rating
- 8/10Challenger Elementary SchoolGrades: PK-5Distance: 2.1 mi
- 7/10Millennium Middle SchoolGrades: 6-12Distance: 2 mi
- 5/10J. P. Taravella High SchoolGrades: 9-12Distance: 1.9 mi
Schools provided by the listing agent
- Elementary: Challenger
- Middle: Millennium 6-12 Collegiate Academy
- High: J. P. Taravella
Source: BeachesMLS. This data may not be complete. We recommend contacting the local school district to confirm school assignments for this home.
- $206,0002 bd2 ba1.5k sqft7613 Trent Dr #107, Tamarac, FL 33321Sold
- $185,0002 bd2 ba1.3k sqft7661 Trent Dr #215, Tamarac, FL 33321Sold
- $135,0002 bd2 ba1.1k sqft7663 Trent Dr #216, Tamarac, FL 33321Sold

- $141,2002 bd1 ba1.2k sqft7639 Trent Dr, Tamarac, FL 33321Off Market

- $137,9002 bd2 ba1.1k sqft7601 Trent Dr #101, Tamarac, FL 33321Off Market
- $172,2002 bd2 ba1.3k sqft7603 Trent Dr #102, Tamarac, FL 33321Off Market
- $142,7002 bd2 ba1.3k sqft7605 Trent Dr #103, Tamarac, FL 33321Off Market
- $130,8002 bd2 ba1.1k sqft7607 Trent Dr #104, Tamarac, FL 33321Off Market
A local agent can set up tours, give advice and negotiate with sellers.
Similar homes
- $259,0002 bd2 ba1.7k sqftE, Tamarac, FL 33321For Sale

 MLS ID #R11153261, Sanda Goldberg, Go Big Realty LLC. BeachesMLS
 - $210,0002 bd2 ba1k sqft5609 Coral Lake #109, Margate, FL 33063For Sale
 MLS ID #F10457285, Vera Silvia Ferreira, Agent Plus Realty. BeachesMLS
 - $165,0002 bd2 ba990 sqft7605 NW 5th Court NW #208, Margate, FL 33063For Sale
 MLS ID #B26001857, Thomas F Salomone, Real Estate II Inc. BeachesMLS
 - $224,7772 bd2 ba1.2k sqftWaterchase at Cypress Bend VII, Pompano Beach, FL 33069For Sale
 MLS ID #B26054543, Jason A Berger P.A., LoKation. BeachesMLS
 - $199,0002 bd2 ba880 sqft3080 Cornwall D, Boca Raton, FL 33434For SaleMLS ID #B26049449, Debbie C Wilson, Preferred Properties Int'l Rea. BeachesMLS
- $210,0002 bd2 ba1.2k sqft5, Pompano Beach, FL 33069For SaleMLS ID #R11146224, Adriana B Gante, The Keyes Company. BeachesMLS
- $259,0002 bd2 ba1.2k sqft5055 WILES Road #201, Coconut Creek, FL 33073For SaleMLS ID #B26061398, Carole J Greenberg, Rent-Rite, Inc.. BeachesMLS
- $113,0002 bd2 ba1.1k sqft7300, Margate, FL 33063For SaleMLS ID #B26060972, Linda M Perfetto, Real Estate II Inc. BeachesMLS
- $220,0002 bd2 ba980 sqft9400 Live Oak Pl APT 305, Davie, FL 33324For Sale By Owner
- $210,0002 bd2 ba900 sqft9235 SW 8th Street #304, Boca Raton, FL 33428For SaleMLS ID #B26055916, Juliana Tamburus De Souza, The Keyes Company. BeachesMLS
- $185,0001 bd2 ba950 sqft3503 Oaks Way #513, Pompano Beach, FL 33069For SaleMLS ID #F10536421, David Rubinstein, LoKation. BeachesMLS
- $120,0001 bd2 ba750 sqft11, Tamarac, FL 33321For SaleMLS ID #F10543876, Margarita Lijeron, United Realty Group Inc.. BeachesMLS
- $174,9002 bd2 ba1.2k sqft5530 NW 44th Street #301C, Lauderhill, FL 33319For SaleMLS ID #F10497399, Dora Luz Riscanevo, Coldwell Banker Realty. BeachesMLS
- $235,0002 bd2 ba1.1k sqft2823 N COURSE Drive #201, Pompano Beach, FL 33069For SaleMLS ID #B26051736, Cristina Paniagua Gore, Oceanica Homes Intl Realty. BeachesMLS
- $197,0002 bd2 ba900 sqft9355 SW 8th Street #225, Boca Raton, FL 33428For SaleMLS ID #B26025311, Joseph Gerrish, United Realty Group, Inc. BeachesMLS
- $129,9993 bd2 ba1.1k sqft1104 Bahama Bend #A1, Coconut Creek, FL 33066For SaleMLS ID #B26056831, Sanjeev Sawhney, American 100 Realty Group LLC. BeachesMLS
- $225,0002 bd2 ba900 sqft21, Plantation, FL 33324For SaleMLS ID #F10545771, Jane A Rickey, The Keyes Company. BeachesMLS
- $159,0002 bd2 ba1.1k sqft2402 Antigua Circle #E3, Coconut Creek, FL 33066For SaleMLS ID #B26039849, Norma Nakagawa Sanders, Engage 100 Realty Group. BeachesMLS
- $170,0002 bd2 ba970 sqft5515 Lakewood Circle #125, Pompano Beach, FL 33063For SaleMLS ID #F10539963, Adi I Schwartz Gomez, Clearview Realty LLC. BeachesMLS
- $190,0002 bd2 ba1.2k sqft17, Deerfield Beach, FL 33064For SaleMLS ID #R11141926, Seyran Kavak, LoKation. BeachesMLS
