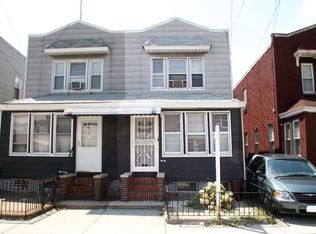
Welcome to 76-22 60th Lane, a charming townhouse nestled in the vibrant neighborhood of Glendale. This spacious home offers an impressive layout with ten rooms, including five comfortable bedrooms and five bathrooms, making it a fantastic opportunity for those seeking ample space and classic New York charm. As you step into this well maintained townhouse, you'll be greeted by the timelessness of a pre-war style building. The residence is in good condition and retains its original character. With a floor plan designed to accommodate seamless living, this home encourages hosting gatherings or enjoying cozy evenings in its welcoming living spaces. One of the standout features of this property is the allowance for a washer and dryer, adding a touch of practicality and convenience to your daily routine. The home's layout and construction ensure a comfortable and inviting environment throughout the year. Glendale is renowned for its friendly community vibe and proximity to an array of attractions. Enjoy the convenience of local eateries, retail shops, and easy access to public transportation, which puts all of New York City at your fingertips. Additionally, nearby parks offer a breath of fresh air and green space, optimal for outdoor relaxation and recreation. This property truly offers it all: space, style, and a prime location. Dont miss the chance to make this townhouse your new home. Schedule a showing today and experience the unique blend of historical charm and modern living that 76-22 60th Lane offers.
For sale
$1,300,000
7622 60th Ln, Ridgewood, NY 11385
5beds
--sqft
Townhouse
Built in 1925
-- sqft lot
$1,286,000 Zestimate®
$--/sqft
$-- HOA
What's special
- 35 days
- 287
- 4
Zillow last checked:
Listed by:
Douglas Elliman 347-381-4148,
Toqir Choudri
Source: Douglas Elliman,MLS#: 23945981
Facts & features
Interior
Bedrooms & bathrooms
- Bedrooms: 5
- Bathrooms: 5
- Full bathrooms: 5
Features
- Has basement: No
Interior area
- Total structure area: 0
Property
Features
- Stories: 2
Details
- Parcel number: 035820029
Construction
Type & style
- Home type: Townhouse
- Architectural style: Other
- Property subtype: Townhouse
Condition
- Year built: 1925
Community & HOA
Community
- Subdivision: Glendale
Location
- Region: Ridgewood
Financial & listing details
- Tax assessed value: $864,000
- Date on market: 8/28/2026
- Lease term: Contact For Details
Estimated market value
$1,286,000
$1.22M - $1.35M
$5,211/mo
Price history
| Date | Event | Price |
|---|---|---|
| 8/29/2026 | Listed for sale | $1,300,000+0.2% |
Source:  Douglas Elliman #23945981 Report a problem Douglas Elliman #23945981 Report a problem | ||
| 8/10/2026 | Listing removed | $1,297,000 |
Source: NY State MLS #11896432 Report a problem | ||
| 7/20/2026 | Listed for sale | $1,297,000+8.1% |
Source:  OneKey® MLS as distributed by MLS GRID #1027308 Report a problem OneKey® MLS as distributed by MLS GRID #1027308 Report a problem | ||
| 8/6/2025 | Listing removed | $1,200,000 |
Source: OneKey® MLS as distributed by MLS GRID #875804 Report a problem | ||
| 6/10/2025 | Listed for sale | $1,200,000+150% |
Source: OneKey® MLS as distributed by MLS GRID #875804 Report a problem | ||
| 7/2/2004 | Sold | $480,000 |
Source: Public Record Report a problem | ||
Public tax history
| Year | Property taxes | Tax assessment |
|---|---|---|
| 2025 | -- | $51,840 +6.5% |
| 2024 | -- | $48,660 +5.2% |
| 2023 | -- | $46,260 +1.2% |
| 2022 | -- | $45,720 +5.5% |
| 2021 | -- | $43,320 -3.9% |
| 2020 | $6,252 +6% | $45,060 -5.9% |
| 2019 | $5,898 +1.2% | $47,880 +71.8% |
| 2018 | $5,829 +3.4% | $27,864 +0.8% |
| 2017 | $5,637 +10.5% | $27,654 +6% |
| 2016 | $5,101 | $26,089 +6% |
| 2015 | $5,101 +52.7% | $24,613 +6% |
| 2014 | $3,341 | $23,220 -10.5% |
| 2013 | -- | $25,936 +6% |
| 2012 | -- | $24,469 +6% |
| 2011 | -- | $23,085 |
| 2010 | -- | $23,085 +0.8% |
| 2009 | -- | $22,910 +6% |
| 2008 | -- | $21,614 +6% |
| 2007 | -- | $20,391 +6% |
| 2006 | -- | $19,238 |
| 2005 | -- | $19,238 +0.8% |
| 2004 | -- | $19,092 +6% |
| 2003 | -- | $18,012 +6% |
| 2002 | -- | $16,993 +6% |
| 2001 | -- | $16,032 |
| 2000 | -- | $16,032 |
Find assessor info on the county website
Monthly payment
Climate risks
Neighborhood: Glendale
Similar homes
- $1,100,0005 bd2 ba3.3k sqft74-14 65th Street, Glendale, NY 11385For Sale
 MLS ID #998291, Nike Rios, Listing by: Winzone Realty Inc. OneKey® MLS as distributed by MLS GRID
 - $1,398,0004 bd-- ba1.6k sqft55-18 Junction Boulevard, Elmhurst, NY 11373For Sale
 MLS ID #1057489, Peishan Lee, Listing by: Apple Realty Group Corp. OneKey® MLS as distributed by MLS GRID
 - $1,675,0006 bd3 ba2k sqft52-57 84th St, Flushing, NY 11373Active
 MLS ID #S1850498, Nan Zhang, Listing by: N & H Realty Group Inc. StreetEasy
 - $1,239,0005 bd2 ba1.6k sqft4850 45th Street, Woodside, NY 11377For Sale
 MLS ID #1014996, Diego G. Naranjo, Listing by: Keller Williams Landmark II. OneKey® MLS as distributed by MLS GRID
 - $1,250,0004 bd2 ba1.7k sqft108-52 63rd Road, Forest Hills, NY 11375For SaleMLS ID #1027023, Zhaohua Zhang, Listing by: Douglas Elliman Real Estate. OneKey® MLS as distributed by MLS GRID
- $1,160,0003 bd3 ba1.4k sqft2002 150th Street, Whitestone, NY 11357For SaleMLS ID #1057420, Frank Chen, Listing by: P R O Links Realty Inc. OneKey® MLS as distributed by MLS GRID
- $1,100,0005 bd2 ba1.7k sqft11412 142nd Street, South Ozone Park, NY 11436For SaleMLS ID #1044980, Richard Marin SFR, Listing by: Coldwell Banker American Homes. OneKey® MLS as distributed by MLS GRID
- $1,058,0004 bd2 ba1.4k sqft5431 Nurge Avenue, Maspeth, NY 11378For SaleMLS ID #964343, Yan Yu, Listing by: Apex Global Realty LLC. OneKey® MLS as distributed by MLS GRID
- $1,400,0006 bd2 ba-- sqft2354 97th street, East Elmhurst, NY 11369For SaleMLS ID #1047316, Miriam C. Vasquez CBR, Listing by: Connie Francisco R E Group. OneKey® MLS as distributed by MLS GRID
- $1,298,0006 bd4 ba2.4k sqft13-05 128th Street, College Point, NY 11356For SaleMLS ID #1001872, Dan Dan Tian, Listing by: Century Homes Realty Group LLC. OneKey® MLS as distributed by MLS GRID
- $1,499,0006 bd4 ba1.7k sqft102-08 39th Avenue, Corona, NY 11368For SaleMLS ID #1030582, Emmy D. Cai CBR, Listing by: City Realty Group. OneKey® MLS as distributed by MLS GRID
- $1,198,0004 bd3 ba2.4k sqft3007 84th Street, East Elmhurst, NY 11370For SaleMLS ID #1000698, Hui Xin Wong, Listing by: Skynado LLC. OneKey® MLS as distributed by MLS GRID
- $1,318,0004 bd3 ba1.4k sqft1531 145th Place, Whitestone, NY 11357For SaleMLS ID #1023201, Zhihua Guan, Listing by: Prospes Real Estate Corp. OneKey® MLS as distributed by MLS GRID
- $1,150,0004 bd3 ba1.6k sqft41-41 Denman Street, Elmhurst, NY 11373For SaleMLS ID #921196, Xiao Zheng, Listing by: Jamie Realty Group. OneKey® MLS as distributed by MLS GRID
- $1,489,0006 bd5 ba2k sqft101-34 126 Street, Richmond Hill S., NY 11419For SaleMLS ID #805120, Paramjit S. Begowal, Listing by: Block & Lot Services Inc. OneKey® MLS as distributed by MLS GRID
- $1,075,0005 bd2 ba1.8k sqft21911 131st Avenue, Laurelton, NY 11413For SaleMLS ID #990510, Pedro J. Padilla SFR SRS, Listing by: Winzone Realty Inc. OneKey® MLS as distributed by MLS GRID
- $1,450,0006 bd4 ba2k sqft15744 Quince Avenue, Flushing, NY 11355For SaleMLS ID #1036324, Xiao H. Chen, Listing by: E Realty International Corp. OneKey® MLS as distributed by MLS GRID
