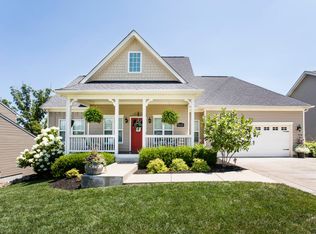
Lovely Oldham County Ranch has everything you need on one floor plus everything you've ever wanted in the finished walk-out basement!
This handsome residence offers an inviting open floor plan that seamlessly connect the living, dining and kitchen areas, perfect for entertaining and everyday living. A spacious eat-in kitchen features loads of cabinets with a breakfast peninsula, stainless appliances, gas range and a dedicated pantry.
Enjoy the ideal split-bedroom layout featuring a luxurious primary suite with a private bath offering dual sinks, a spacious walk-in closet, separate water closet and a new glass enclosed shower. Two additional bedrooms and another full bath provide comfort and privacy for family members or guests. Working from home is no problem here with a home office located just off the entry. Completing the main level is a laundry/mud room with utility sink and a drop zone that is sure to be the hardest working room in the house.
Come explore the finished walk-out basement where you'll find an endless possibility of living and entertaining options with an abundance of storage and flexible space to suit whatever your heart desireswhether it's another home office, gym, playroom or game room. Perhaps you have a wine cellar or a speakeasy on your bucket list? It would be easy to design one here. Of course, there's also a third full bath for added convenience and you won't want to miss the mini bar with drink cooler under the stairs and the cedar lined storage closet.
Outdoor enthusiasts will appreciate the rear deck and a separate utility garage, perfect for storing lawn equipment, tools, or yard games and toys.
Situated on a picturesque lot in Celebration Park, right next to a precious community green space with gazebo, this home combines modern amenities with the charm of a friendly neighborhood. Enjoy close proximity to top-rated schools, shopping, and dining.
Don't miss the opportunity to make 7622 Celebration Way your new home. Schedule a showing today and experience all that this exceptional property has to offer!
Sold for $440,000
Zillow last checked:
Listing updated:
Bought with:
Elaine Prince, 268248
Red Edge Realty
Source: Metro Search Inc. LLC DBA Apex MLS,MLS#: 1664236
Price history
| Date | Event | Price |
|---|---|---|
| 9/13/2024 | Sold | $440,000-2%$134/sqft |
Source:  Metro Search Inc. LLC DBA Apex MLS #1664236 Report a problem Metro Search Inc. LLC DBA Apex MLS #1664236 Report a problem | ||
| 8/8/2024 | Contingent | $449,000$137/sqft |
Source: Metro Search Inc. LLC DBA Apex MLS #1664236 Report a problem | ||
| 6/27/2024 | Listed for sale | $449,000+8.2%$137/sqft |
Source: Metro Search Inc. LLC DBA Apex MLS #1664236 Report a problem | ||
| 10/25/2021 | Sold | $415,000$127/sqft |
Source: Metro Search Inc. LLC DBA Apex MLS #1595312 Report a problem | ||
| 9/16/2021 | Pending sale | $415,000+6.4%$127/sqft |
Source: Metro Search Inc. LLC DBA Apex MLS #1595312 Report a problem | ||
| 9/6/2021 | Contingent | $389,900$119/sqft |
Source: Metro Search Inc. LLC DBA Apex MLS #1595312 Report a problem | ||
| 9/2/2021 | Listed for sale | $389,900+13.7%$119/sqft |
Source: Metro Search Inc. LLC DBA Apex MLS #1595312 Report a problem | ||
| 2/28/2018 | Sold | $343,000+33.7%$105/sqft |
Source: Public Record Report a problem | ||
| 10/28/2013 | Sold | $256,465$78/sqft |
Source: Public Record Report a problem | ||
Nearby homes
- $518,7004 bd4 ba3.1k sqft7620 Celebration Way, Crestwood, KY 40014Off Market
- $464,9005 bd4 ba2.2k sqft7680 Celebration Way, Crestwood, KY 40014Off Market
- $443,6004 bd4 ba2.5k sqft7628 Celebration Way, Crestwood, KY 40014Off Market
- $364,000-- bd-- ba-- sqft7682 Celebration Way, Crestwood, KY 40014Off Market
Sell for more on Zillow
Get a Zillow Showcase℠ listing at no additional cost and you could sell for .
$480,100
2% more
+$9,602
With Zillow Showcase(estimated)
$489,702
