Skip main navigation
Sold for $485,000
  • $485,000

    7676 Celebration Way, Crestwood, KY 40014

    5beds
    2,475sqft
    Single Family Residence
    Built in 2013
    8,276 Square Feet Lot
    $485,000 Zestimate®
    $196/sqft
    $2,848 Estimated rent

    Home value

    $485,000

    $461,000 - $509,000

    $2,848/mo

    Zestimate® history
    Loading
    Loading...

    Owner options

    List your home for rent

    $2,848/mo

    Rent Zestimate®

    Find your next renter with Zillow Rental Manager. Plus, with online applications, you can quickly screen prospective tenants – for free.

    Learn more

    $2,848/mo

    Rent Zestimate®

    Refinance and save

    $3,354/mo

    Est. payment

    Refinancing to a lower rate could help reduce your monthly payments and save thousands over the life of the loan.

    See today's rates

    $3,354/mo

    Est. payment

    Explore your selling options

    Work with a Zillow partner agent

    Leverage their expertise and Zillow's premium Showcase listings to get your home seen by more buyers.

    Get started

    List with your own agent

    Get your home in front of millions of buyers by listing it on Zillow.

    Learn how to do it

    Sell it yourself

    Take full control of how buyers see your home on Zillow by listing For Sale by Owner (FSBO).

    List your home

    What's special

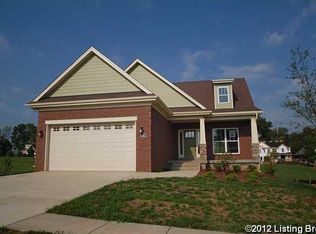
    Ample cabinetryNice covered front porchAttached two car garageDeck overlooking the backyard
    Welcome to this beautifully maintained home in the sought after Celebration Park community in Crestwood KY. Built in 2013, this spacious 5 bedroom 3 full bath home offers approx. 2475 sq. ft. of thoughtfully designed living space plus an unfinished walkout basement ready for your personal touch. Step inside to an inviting open concept floor plan featuring a large family room that flows seamlessly into the kitchen complete with a center island, ample cabinetry and plenty of space for entertaining. The main level also includes a convenient mudroom with builtin cubbies perfect for everyday organization plus a first floor office or guest bedroom with closet. Upstairs you will find the seller added hardwood throughout in 2019. In addition to the hardwood you will find four nice size bedrooms .. including an expansive primary suite with a walk-in closet featuring custom shelving. The walk out basement is filled with natural light and offer rough-in-plumbing for future bathroom, giving you endless possibilities for additional living space. Enjoy outdoor living with a deck overlooking the backyard, patio and a nice covered front porch along with the added benefit of an attached two car garage. Located in a desirable neighborhood with sidewalks and green space including a common area next door with large nice gazebo used for neighborhood functions. Served by award winning Oldham Co. Schools this home combined comfort, convenience and community. Don't miss your chance to make this exceptional property your next home.

    Zillow last checked:

    Listing updated:

    Listed by:

    David L Bowen 502-222-5212,

    RE/MAX Real Estate Champions,

    Carol Fairman 502-222-5212

    Bought with:

    Angell Shontee, 302353

    Key Associates Signature Realty

    Source: Metro Search Inc. LLC DBA Apex MLS,MLS#: 1713363MLS Logo

    Facts & features

    Interior

    Bedrooms & bathrooms
    • Bedrooms: 5
    • Bathrooms: 3
    • Full bathrooms: 3
    Primary bedroom
    • Level: Second
    Bedroom
    • Level: First
    Bedroom
    • Level: Second
    Bedroom
    • Level: Second
    Bedroom
    • Level: Second
    Primary bathroom
    • Level: Second
    Full bathroom
    • Level: First
    Dining room
    • Level: First
    Family room
    • Level: First
    Kitchen
    • Level: First
    Laundry
    • Level: First
    Heating
    • Natural Gas
    Cooling
    • Central Air
    Features
    • Basement: Walkout Unfinished
    • Has fireplace: No
    Interior area
    • Total structure area: 2,475
    • Total interior livable area: 2,475 sqft
    • Finished area above ground: 2,475
    • Finished area below ground: 0

    Property

    Parking
    • Total spaces: 2
    • Parking features: Attached
    • Attached garage spaces: 2
    Features
    • Stories: 2
    • Patio & porch: Deck, Patio, Porch
    • Fencing: Other,Full
    Lot
    • Size: 8,276 Square Feet
    • Features: Sidewalk, Cleared, Level
    Details
    • Parcel number: 1517A0057

    Construction

    Type & style
    • Home type: SingleFamily
    • Architectural style: Traditional
    • Property subtype: Single Family Residence
    Materials
    • Vinyl Siding, Brick, Stone
    • Foundation: Concrete Perimeter
    • Roof: Shingle
    Condition
    • Year built: 2013

    Utilities & green energy

    • Sewer: Public Sewer
    • Water: Public
    • Utilities for property: Electricity Connected, Natural Gas Connected

    Community & HOA

    Community
    • Subdivision: Celebration Park
    HOA
    • Has HOA: Yes
    • HOA fee: $360 annually
    Location
    • Region: Crestwood

    Financial & listing details

    • Price per square foot: $196/sqft
    • Tax assessed value: $360,000
    • Annual tax amount: $4,444
    • Date on market: 4/3/2026
    • Electric utility on property: Yes

    Price history

    DateEventPrice
    6/8/2026Sold$485,000$196/sqft
    Source: Metro Search Inc. LLC DBA Apex MLS #1713363 Report a problem
    4/5/2026Contingent$485,000$196/sqft
    Source: Metro Search Inc. LLC DBA Apex MLS #1713363 Report a problem
    4/3/2026Listed for sale$485,000+47%$196/sqft
    Source: Metro Search Inc. LLC DBA Apex MLS #1713363 Report a problem
    9/26/2019Sold$330,000-1.5%$133/sqft
    Source: Metro Search Inc. LLC DBA Apex MLS #1538793 Report a problem
    8/12/2019Pending sale$334,900$135/sqft
    Source: Pollard Realty #1538793 Report a problem
    8/7/2019Price change$334,900-1.5%$135/sqft
    Source: Pollard Realty #1538793 Report a problem
    7/26/2019Listed for sale$339,900+54.1%$137/sqft
    Source: Pollard Realty #1538793 Report a problem
    10/23/2014Sold$220,605$89/sqft
    Source: Agent Provided Report a problem

    Public tax history

    YearProperty taxesTax assessment
    2024$4,444 -0.5%$360,000
    2023$4,465 +9.5%$360,000 +9.1%
    2022$4,079 +0.9%$330,000
    2021$4,043 -0.2%$330,000
    2020$4,052 +18.5%$330,000 +17.2%
    2019$3,419 0%$281,500
    2018$3,420 +423.7%$281,500
    2017$653 $281,500
    2013$653 $281,500 +369.2%
    2011-- $60,000
    2010-- $60,000
    2009-- $60,000
    Find assessor info on the county website

    Neighborhood: 40014

    Nearby schools

    GreatSchools rating
    Get pre-qualified for a loan
    At Zillow Home Loans, we can pre-qualify you in as little as 5 minutes with no impact to your credit score.

    An equal housing lender. NMLS #10287.

    Sell for more on Zillow
    Get a Zillow Showcase℠ listing at no additional cost and you could sell for .
    $485,000
    2% more
    +$9,700
    With Zillow Showcase(estimated)
    $494,700