Skip main navigation
Sold
  • Price Unknown

    7622 Pawnee St, Prairie Village, KS 66208

    4beds
    2,176sqft
    Single Family Residence
    Built in 1958
    8,749 Square Feet Lot
    $419,800 Zestimate®
    $--/sqft
    $3,132 Estimated rent

    Home value

    $419,800

    $390,000 - $449,000

    $3,132/mo

    Zestimate® history
    Loading
    Loading...

    Owner options

    List your home for rent

    $3,132/mo

    Rent Zestimate®

    Find your next renter with Zillow Rental Manager. Plus, with online applications, you can quickly screen prospective tenants – for free.

    Learn more

    $3,132/mo

    Rent Zestimate®

    Refinance and save

    Refinancing to a lower rate could help reduce your monthly payments and save thousands over the life of the loan.

    See today's rates

    Explore your selling options

    Work with a Zillow partner agent

    Leverage their expertise and Zillow's premium Showcase listings to get your home seen by more buyers.

    Get started

    List with your own agent

    Get your home in front of millions of buyers by listing it on Zillow.

    Learn how to do it

    Sell it yourself

    Take full control of how buyers see your home on Zillow by listing For Sale by Owner (FSBO).

    List your home

    What's special

    Large utility roomSliding barn door
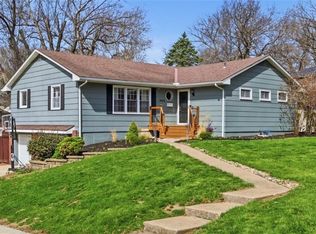
    MOTIVATED SELLER! This super cute and unique home is full of charm from the moment you step inside. Wood floors run throughout the home, and newer carpet gives the space a bright and comfortable feel. The front living room welcomes you with an abundance of windows that fill the space with natural light. Just off the living room, the open dining area flows seamlessly into the kitchen, where charming white cabinetry ties the home together perfectly. Through a sliding barn door, you will find a cozy additional living space featuring more windows, a brick fireplace with surrounding built in shelving for added charm and storage, a convenient storage closet, and a classic built in cabinetry bar area that adds character you rarely find in homes today. The lower level offers a large utility room, a full bathroom, a non conforming bedroom, and an additional storage room providing plenty of space for organization. Upstairs, there are three bedrooms, including the primary bedroom with a private half bath ensuite. A full bathroom completes the upper level. Outside, the unique deck wraps beautifully around the fire pit, creating the perfect space for entertaining or relaxing. The spacious, fully fenced yard offers room to play, garden, or simply enjoy the outdoors. Located in a great Prairie Village location and close to Shawnee Mission schools, this home offers both charm and convenience.

    Zillow last checked:

    Listing updated:

    Listing Provided by:

    Eric Craig Team 816-726-8565,

    ReeceNichols-KCN,

    Kayse Nichols 573-578-6930,

    ReeceNichols-KCN

    Bought with:

    Eric Taylor, 00243977

    BHG Kansas City Homes

    Source: Heartland MLS as distributed by MLS GRID,MLS#: 2596439MLS Logo

    Facts & features

    Interior

    Bedrooms & bathrooms
    • Bedrooms: 4
    • Bathrooms: 3
    • Full bathrooms: 2
    • 1/2 bathrooms: 1
    Dining room
    • Description: Kit/Dining Combo
    Heating
    • Natural Gas
    Cooling
    • Electric
    Appliances
    • Included: Dishwasher, Disposal, Exhaust Fan, Refrigerator, Gas Range
    • Laundry: In Basement, Lower Level
    Features
    • Ceiling Fan(s)
    • Flooring: Carpet, Ceramic Tile, Wood
    • Basement: Full
    • Number of fireplaces: 1
    • Fireplace features: Family Room
    Interior area
    • Total structure area: 2,176
    • Total interior livable area: 2,176 sqft
    • Finished area above ground: 1,576
    • Finished area below ground: 600

    Property

    Parking
    • Total spaces: 2
    • Parking features: Attached
    • Attached garage spaces: 2
    Features
    • Patio & porch: Deck
    • Exterior features: Fire Pit
    • Fencing: Metal
    Lot
    • Size: 8,749 sqft
    Details
    • Parcel number: OP310000030004

    Construction

    Type & style
    • Home type: SingleFamily
    • Architectural style: Traditional
    • Property subtype: Single Family Residence
    Materials
    • Board & Batten Siding, Brick Trim
    • Roof: Composition
    Condition
    • Year built: 1958

    Utilities & green energy

    • Sewer: Public Sewer
    • Water: Public

    Community & neighborhood

    Location
    • Region: Prairie Village
    • Subdivision: Mohawk Hills

    HOA & financial

    HOA
    • Has HOA: No

    Other

    Other facts
    • Listing terms: Cash,Conventional,FHA,Other,VA Loan
    • Ownership: Private
    • Road surface type: Paved

    Price history

    DateEventPrice
    2/12/2026Sold--
    Source: Heartland MLS as distributed by MLS GRID #2596439 Report a problem
    1/21/2026Pending sale$429,000$197/sqft
    Source: Heartland MLS as distributed by MLS GRID #2596439 Report a problem
    1/19/2026Price change$429,000-4.5%$197/sqft
    Source: Heartland MLS as distributed by MLS GRID #2596439 Report a problem
    1/15/2026Listed for sale$449,000$206/sqft
    Source: Heartland MLS as distributed by MLS GRID #2596439 Report a problem

    Public tax history

    YearProperty taxesTax assessment
    2025$5,736 +1.6%$49,094 +2.4%
    2024$5,644 +3.5%$47,932 +4.9%
    2023$5,451 +9.2%$45,713 +9.7%
    2022$4,991 $41,688 +9.7%
    2021-- $37,985 +10.7%
    2020$4,400 $34,316 +4.7%
    2019-- $32,764 +8.7%
    2018-- $30,130 +9.7%
    2017$3,631 +14.5%$27,462 +17.5%
    2016$3,172 +2.7%$23,380 +1.6%
    2015$3,088 +4.6%$23,011 +5.2%
    2013$2,951 +16.9%$21,873 +0.8%
    2012$2,524 -14.7%$21,689 +2.1%
    2010$2,960 +3.7%$21,240
    2009$2,854 +3.9%$21,240
    2008$2,747 +3.1%$21,240 -2.1%
    2007$2,664 +16.7%$21,689 +3.5%
    2006$2,281 $20,964 +1.3%
    2005-- $20,688

    Find assessor info on the county website

    Neighborhood: 66208

    Nearby schools

    GreatSchools rating
    Schools provided by the listing agent
    • Elementary: Belinder
    • Middle: Indian Hills
    • High: SM East

    Source: Heartland MLS as distributed by MLS GRID. This data may not be complete. We recommend contacting the local school district to confirm school assignments for this home.

    Get a cash offer in 3 minutes
    Find out how much your home could sell for in as little as 3 minutes with a no-obligation cash offer.
    Estimated market value
    $419,800
    Get a cash offer in 3 minutes
    Find out how much your home could sell for in as little as 3 minutes with a no-obligation cash offer.
    Estimated market value
    $419,800