Skip main navigation
Sold
  • Price Unknown

    7630 Pawnee St, Prairie Village, KS 66208

    3beds
    1,911sqft
    Single Family Residence
    Built in 1964
    8,942 Square Feet Lot
    $467,100 Zestimate®
    $--/sqft
    $2,789 Estimated rent

    Home value

    $467,100

    $439,000 - $500,000

    $2,789/mo

    Zestimate® history
    Loading
    Loading...

    Owner options

    List your home for rent

    $2,789/mo

    Rent Zestimate®

    Find your next renter with Zillow Rental Manager. Plus, with online applications, you can quickly screen prospective tenants – for free.

    Learn more

    $2,789/mo

    Rent Zestimate®

    Refinance and save

    Refinancing to a lower rate could help reduce your monthly payments and save thousands over the life of the loan.

    See today's rates

    Explore your selling options

    Work with a Zillow partner agent

    Leverage their expertise and Zillow's premium Showcase listings to get your home seen by more buyers.

    Get started

    List with your own agent

    Get your home in front of millions of buyers by listing it on Zillow.

    Learn how to do it

    Sell it yourself

    Take full control of how buyers see your home on Zillow by listing For Sale by Owner (FSBO).

    List your home

    What's special

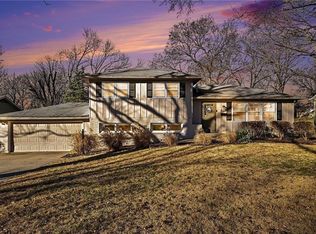
    This home is the type of charming, perfectly situated property that gave “Perfect Village” its nickname. A spacious ranch with a thoughtful floor plan, so many updates throughout, a full finished basement, and an oversized two car garage all in SMSD and less than a mile from The Shops. Can you imagine anything better? Cottage-like curb appeal greets you with a large front lot and a cute front porch bookended by fresh landscaping. Inside, the open and airy floor plan with beautiful hardwoods and neutral paint colors is perfectly ready for you to move right in! The large living room is illuminated by a big, bright picture window and flowers effortlessly into the adjacent modern kitchen and formal dining area. The open kitchen features sleek cabinets with updated gold hardware and a large island for additional counter space and storage. And with a door leading directly to the back deck and patio, you can always choose whether to enjoy your meal in the comfort of the dining room or al fresco in the fenced backyard. A lovely primary suite, two nicely sized bedrooms and a second full bath complete the rest of the main level, and downstairs there is even more to enjoy. The finished basement features a second living area, a home office or fourth non-conforming bedroom, and convenient storage area with a half-bath, and the rare oversized two-car garage has plenty of space for your vehicles, tools and hobbies. Welcome home!

    Zillow last checked:

    Listing updated:

    Listing Provided by:

    David Barraza 913-747-5321,

    Real Broker, LLC,

    Maria Kenny 913-952-4516,

    Real Broker, LLC

    Bought with:

    Kaleena Schumacher, SP00234226

    Real Broker, LLC

    Source: Heartland MLS as distributed by MLS GRID,MLS#: 2606341MLS Logo

    Facts & features

    Interior

    Bedrooms & bathrooms
    • Bedrooms: 3
    • Bathrooms: 3
    • Full bathrooms: 2
    • 1/2 bathrooms: 1
    Dining room
    • Description: Eat-In Kitchen,Kit/Dining Combo
    Heating
    • Natural Gas
    Cooling
    • Electric
    Appliances
    • Laundry: In Basement
    Features
    • Flooring: Tile, Wood
    • Basement: Concrete,Finished,Full
    • Number of fireplaces: 1
    • Fireplace features: Living Room
    Interior area
    • Total structure area: 1,911
    • Total interior livable area: 1,911 sqft
    • Finished area above ground: 1,484
    • Finished area below ground: 427

    Property

    Parking
    • Total spaces: 2
    • Parking features: Attached, Garage Faces Side
    • Attached garage spaces: 2
    Features
    • Fencing: Privacy,Wood
    Lot
    • Size: 8,942 sqft
    • Features: City Lot
    Details
    • Parcel number: OP310000030003

    Construction

    Type & style
    • Home type: SingleFamily
    • Architectural style: Traditional
    • Property subtype: Single Family Residence
    Materials
    • Wood Siding
    • Roof: Composition
    Condition
    • Year built: 1964

    Utilities & green energy

    • Sewer: Public Sewer
    • Water: Public

    Community & neighborhood

    Location
    • Region: Prairie Village
    • Subdivision: Mohawk Hills

    Other

    Other facts
    • Listing terms: Cash,Conventional,FHA,VA Loan
    • Ownership: Private
    • Road surface type: Paved

    Price history

    DateEventPrice
    4/20/2026Sold--
    Source: Heartland MLS as distributed by MLS GRID #2606341 Report a problem
    3/19/2026Pending sale$435,000$228/sqft
    Source: Heartland MLS as distributed by MLS GRID #2606341 Report a problem
    3/19/2026Listed for sale$435,000+27.9%$228/sqft
    Source: Heartland MLS as distributed by MLS GRID #2606341 Report a problem
    4/8/2021Sold--
    Source: Heartland MLS as distributed by MLS GRID #2304564 Report a problem
    3/7/2021Pending sale$340,000$178/sqft
    Source: Heartland MLS as distributed by MLS GRID #2304564 Report a problem
    3/5/2021Listed for sale$340,000+30.8%$178/sqft
    Source: Heartland MLS as distributed by MLS GRID #2304564 Report a problem
    8/15/2017Sold--
    Source: Agent Provided Report a problem
    7/17/2017Pending sale$260,000$136/sqft
    Source: ReeceNichols Overland Park #2056254 Report a problem
    7/12/2017Listed for sale$260,000$136/sqft
    Source: ReeceNichols Overland Park #2056254 Report a problem
    6/17/2015Sold--
    Source: Agent Provided Report a problem
    1/9/2006Sold--
    Source: Agent Provided Report a problem

    Public tax history

    YearProperty taxesTax assessment
    2025$5,674 +5.6%$48,508 +6.6%
    2024$5,371 -2.1%$45,495 -1.1%
    2023$5,488 +16.7%$46,000 +17.7%
    2022$4,701 $39,077 +20.3%
    2021-- $32,488 +15.3%
    2020$3,671 $28,175 -7.8%
    2019-- $30,567 +1.1%
    2018-- $30,245 -3.6%
    2017$4,111 +17.5%$31,361 +20.7%
    2016$3,499 +22.3%$25,990 +23%
    2015$2,860 +3.9%$21,125 +4.6%
    2013$2,751 +15.1%$20,194 +0.3%
    2012$2,391 -16.9%$20,136 -1.8%
    2010$2,876 +1.4%$20,504 -2.6%
    2009$2,835 +3.1%$21,045 -0.2%
    2008$2,749 +8.8%$21,091 +3%
    2007$2,527 +17.5%$20,481 +3.5%
    2006$2,150 $19,780 +14.1%
    2005-- $17,342

    Find assessor info on the county website

    Neighborhood: 66208

    Nearby schools

    GreatSchools rating
    Schools provided by the listing agent
    • Elementary: Belinder
    • Middle: Mission Valley
    • High: SM East

    Source: Heartland MLS as distributed by MLS GRID. This data may not be complete. We recommend contacting the local school district to confirm school assignments for this home.

    Get a cash offer in 3 minutes
    Find out how much your home could sell for in as little as 3 minutes with a no-obligation cash offer.
    Estimated market value
    $467,100
    Get a cash offer in 3 minutes
    Find out how much your home could sell for in as little as 3 minutes with a no-obligation cash offer.
    Estimated market value
    $467,100