**THIS PROPERTY QUALIFIES FOR A 1% LENDER INCENTIVE IF USING PREFERRED LENDER. INQUIRE FOR MORE DETAILS.** Enjoy maintenance-free living in the sought-after Tara Preserve community, where low HOA fees grant you access to resort-style amenities without the burden of a mandatory golf membership. Residents enjoy a heated community pool, spa, tennis and pickleball courts, and an 18-hole championship golf course designed by Ted McAnlis. Nestled on a semi-private cul-de-sac and surrounded by lush tropical landscaping, this golf-front pool home offers both privacy and breathtaking views of the 7th hole. The screened lanai features a Pebble Tec pool, perfect for relaxation and entertaining. Inside, you’ll find custom trim work, vaulted ceilings, and 16” natural tile floors laid on a diagonal, adding to the home’s elegance. The chef’s kitchen boasts 42-inch white raised panel cabinets with glass inserts, a glass tile backsplash, granite countertops, stainless steel appliances, and a large breakfast bar. The great room is bright and open, with a triple sliding glass door leading to the lanai. A versatile den off the great room can be easily converted into a third bedroom or home office. The owner’s suite is a tranquil retreat with wood flooring, a two-panel sliding door to the lanai, two walk-in closets, and an ensuite bathroom featuring dual sinks, a walk-in shower, and a garden tub. Accordion hurricane shutters provide added peace of mind, making it easy to secure the home. Recent upgrades include a new HVAC system and pool pump (2022). Conveniently located near UTC Mall, top dining, medical facilities, and world-renowned beaches, this move-in ready home offers the perfect blend of luxury, convenience, and easy living. Schedule your showing today!
Sold for $420,000
$420,000
7623 Birds Eye Ter, Bradenton, FL 34203
2beds
1,817sqft
Single Family Residence
Built in 2005
5,624 Square Feet Lot
$405,200 Zestimate®
$231/sqft
$3,019 Estimated rent
Home value
$405,200
$369,000 - $446,000
$3,019/mo
Zestimate® history
Owner options
List your home for rent
$3,019/mo
Rent Zestimate®
Find your next renter with Zillow Rental Manager. Plus, with online applications, you can quickly screen prospective tenants – for free.
$3,019/mo
Rent Zestimate®
Refinance and save
$3,034/mo
Est. payment
Refinancing to a lower rate could help reduce your monthly payments and save thousands over the life of the loan.
$3,034/mo
Est. payment
Explore your selling options
Work with a Zillow partner agent
Leverage their expertise and Zillow's premium Showcase listings to get your home seen by more buyers.
Get startedList with your own agent
Get your home in front of millions of buyers by listing it on Zillow.
Learn how to do itSell it yourself
Take full control of how buyers see your home on Zillow by listing For Sale by Owner (FSBO).
List your homeWhat's special
Screened lanaiPebble tec poolLarge breakfast barGranite countertopsEnsuite bathroomLush tropical landscapingGreat room
Zillow last checked:
Listing updated:
Listed by:
Rachel Woodruff, PA 941-705-8686,
HOUSE MATCH 941-213-7028
Bought with:
Melissa Torres, 3440410
HOUSE MATCH
Source: Stellar MLS,MLS#: A4621532 Originating MLS: Sarasota - Manatee
Originating MLS: Sarasota - Manatee
Facts & features
Interior
Bedrooms & bathrooms
- Bedrooms: 2
- Bathrooms: 2
- Full bathrooms: 2
Rooms
- Room types: Den/Library/Office, Great Room, Utility Room
Primary bedroom
- Features: Walk-In Closet(s)
- Level: First
- Area: 342 Square Feet
- Dimensions: 19x18
Bedroom 2
- Features: Built-in Closet
- Level: First
- Area: 121 Square Feet
- Dimensions: 11x11
Den
- Level: First
- Area: 176 Square Feet
- Dimensions: 11x16
Dining room
- Level: First
- Area: 144 Square Feet
- Dimensions: 9x16
Kitchen
- Level: First
- Area: 132 Square Feet
- Dimensions: 12x11
Living room
- Level: First
- Area: 285 Square Feet
- Dimensions: 15x19
Heating
- Central
Cooling
- Central Air
Appliances
- Included: Dishwasher, Dryer, Microwave, Range, Refrigerator, Washer
- Laundry: Inside, Laundry Room
Features
- Ceiling Fan(s), High Ceilings, Living Room/Dining Room Combo, Open Floorplan, Split Bedroom, Stone Counters, Thermostat, Vaulted Ceiling(s), Walk-In Closet(s)
- Flooring: Ceramic Tile, Hardwood
- Doors: Sliding Doors
- Windows: Blinds, Hurricane Shutters
- Has fireplace: No
Interior area
- Total structure area: 2,533
- Total interior livable area: 1,817 sqft
Property
Parking
- Total spaces: 2
- Parking features: Driveway, Garage Door Opener, Ground Level
- Attached garage spaces: 2
- Has uncovered spaces: Yes
Features
- Levels: One
- Stories: 1
- Patio & porch: Covered, Deck, Front Porch, Patio, Porch, Rear Porch, Screened
- Exterior features: Irrigation System, Lighting, Rain Gutters, Sidewalk
- Has private pool: Yes
- Pool features: Deck, Gunite, In Ground, Tile
- Has view: Yes
- View description: Golf Course, Trees/Woods
Lot
- Size: 5,624 Square Feet
- Features: Cul-De-Sac, Landscaped, On Golf Course, Sidewalk, Street Dead-End
- Residential vegetation: Mature Landscaping, Trees/Landscaped
Details
- Parcel number: 1731701459
- Zoning: PDR/WP
- Special conditions: None
Construction
Type & style
- Home type: SingleFamily
- Property subtype: Single Family Residence
Materials
- Block, Stucco
- Foundation: Slab
- Roof: Tile
Condition
- New construction: No
- Year built: 2005
Utilities & green energy
- Sewer: Public Sewer
- Water: Public
- Utilities for property: Cable Connected, Electricity Connected, Natural Gas Connected, Sewer Connected, Water Connected
Community & HOA
Community
- Features: Clubhouse, Golf, Pool, Restaurant, Sidewalks, Tennis Court(s)
- Pet fee: $0 monthly
- Subdivision: TARA PH III SUBPHASE F UNIT II
HOA
- Has HOA: Yes
- Amenities included: Clubhouse, Golf Course, Pickleball Court(s), Pool, Recreation Facilities, Tennis Court(s)
- Services included: Cable TV, Community Pool, Internet, Maintenance Grounds, Manager, Recreational Facilities
- HOA fee: $222 monthly
- HOA name: Kaitlyn Morkus
- HOA phone: 941-348-2912
- Second HOA name: Tara Master Association
Location
- Region: Bradenton
Financial & listing details
- Price per square foot: $231/sqft
- Tax assessed value: $367,048
- Annual tax amount: $6,626
- Date on market: 8/27/2024
- Cumulative days on market: 254 days
- Listing terms: Cash,Conventional,FHA,VA Loan
- Ownership: Fee Simple
- Total actual rent: 0
- Electric utility on property: Yes
- Road surface type: Paved, Asphalt
Price history
| Date | Event | Price |
|---|---|---|
| 6/10/2025 | Sold | $420,000-6.7%$231/sqft |
Source:  Stellar MLS #A4621532 Report a problem Stellar MLS #A4621532 Report a problem | ||
| 5/8/2025 | Pending sale | $450,000$248/sqft |
Source: Stellar MLS #A4621532 Report a problem | ||
| 4/29/2025 | Price change | $450,000-5.3%$248/sqft |
Source: Stellar MLS #A4621532 Report a problem | ||
| 4/7/2025 | Price change | $475,000-3.1%$261/sqft |
Source: Stellar MLS #A4621532 Report a problem | ||
| 3/12/2025 | Price change | $490,000-1.8%$270/sqft |
Source: Stellar MLS #A4621532 Report a problem | ||
| 12/9/2024 | Price change | $499,000-4%$275/sqft |
Source: Stellar MLS #A4621532 Report a problem | ||
| 9/24/2024 | Price change | $520,000-2.8%$286/sqft |
Source: Stellar MLS #A4621532 Report a problem | ||
| 9/9/2024 | Price change | $535,000-0.9%$294/sqft |
Source: Stellar MLS #A4621532 Report a problem | ||
| 8/27/2024 | Listed for sale | $540,000+73.1%$297/sqft |
Source: Stellar MLS #A4621532 Report a problem | ||
| 3/15/2019 | Sold | $312,000-4%$172/sqft |
Source: Public Record Report a problem | ||
| 1/27/2019 | Pending sale | $324,900$179/sqft |
Source: Coldwell Banker Residential Real Estate - Longboat Key #A4420673 Report a problem | ||
| 12/28/2018 | Price change | $324,900-7.1%$179/sqft |
Source: Coldwell Banker Residential Real Estate - Longboat Key #A4420673 Report a problem | ||
| 12/3/2018 | Listed for sale | $349,900+9.9%$193/sqft |
Source: COLDWELL BANKER RES R E #A4420673 Report a problem | ||
| 10/3/2005 | Sold | $318,300$175/sqft |
Source: Public Record Report a problem | ||
Public tax history
| Year | Property taxes | Tax assessment |
|---|---|---|
| 2025 | $6,685 -0.9% | $367,048 -1% |
| 2024 | $6,746 +1.8% | $370,813 +10% |
| 2023 | $6,626 +9.3% | $337,103 +10% |
| 2022 | $6,065 +10.9% | $306,457 +10% |
| 2021 | $5,470 +4.2% | $278,597 +6.3% |
| 2020 | $5,251 +45.8% | $262,089 +37.9% |
| 2019 | $3,602 | $190,111 +1.9% |
| 2018 | $3,602 +0.8% | $186,566 +2.1% |
| 2017 | $3,574 +12.3% | $182,729 +2.1% |
| 2016 | $3,183 | $178,971 +0.7% |
| 2015 | $3,183 | $177,727 +0.8% |
| 2014 | $3,183 +0.3% | $176,316 +1.5% |
| 2013 | $3,174 +317327% | $173,710 +1.7% |
| 2012 | $1 | $170,806 -4.8% |
| 2011 | $1 | $179,504 -4.2% |
| 2010 | -- | $187,443 -16% |
| 2009 | $4,087 +18.5% | $223,177 -7.9% |
| 2008 | $3,448 -12.4% | $242,364 -9.9% |
| 2007 | $3,937 -4.6% | $268,874 +2.5% |
| 2006 | $4,126 +441.6% | $262,316 +517.2% |
| 2005 | $762 +738.1% | $42,500 +750% |
| 2004 | $91 | $5,000 |
Find assessor info on the county website
Neighborhood: 34203
Nearby homes
- $460,0003 bd2 ba1.7k sqft7627 Birds Eye Ter, Bradenton, FL 34203Sold
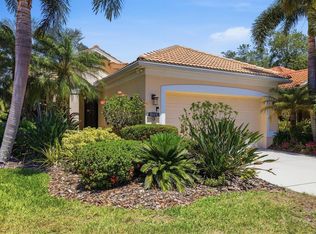
- $426,0003 bd2 ba1.7k sqft7619 Birds Eye Ter, Bradenton, FL 34203Off Market
- $430,1002 bd2 ba1.8k sqft7631 Birds Eye Ter, Bradenton, FL 34203Off Market
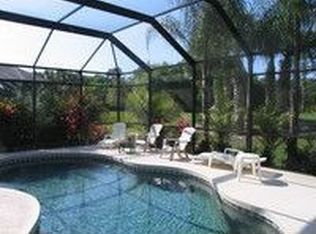
- $465,0003 bd2 ba1.8k sqft7615 Birds Eye Ter, Bradenton, FL 34203Sold
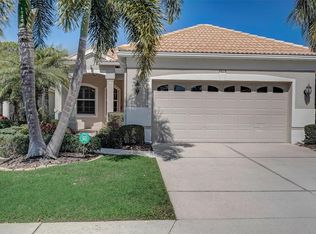
- $371,2002 bd2 ba1.6k sqft7611 Birds Eye Ter, Bradenton, FL 34203Off Market
- $411,9002 bd2 ba1.8k sqft7618 Birds Eye Ter, Bradenton, FL 34203Off Market
- $410,0003 bd2 ba1.6k sqft7607 Birds Eye Ter, Bradenton, FL 34203Off Market
- $226,5743 bd2 ba1.6k sqft7607 Birds Eye Ter, Bradenton, FL 34203Off Market
Nearby schools
GreatSchools rating
- 8/10Tara Elementary SchoolGrades: PK-5Distance: 0.8 mi
- 4/10Braden River Middle SchoolGrades: 6-8Distance: 1.7 mi
- 4/10Braden River High SchoolGrades: 9-12Distance: 1.4 mi
Schools provided by the listing agent
- Elementary: Tara Elementary
- Middle: Braden River Middle
- High: Braden River High
Source: Stellar MLS. This data may not be complete. We recommend contacting the local school district to confirm school assignments for this home.
Get a cash offer in 3 minutes
Find out how much your home could sell for in as little as 3 minutes with a no-obligation cash offer.
Estimated market value
$405,200
Get a cash offer in 3 minutes
Find out how much your home could sell for in as little as 3 minutes with a no-obligation cash offer.
Estimated market value
$405,200
- Florida
- Manatee County
- Bradenton
- 34203
- 7623 Birds Eye Ter
Nearby cities
Nearby neighborhoods
Nearby zip codes
Other Bradenton Topics
