Welcome home! Step inside this immaculate, move-in ready Lee Wetherington home, where warmth and elegance embrace you at every turn. With 3 bedrooms, 2 full baths, and a 2-car garage, this meticulously maintained residence will captivate you with its dramatic details including gorgeous tray ceilings, crown moldings, and a stunning built-in wall unit with an electric fireplace. The plantation shutters, wood-look tile floor, upgraded light fixtures, and designer fans add a touch of sophistication to every room. Indulge your inner chef in the kitchen with neutral Corian countertops, a new extra-large stainless sink, and top-of-the-line Whirlpool stainless steel appliances. The well-designed split floor plan, complemented by pocket doors, provides complete privacy for both owners and guests, while the open combination living and dining room is the perfect space for gatherings and creating cherished memories. Step through the sliding doors onto the oversized screened lanai where a tranquil pond view awaits you. Indulge in ultimate comfort in the spacious master ensuite which boasts a sizeable shower, double sinks, and an enormous walk-in closet. This home has been thoughtfully updated and meticulously cared for. The exterior was painted in 2019 and the interior received a fresh painting in 2021. The kitchen appliances were purchased in 2019, along with the installation of a tankless water heater. The A/C was replaced in 2017, ensuring optimal efficiency. Recent additions include a Kraus stainless sink and a no-touch faucet in 2021, bathroom faucets in 2021, an Alert 360 security system in 2020, as well as newly installed light fixtures and designer fans in 2021. The wall unit with fireplace was also added in 2021, enhancing both style and comfort. Surrounded by lush tropical landscaping, picturesque lakes, and a public golf course that requires no membership, this home offers the perfect balance of natural beauty and convenience. The low annual HOA fee and the affordable $140 monthly landscaping fee provide peace of mind and a hassle-free lifestyle. Enjoy the convenience of proximity to highways, airports, shopping, dining, and the stunning beaches of the area. Within walking distance, you'll find the community pool, clubhouse, golf, tennis, and pickleball courts, offering an active and vibrant lifestyle. Don't miss this opportunity to own this extraordinary home that provides the epitome of elegance, comfort and convenience.
Sold for $460,000
$460,000
7627 BIRDS EYE TERRACE, BRADENTON, FL 34203
3beds
1,710sqft
Single Family Residence
Built in 2005
5,654 Square Feet Lot
$459,900 Zestimate®
$269/sqft
$3,159 Estimated rent
Home value
$459,900
$432,000 - $487,000
$3,159/mo
Zestimate® history
Owner options
List your home for rent
$3,159/mo
Rent Zestimate®
Find your next renter with Zillow Rental Manager. Plus, with online applications, you can quickly screen prospective tenants – for free.
$3,159/mo
Rent Zestimate®
Refinance and save
$3,307/mo
Est. payment
Refinancing to a lower rate could help reduce your monthly payments and save thousands over the life of the loan.
$3,307/mo
Est. payment
Explore your selling options
Work with a Zillow partner agent
Leverage their expertise and Zillow's premium Showcase listings to get your home seen by more buyers.
Get startedList with your own agent
Get your home in front of millions of buyers by listing it on Zillow.
Learn how to do itSell it yourself
Take full control of how buyers see your home on Zillow by listing For Sale by Owner (FSBO).
List your homeWhat's special
Tranquil pond viewPicturesque lakesOversized screened lanaiWell-designed split floor planPlantation shuttersWood-look tile floorSizeable shower
Zillow last checked:
Listing updated:
Listed by:
Ray Rausa 941-228-7614,
MICHAEL SAUNDERS & COMPANY 941-907-9595
Bought with:
Margaret Hall-Coleman, 3489986
EXP REALTY LLC
Source: Stellar MLS,MLS#: A4691118 Originating MLS: Sarasota - Manatee
Originating MLS: Sarasota - Manatee
Facts & features
Interior
Bedrooms & bathrooms
- Bedrooms: 3
- Bathrooms: 2
- Full bathrooms: 2
Primary bedroom
- Features: Ceiling Fan(s), En Suite Bathroom, Walk-In Closet(s)
- Level: First
- Area: 195 Square Feet
- Dimensions: 15x13
Bedroom 2
- Features: Ceiling Fan(s), Built-in Closet
- Level: First
- Area: 132 Square Feet
- Dimensions: 11x12
Bedroom 3
- Features: Ceiling Fan(s), Built-in Closet
- Level: First
- Area: 154 Square Feet
- Dimensions: 14x11
Dining room
- Level: First
- Area: 120 Square Feet
- Dimensions: 10x12
Kitchen
- Features: Granite Counters, Pantry
- Level: First
Living room
- Features: Ceiling Fan(s)
- Level: First
- Area: 210 Square Feet
- Dimensions: 15x14
Heating
- Central, Natural Gas
Cooling
- Central Air
Appliances
- Included: Dishwasher, Dryer, Gas Water Heater, Range, Refrigerator, Washer
- Laundry: Laundry Room
Features
- Built-in Features, Ceiling Fan(s), Crown Molding, High Ceilings, Living Room/Dining Room Combo, Open Floorplan, Solid Wood Cabinets, Split Bedroom, Stone Counters, Thermostat, Tray Ceiling(s), Walk-In Closet(s)
- Flooring: Ceramic Tile, Engineered Hardwood
- Doors: Sliding Doors
- Windows: Window Treatments, Hurricane Shutters
- Has fireplace: Yes
- Fireplace features: Circulating, Electric, Insert, Living Room
Interior area
- Total structure area: 2,342
- Total interior livable area: 1,710 sqft
Property
Parking
- Total spaces: 2
- Parking features: Garage - Attached
- Attached garage spaces: 2
- Details: Garage Dimensions: 19x20
Features
- Levels: One
- Stories: 1
- Exterior features: Irrigation System, Lighting, Private Yard
- Has private pool: Yes
- Pool features: Gunite, Heated, In Ground, Lighting, Salt Water, Screen Enclosure, Solar Heat, Tile
- Fencing: Fenced
- Has view: Yes
- View description: Golf Course
Lot
- Size: 5,654 Square Feet
- Features: Cul-De-Sac, Landscaped, Level, Near Public Transit, On Golf Course, Sidewalk
Details
- Parcel number: 1731701409
- Zoning: PDR/WP
- Special conditions: None
Construction
Type & style
- Home type: SingleFamily
- Property subtype: Single Family Residence
Materials
- Block, Stucco
- Foundation: Slab
- Roof: Tile
Condition
- New construction: No
- Year built: 2005
Details
- Builder name: Lee Wetherington
Utilities & green energy
- Sewer: Public Sewer
- Water: Public
- Utilities for property: Cable Connected, Electricity Connected, Natural Gas Connected, Public, Sewer Connected, Underground Utilities, Water Connected
Community & HOA
Community
- Features: Association Recreation - Owned, Clubhouse, Deed Restrictions, Fitness Center, Golf Carts OK, Golf, Pool, Restaurant, Sidewalks, Tennis Court(s)
- Security: Security System
- Pet fee: $0 monthly
- Subdivision: TARA PH III SUBPHASE F UNIT II
HOA
- Has HOA: Yes
- Services included: Cable TV, Common Area Taxes, Community Pool, Internet, Maintenance Grounds, Pool Maintenance
- HOA fee: $228 monthly
- HOA name: GVLA- Progressive Community Mgmt. Frank Fastiggi
- HOA phone: 941-348-2912
- Second HOA name: Lee Wetherington
- Second HOA phone: 941-236-7701
Location
- Region: Bradenton
Financial & listing details
- Price per square foot: $269/sqft
- Tax assessed value: $430,016
- Annual tax amount: $7,564
- Date on market: 4/23/2026
- Cumulative days on market: 23 days
- Listing terms: Cash,Conventional
- Ownership: Fee Simple
- Total actual rent: 0
- Electric utility on property: Yes
- Road surface type: Paved
Price history
| Date | Event | Price |
|---|---|---|
| 7/2/2026 | Sold | $460,000-7.8%$269/sqft |
Source:  Stellar MLS #A4691118 Report a problem Stellar MLS #A4691118 Report a problem | ||
| 5/18/2026 | Pending sale | $499,000$292/sqft |
Source: Stellar MLS #A4691118 Report a problem | ||
| 4/23/2026 | Listed for sale | $499,000-20.2%$292/sqft |
Source: Stellar MLS #A4691118 Report a problem | ||
| 1/8/2024 | Listing removed | -- |
Source: Zillow Rentals Report a problem | ||
| 11/12/2023 | Listed for rent | $3,500$2/sqft |
Source: Zillow Rentals Report a problem | ||
| 8/16/2023 | Sold | $625,000$365/sqft |
Source: Stellar MLS #A4576979 Report a problem | ||
| 7/20/2023 | Pending sale | $625,000$365/sqft |
Source: Stellar MLS #A4576979 Report a problem | ||
| 7/19/2023 | Listed for sale | $625,000+4.2%$365/sqft |
Source: Stellar MLS #A4576979 Report a problem | ||
| 12/27/2021 | Sold | $600,000+81.8%$351/sqft |
Source: Public Record Report a problem | ||
| 6/22/2020 | Sold | $330,000-4.3%$193/sqft |
Source: Public Record Report a problem | ||
| 5/20/2020 | Pending sale | $345,000$202/sqft |
Source: DWELL REAL ESTATE #A4453261 Report a problem | ||
| 12/6/2019 | Listed for sale | $345,000+10.2%$202/sqft |
Source: DWELL REAL ESTATE #A4453261 Report a problem | ||
| 1/16/2018 | Sold | $313,000-0.6%$183/sqft |
Source: Public Record Report a problem | ||
| 11/10/2017 | Listed for sale | $314,900+6.7%$184/sqft |
Source: WAGNER REALTY #A4201110 Report a problem | ||
| 9/21/2015 | Sold | $295,000-1.3%$173/sqft |
Source: Stellar MLS #N5904443 Report a problem | ||
| 6/24/2015 | Listed for sale | $299,000+647.5%$175/sqft |
Source: RE/MAX ALLIANCE GROUP #N5904443 Report a problem | ||
| 9/29/2004 | Sold | $40,000$23/sqft |
Source: Public Record Report a problem | ||
Public tax history
| Year | Property taxes | Tax assessment |
|---|---|---|
| 2025 | $7,564 -6.4% | $430,016 -10.6% |
| 2024 | $8,081 +75% | $481,047 +74.1% |
| 2023 | $4,617 +2.2% | $276,324 +3% |
| 2022 | $4,518 -0.1% | $268,276 +3% |
| 2021 | $4,521 +1.6% | $260,462 +4.6% |
| 2020 | $4,450 +0.7% | $249,025 +2.2% |
| 2019 | $4,417 | $243,602 +4.9% |
| 2018 | $4,417 +7.7% | $232,119 +2.1% |
| 2017 | $4,100 +35.6% | $227,345 +2.1% |
| 2016 | $3,024 | $222,669 +3.7% |
| 2015 | $3,024 | $214,815 +28.7% |
| 2014 | $3,024 +0.3% | $166,911 +1.5% |
| 2013 | $3,015 +301365% | $164,444 +1.7% |
| 2012 | $1 | $161,695 -4.8% |
| 2011 | $1 | $169,935 -4.2% |
| 2010 | -- | $177,402 -15.9% |
| 2009 | $3,881 +19.9% | $211,058 -7.9% |
| 2008 | $3,238 -12.4% | $229,124 -9.8% |
| 2007 | $3,695 -4.6% | $253,918 +2.5% |
| 2006 | $3,872 +408.3% | $247,725 +482.9% |
| 2005 | $762 +738.1% | $42,500 +750% |
| 2004 | $91 | $5,000 |
Find assessor info on the county website
Neighborhood: 34203
Nearby homes
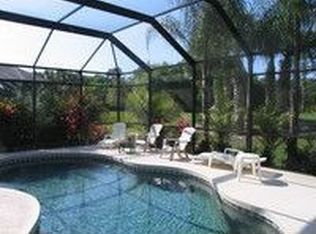
- $430,1002 bd2 ba1.8k sqft7631 Birds Eye Ter, Bradenton, FL 34203Off Market
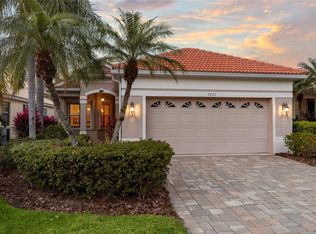
- $420,0002 bd2 ba1.8k sqft7623 Birds Eye Ter, Bradenton, FL 34203Sold
- $426,0003 bd2 ba1.7k sqft7619 Birds Eye Ter, Bradenton, FL 34203Off Market
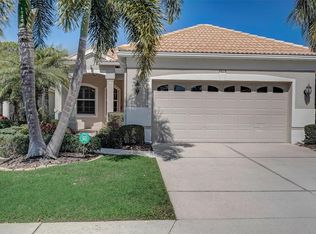
- $465,0003 bd2 ba1.8k sqft7615 Birds Eye Ter, Bradenton, FL 34203Sold
- $371,2002 bd2 ba1.6k sqft7611 Birds Eye Ter, Bradenton, FL 34203Off Market
- $411,9002 bd2 ba1.8k sqft7618 Birds Eye Ter, Bradenton, FL 34203Off Market
- $417,6002 bd2 ba2k sqft7614 Birds Eye Ter, Bradenton, FL 34203Off Market
- $405,0002 bd2 ba2k sqft7614 Birds Eye Ter #HOA, Bradenton, FL 34203Off Market
Nearby schools
GreatSchools rating
- 8/10Tara Elementary SchoolGrades: PK-5Distance: 0.8 mi
- 4/10Braden River Middle SchoolGrades: 6-8Distance: 1.7 mi
- 4/10Braden River High SchoolGrades: 9-12Distance: 1.4 mi
Schools provided by the listing agent
- Elementary: Tara Elementary
- Middle: Braden River Middle
- High: Braden River High
Source: Stellar MLS. This data may not be complete. We recommend contacting the local school district to confirm school assignments for this home.
Get a cash offer in 3 minutes
Find out how much your home could sell for in as little as 3 minutes with a no-obligation cash offer.
Estimated market value
$459,900
Get a cash offer in 3 minutes
Find out how much your home could sell for in as little as 3 minutes with a no-obligation cash offer.
Estimated market value
$459,900
- Florida
- Manatee County
- Bradenton
- 34203
- 7627 BIRDS EYE TERRACE
Nearby cities
Nearby neighborhoods
Nearby zip codes
Other Bradenton Topics
