Skip main navigation
Sold for $795,000
  • $795,000

    7623 Brookhurst Ln, Kissimmee, FL 34747

    11beds
    4,723sqft
    Single Family Residence
    Built in 2015
    10,019 Square Feet Lot
    $887,600 Zestimate®
    $168/sqft
    $3,549 Estimated rent

    Home value

    $887,600

    $790,000 - $994,000

    $3,549/mo

    Zestimate® history
    Loading
    Loading...

    Owner options

    List your home for rent

    $3,549/mo

    Rent Zestimate®

    Find your next renter with Zillow Rental Manager. Plus, with online applications, you can quickly screen prospective tenants – for free.

    Learn more

    $3,549/mo

    Rent Zestimate®

    Refinance and save

    $6,109/mo

    Est. payment

    Refinancing to a lower rate could help reduce your monthly payments and save thousands over the life of the loan.

    See today's rates

    $6,109/mo

    Est. payment

    Explore your selling options

    Work with a Zillow partner agent

    Leverage their expertise and Zillow's premium Showcase listings to get your home seen by more buyers.

    Get started

    List with your own agent

    Get your home in front of millions of buyers by listing it on Zillow.

    Learn how to do it

    Sell it yourself

    Take full control of how buyers see your home on Zillow by listing For Sale by Owner (FSBO).

    List your home

    What's special

    Heated pool and spaTropical oasisUpstairs loft areaOpen floor planSpacious homeArcade games
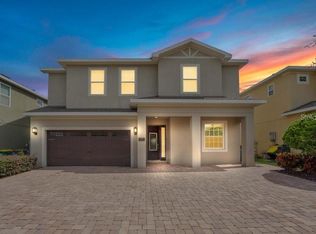
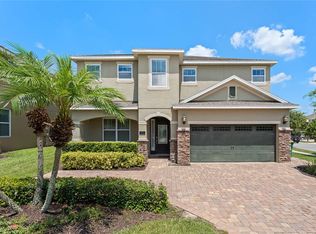
    You don’t want to miss this STUNNING, TURN KEY, FULLY FURNISHED LUXURY investment property located in the exquisite guard gated Encore Resort. Your rental possibilities are endless with this spacious home that sleeps 26. GROSS RENTS FOR 2023 $136,002; 2024 GROSS RENTS $107,392 with an OCCUPANCY RATE OF 45% and an AVERAGE NIGHTLY RATE OF $650+ makes this a must-see investment property. This original 10-bedroom floor plan was converted into a 11 bedroom. There are 10 baths, 9 of which are full ensuite, including 1 accessible bath on the first floor. This home includes 5 lightly themed bedrooms upstairs including Mickey and Minnie, Finding Nemo, Star Wars, Disney Princesses, and Marvel. The open floor plan is very spacious and there is plenty of room for everyone. Just out the sliding glass doors is a tropical oasis that awaits your guests. The beautiful heated pool and spa is perfect to enjoy a beautiful Florida day. The upstairs loft area is great for a quiet space to relax and unwind after a busy day at the parks. The themed garage has been transformed into a game room, decked out with several arcade games, a sofa and TV. It is the ideal place for your guests to make memories with family and friends. Guests will enjoy the amenities at the Encore at Reunion Resort including a spectacular clubhouse, award winning restaurant, a Water Park, full-service spa, two playgrounds, state-of-the-art gym, basketball, volleyball & tennis courts. The HOA fee covers 24-hour gated entrances & roaming security, trash pickup, & an annual exterior house cleaning. A concierge desk is available at the clubhouse to assist with booking tickets, meals, airline check ins, resort provided shuttles to parks, & more. Enjoy being minutes away from three golf courses and in the heart of attractions, shopping, dining and more. Call us today to schedule your private tour!

    Zillow last checked:

    Listing updated:

    Listed by:

    Kelly French 352-988-4975,

    PALM CIRCLE REALTY 352-988-4975

    Bought with:

    Sonia Jenkins, 3428819

    ORANGE REALTY PROFESSIONALS LLC

    Source: Stellar MLS,MLS#: O6266501MLS LogoOriginating MLS: Orlando Regional

    Facts & features

    Interior

    Bedrooms & bathrooms
    • Bedrooms: 11
    • Bathrooms: 10
    • Full bathrooms: 10
    Rooms
    • Room types: Loft
    Primary bedroom
    • Features: Built-in Closet
    • Level: First
    • Dimensions: 12x13
    Other
    • Features: Built-in Closet
    • Level: Second
    • Dimensions: 13x10
    Other
    • Features: Built-in Closet
    • Level: Second
    • Dimensions: 13x11
    Other
    • Features: Built-in Closet
    • Level: Second
    • Dimensions: 13x10
    Other
    • Features: Built-in Closet
    • Level: Second
    • Dimensions: 13x11
    Bedroom 1
    • Features: Built-in Closet
    • Level: First
    • Dimensions: 11x12
    Bedroom 3
    • Features: Built-in Closet
    • Level: First
    • Dimensions: 12x13
    Bedroom 4
    • Features: Walk-In Closet(s)
    • Level: Second
    • Dimensions: 11x13
    Bedroom 5
    • Features: Built-in Closet
    • Level: Second
    • Dimensions: 17x14
    Dining room
    • Level: First
    • Dimensions: 17x22
    Kitchen
    • Features: Breakfast Bar, Granite Counters, Kitchen Island, Tall Countertops, Pantry
    • Level: First
    • Dimensions: 10x19
    Laundry
    • Level: Second
    • Dimensions: 9x6
    Living room
    • Level: First
    • Dimensions: 15x15
    Loft
    • Level: Second
    • Dimensions: 14x11
    Heating
    • Central, Electric
    Cooling
    • Central Air
    Appliances
    • Included: Dishwasher, Disposal, Dryer, Electric Water Heater, Freezer, Microwave, Range, Refrigerator, Washer
    • Laundry: Inside, Laundry Closet, Laundry Room, Upper Level
    Features
    • Accessibility Features, Dry Bar, High Ceilings, Kitchen/Family Room Combo, Living Room/Dining Room Combo, Open Floorplan, Primary Bedroom Main Floor, PrimaryBedroom Upstairs, Solid Surface Counters, Solid Wood Cabinets, Split Bedroom, Walk-In Closet(s)
    • Flooring: Carpet, Ceramic Tile
    • Doors: Sliding Doors
    • Windows: Blinds, Drapes, Rods
    • Has fireplace: No
    • Furnished: Yes
    Interior area
    • Total structure area: 5,773
    • Total interior livable area: 4,723 sqft

    Property

    Parking
    • Total spaces: 2
    • Parking features: Driveway, Other
    • Attached garage spaces: 2
    • Has uncovered spaces: Yes
    • Details: Garage Dimensions: 20x24
    Accessibility
    • Accessibility features: Visitor Bathroom
    Features
    • Levels: Two
    • Stories: 2
    • Patio & porch: Covered, Rear Porch
    • Exterior features: Irrigation System, Lighting, Sidewalk
    • Has private pool: Yes
    • Pool features: Child Safety Fence, Heated, In Ground, Lighting, Outside Bath Access
    • Has spa: Yes
    • Spa features: Heated, In Ground
    • Fencing: Other
    Lot
    • Size: 10,019 Square Feet
    • Features: Corner Lot, Irregular Lot, Landscaped, Sidewalk
    • Residential vegetation: Trees/Landscaped
    Details
    • Parcel number: 222527492400010460
    • Zoning: X
    • Special conditions: None

    Construction

    Type & style
    • Home type: SingleFamily
    • Architectural style: Florida
    • Property subtype: Single Family Residence
    Materials
    • Block, Concrete, Stucco, Wood Frame
    • Foundation: Slab
    • Roof: Shingle
    Condition
    • Completed
    • New construction: No
    • Year built: 2015

    Utilities & green energy

    • Sewer: Public Sewer
    • Water: Public
    • Utilities for property: Cable Available, Electricity Connected, Phone Available, Street Lights, Water Connected

    Community & HOA

    Community
    • Features: Clubhouse, Fitness Center, Gated Community - Guard, Park, Playground, Pool, Restaurant, Sidewalks
    • Security: Gated Community, Security Gate, Smoke Detector(s)
    • Pet fee: $0 monthly
    • Subdivision: REUNION WEST PH 1 WEST & AMENT CTR RPLT
    HOA
    • Has HOA: Yes
    • Amenities included: Basketball Court, Clubhouse, Fitness Center, Gated, Park, Playground, Pool, Recreation Facilities, Tennis Court(s)
    • Services included: 24-Hour Guard, Cable TV, Community Pool, Internet, Maintenance Grounds, Pest Control, Private Road, Recreational Facilities, Security, Trash
    • HOA fee: $896 monthly
    • HOA name: Artemis Lifestyle Services
    • HOA phone: 407-705-2190
    Location
    • Region: Kissimmee

    Financial & listing details

    • Price per square foot: $168/sqft
    • Tax assessed value: $798,900
    • Annual tax amount: $14,946
    • Date on market: 12/24/2024
    • Cumulative days on market: 148 days
    • Listing terms: Cash,Conventional
    • Ownership: Fee Simple
    • Total actual rent: 0
    • Electric utility on property: Yes
    • Road surface type: Paved

    Price history

    DateEventPrice
    3/7/2025Sold$795,000-9.1%$168/sqft
    Source: Stellar MLS #O6266501 Report a problem
    1/17/2025Pending sale$875,000$185/sqft
    Source: Stellar MLS #O6266501 Report a problem
    12/24/2024Listed for sale$875,000+3.2%$185/sqft
    Source: Stellar MLS #O6266501 Report a problem
    12/10/2024Listing removed$847,750-4.6%$179/sqft
    Source: Stellar MLS #O5977059 Report a problem
    7/22/2024Listed for sale$889,000-7.9%$188/sqft
    Source: Stellar MLS #G5084921 Report a problem
    7/11/2024Listing removed$965,000$204/sqft
    Source: Stellar MLS #G5075610 Report a problem
    11/22/2023Listed for sale$965,000-1%$204/sqft
    Source: Stellar MLS #G5075610 Report a problem
    1/27/2023Listing removed--
    Source: Owner Report a problem
    12/15/2022Price change$975,000-7.1%$206/sqft
    Source: Stellar MLS #T3418781 Report a problem
    12/12/2022Listed for sale$1,050,000$222/sqft
    Source: Owner Report a problem
    12/9/2022Listing removed$1,050,000$222/sqft
    Source: Stellar MLS #O6057350 Report a problem
    9/5/2022Listed for sale$1,050,000-4.5%$222/sqft
    Source: Stellar MLS #O6057350 Report a problem
    7/1/2022Listing removed--
    Source: Stellar MLS #O6029027 Report a problem
    6/15/2022Listed for sale$1,100,000$233/sqft
    Source: Stellar MLS #O6029027 Report a problem
    6/3/2022Pending sale$1,100,000$233/sqft
    Source: Stellar MLS #O6029027 Report a problem
    5/26/2022Listed for sale$1,100,000+31.9%$233/sqft
    Source: Stellar MLS #O6029027 Report a problem
    12/17/2021Sold$834,000-1.6%$177/sqft
    Source: Public Record Report a problem
    11/19/2021Pending sale$847,750$179/sqft
    Source: Stellar MLS #O5977059 Report a problem
    11/16/2021Listing removed--
    Source: Stellar MLS #O5977059 Report a problem
    10/2/2021Listed for sale$847,750+28.9%$179/sqft
    Source: Stellar MLS #O5977059 Report a problem
    4/13/2021Listing removed--
    Source: Stellar MLS Report a problem
    3/29/2021Pending sale$657,700-4%$139/sqft
    Source: Stellar MLS #O5930553 Report a problem
    4/14/2020Listing removed$685,000$145/sqft
    Source: INTERNATIONAL TEAM INC #O5839203 Report a problem
    1/27/2020Listed for sale$685,000+6.8%$145/sqft
    Source: INTERNATIONAL TEAM INC #O5839203 Report a problem
    1/4/2016Sold$641,200$136/sqft
    Source: Public Record Report a problem

    Public tax history

    YearProperty taxesTax assessment
    2025$14,686 -1.9%$798,900 -3.9%
    2024$14,978 +0.2%$831,300 +1.4%
    2023$14,947 +12.3%$820,200 +16.2%
    2022$13,308 +18.9%$705,800 +31%
    2021$11,189 -1%$538,600 -3.7%
    2020$11,300 +1%$559,300 +3.5%
    2019$11,183 $540,600 -0.5%
    2018$11,183 -0.6%$543,300 +6.3%
    2017$11,251 +2.7%$511,200 +3.4%
    2016$10,958 $494,600
    Find assessor info on the county website

    Neighborhood: 34747

    Nearby schools

    GreatSchools rating
    Get a cash offer in 3 minutes
    Find out how much your home could sell for in as little as 3 minutes with a no-obligation cash offer.
    Estimated market value
    $887,600
    Get a cash offer in 3 minutes
    Find out how much your home could sell for in as little as 3 minutes with a no-obligation cash offer.
    Estimated market value
    $887,600