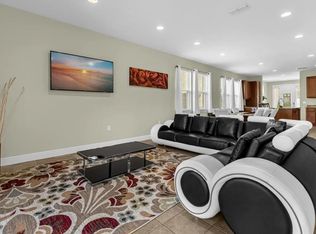
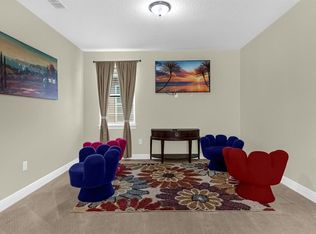
TURN KEY, FULLY FURNISHED, INCOME PRODUCING PROPERTY. Solar Panels and Solar Water Heater included! Perfect Location: 10 minutes to Disney. 15 minutes to Universal and Sea World. 500 SQFT garage changed to game room with AC unit. One bed on the first floor and 4 beds on second floor with one master beds on second floor! Private Pool and Spa. Private Cabana with outdoor kitchen and bar and bathroom. Back Porch connected with pool. 10 parking spaces out of garage. Five Star Clubhouse, Unique Water Park, Tennis, Basketball, Beach valley Ball, Fitness, Restaurants and bars. Free Shuttle to Disney, Universal and Sea World. Top level management company. Schedule your showing today!
Sold for $710,000
$710,000
571 LASSO DRIVE, KISSIMMEE, FL 34747
5beds
3,118sqft
Single Family Residence
Built in 2015
8,276 Square Feet Lot
$621,500 Zestimate®
$228/sqft
$5,083 Estimated rent
Home value
$621,500
$584,000 - $659,000
$5,083/mo
Zestimate® history
Owner options
List your home for rent
$5,083/mo
Rent Zestimate®
Find your next renter with Zillow Rental Manager. Plus, with online applications, you can quickly screen prospective tenants – for free.
$5,083/mo
Rent Zestimate®
Refinance and save
$5,473/mo
Est. payment
Refinancing to a lower rate could help reduce your monthly payments and save thousands over the life of the loan.
$5,473/mo
Est. payment
Explore your selling options
Work with a Zillow partner agent
Leverage their expertise and Zillow's premium Showcase listings to get your home seen by more buyers.
Get startedList with your own agent
Get your home in front of millions of buyers by listing it on Zillow.
Learn how to do itSell it yourself
Take full control of how buyers see your home on Zillow by listing For Sale by Owner (FSBO).
List your homeWhat's special
Private poolFully furnishedMaster bedsOutdoor kitchenBack porchPrivate cabanaTurn key
Zillow last checked:
Listing updated:
Listed by:
Alejandra Nicholson PA 786-660-0340,
ROBERT SLACK LLC 352-229-1187
Bought with:
Normarie Naim, 3400622
NAIM REAL ESTATE LLC
Samir Naim, 3332555
NAIM REAL ESTATE LLC
Source: Stellar MLS,MLS#: O6164533 Originating MLS: Ocala - Marion
Originating MLS: Ocala - Marion
Facts & features
Interior
Bedrooms & bathrooms
- Bedrooms: 5
- Bathrooms: 6
- Full bathrooms: 5
- 1/2 bathrooms: 1
Rooms
- Room types: Great Room, Storage Rooms
Primary bedroom
- Level: Second
- Dimensions: 20x20
Bedroom 1
- Level: First
- Dimensions: 15x10
Bedroom 2
- Level: Second
- Dimensions: 15x10
Bedroom 4
- Level: Second
- Dimensions: 15x10
Primary bathroom
- Level: Second
- Dimensions: 15x8
Bathroom 1
- Level: First
- Dimensions: 10x8
Bathroom 2
- Level: Second
- Dimensions: 9x7
Bathroom 3
- Level: Second
- Dimensions: 8x8
Bathroom 3
- Level: Second
- Dimensions: 15x10
Bathroom 4
- Level: Second
- Dimensions: 8x10
Balcony porch lanai
- Level: First
- Dimensions: 15x7
Dining room
- Level: First
- Dimensions: 15x15
Great room
- Level: First
- Dimensions: 20x20
Kitchen
- Level: First
- Dimensions: 15x15
Living room
- Level: First
- Dimensions: 20x20
Heating
- Electric, Solar
Cooling
- Central Air, Ductless
Appliances
- Included: Bar Fridge, Dishwasher, Disposal, Dryer, Gas Water Heater, Range, Solar Hot Water, Solar Hot Water Owned, Washer
- Laundry: Inside, Laundry Closet, Laundry Room, Upper Level
Features
- Ceiling Fan(s), Crown Molding, Kitchen/Family Room Combo, Open Floorplan, Solid Surface Counters, Solid Wood Cabinets, Stone Counters, Walk-In Closet(s), Wet Bar
- Flooring: Carpet, Ceramic Tile, Laminate, Tile
- Doors: Outdoor Kitchen, Outdoor Shower, Sliding Doors
- Windows: Blinds, Drapes
- Has fireplace: No
- Furnished: Yes
- Common walls with other units/homes: Corner Unit,End Unit
Interior area
- Total structure area: 3,752
- Total interior livable area: 3,118 sqft
Property
Parking
- Total spaces: 2
- Parking features: Garage - Attached
- Attached garage spaces: 2
Accessibility
- Accessibility features: Accessible Approach with Ramp, Accessible Bedroom, Accessible Closets, Accessible Common Area, Accessible Doors, Accessible Entrance, Accessible Full Bath, Visitor Bathroom, Accessible Central Living Area, Central Living Area, Enhanced Accessible
Features
- Levels: Two
- Stories: 2
- Patio & porch: Covered, Patio, Porch, Rear Porch
- Exterior features: Balcony, Irrigation System, Lighting, Outdoor Kitchen, Outdoor Shower, Sidewalk, Storage, Tennis Court(s)
- Has private pool: Yes
- Pool features: In Ground
- Spa features: In Ground
- Fencing: Fenced,Wire
- Has view: Yes
- View description: Pool, Trees/Woods
Lot
- Size: 8,276 Square Feet
- Features: Cleared, Corner Lot
- Residential vegetation: Bamboo, Fruit Trees, Mature Landscaping, Trees/Landscaped, Wooded
Details
- Additional structures: Cabana, Gazebo, Outdoor Kitchen, Storage, Tennis Court(s)
- Parcel number: 222527492400010450
- Zoning: R-1
- Special conditions: None
Construction
Type & style
- Home type: SingleFamily
- Architectural style: Contemporary
- Property subtype: Single Family Residence
Materials
- Block, Concrete, Stone, Stucco
- Foundation: Slab
- Roof: Concrete,Slate
Condition
- Completed
- New construction: No
- Year built: 2015
Details
- Builder name: Reunion West Development
Utilities & green energy
- Electric: Photovoltaics Seller Owned
- Sewer: Public Sewer
- Water: Public
- Utilities for property: Cable Connected, Electricity Connected, Natural Gas Connected, Sewer Connected, Solar, Street Lights, Underground Utilities, Water Connected
Green energy
- Energy efficient items: Insulation, Lighting, Pool, Roof, Water Heater
- Energy generation: Solar
Community & HOA
Community
- Features: Fitness Center, Golf Carts OK, Handicap Modified, Playground, Pool, Sidewalks, Wheelchair Access
- Security: Closed Circuit Camera(s), Fire Alarm, Fire Sprinkler System, Gated Community, Key Card Entry, Security Gate, Security Lights, Security System, Security System Owned, Smoke Detector(s)
- Pet fee: $0 monthly
- Subdivision: REUNION WEST PH 1 WEST
HOA
- Has HOA: Yes
- Amenities included: Basketball Court, Cable TV, Fence Restrictions, Fitness Center, Gated, Handicap Modified, Laundry, Maintenance, Playground, Pool, Security, Spa/Hot Tub, Storage, Tennis Court(s), Wheelchair Access
- Services included: 24-Hour Guard, Cable TV, Common Area Taxes, Community Pool, Internet, Maintenance Grounds, Manager, Private Road, Security, Sewer, Trash
- HOA fee: $770 monthly
- HOA name: Angela Tirado
- HOA phone: 407-705-2190
Location
- Region: Kissimmee
Financial & listing details
- Price per square foot: $228/sqft
- Tax assessed value: $546,200
- Annual tax amount: $10,604
- Date on market: 12/18/2023
- Cumulative days on market: 53 days
- Listing terms: Cash,Conventional,FHA,VA Loan
- Ownership: Fee Simple
- Total actual rent: 0
- Electric utility on property: Yes
- Road surface type: Asphalt, Paved
Price history
| Date | Event | Price |
|---|---|---|
| 2/28/2024 | Sold | $710,000-2.1%$228/sqft |
Source:  Stellar MLS #O6164533 Report a problem Stellar MLS #O6164533 Report a problem | ||
| 2/12/2024 | Pending sale | $724,900$232/sqft |
Source: Stellar MLS #O6164533 Report a problem | ||
| 1/12/2024 | Price change | $724,900-2%$232/sqft |
Source: Stellar MLS #O6164533 Report a problem | ||
| 12/18/2023 | Listed for sale | $740,000+33.3%$237/sqft |
Source: Stellar MLS #O6164533 Report a problem | ||
| 3/25/2021 | Sold | $555,000-2.6%$178/sqft |
Source: Public Record Report a problem | ||
| 2/12/2021 | Pending sale | $569,999$183/sqft |
Source: AAA GLOBAL VENTURES PA #O5921552 Report a problem | ||
| 2/12/2021 | Listed for sale | $569,999+35.7%$183/sqft |
Source: AAA GLOBAL VENTURES PA #O5921552 Report a problem | ||
| 6/5/2018 | Sold | $420,000$135/sqft |
Source: Public Record Report a problem | ||
Public tax history
| Year | Property taxes | Tax assessment |
|---|---|---|
| 2025 | $11,185 -1.2% | $546,200 -3.6% |
| 2024 | $11,325 +3.6% | $566,700 +2.1% |
| 2023 | $10,932 +9% | $555,300 +17.9% |
| 2022 | $10,026 +15.5% | $471,000 +29.3% |
| 2021 | $8,683 +1% | $364,400 -2.4% |
| 2020 | $8,598 +0.3% | $373,300 +2.7% |
| 2019 | $8,568 | $363,600 +0.7% |
| 2018 | $8,568 +1.3% | $361,000 +6.7% |
| 2017 | $8,463 +2.7% | $338,200 +3.2% |
| 2016 | $8,242 | $327,800 |
Find assessor info on the county website
Neighborhood: 34747
Nearby homes
- $--1 bd20 ba10k sqft561 Lasso Dr #ID1059170P, Kissimmee, FL 34747Off Market
- $--8 bd7 ba3.4k sqft561 Lasso Dr #ID1059179P, Kissimmee, FL 34747Off Market
- $--8 bd7 ba3.3k sqft561 Lasso Dr #ID1248378P, Kissimmee, FL 34747Off Market

- $651,0008 bd7 ba3.4k sqft561 Lasso Dr, Kissimmee, FL 34747Off Market

- $699,9998 bd7 ba3.4k sqft551 Lasso Dr, Kissimmee, FL 34747For Sale
- $--8 bd7 ba3.4k sqft551 Lasso Dr #ID1059199P, Kissimmee, FL 34747Off Market
- $--16 bd14 ba6.8k sqft551 Lasso Dr #561-ID1059216P, Kissimmee, FL 34747Off Market
- $--8 bd7 ba3.3k sqft551 Lasso Dr #ID1248409P, Kissimmee, FL 34747Off Market
Nearby schools
GreatSchools rating
- 5/10Westside K-8 SchoolGrades: PK-8Distance: 3.7 mi
- 4/10Poinciana High SchoolGrades: 9-12Distance: 7.5 mi
Get a cash offer in 3 minutes
Find out how much your home could sell for in as little as 3 minutes with a no-obligation cash offer.
Estimated market value
$621,500
Get a cash offer in 3 minutes
Find out how much your home could sell for in as little as 3 minutes with a no-obligation cash offer.
Estimated market value
$621,500
- Florida
- Osceola County
- Kissimmee
- 34747
- 571 LASSO DRIVE
Nearby cities
Nearby neighborhoods
Nearby zip codes
Other Kissimmee Topics
